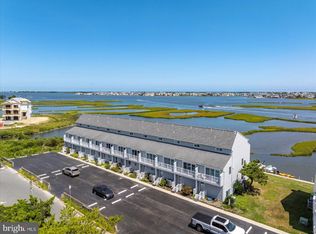
Bayfront living with outstanding views from floors 1, 2 and 3!! Rarely does one of these Fenwick Landing townhomes come available and here is one with several upgrades and coming fully furnished! The upgrades start with luxury vinyl plank flooring greeting you upon entry. There is a powder room, a closet & a large storage cabinet on the right after entering. The 1st floor is the open concept living room, gourmet kitchen & dining area. This lovely space with its bright coastal vibe & decor gets lots of natural light from the floor to ceiling windows flanking the door to the inviting, large deck! A perfect space to relax or dine al fresco with dazzling views of the majestic osprey, wetlands, bay & other wildlife! There is a storage closet perfect for storing beach gear here, as well. Take the gated door a few steps down to the common grass area that leads to the tie-off, piling-style assigned dock that comes with this property where you can also crab & fish from. Back inside, the kitchen upgrades include stainless steel appliances and beautiful granite countertops, tile backsplash & white beadboard cabinets. In the living room, there is a cozy, real wood fireplace that was updated with gorgeous, stacked stone and the wall behind it where the big screen TV hangs was updated with shiplap. On the 2nd floor, to the left is bedroom #1 that has a hurricane retractable wall that when opened reveals a balcony with more of those tranquil bayfront views! This bedroom has a walk-in closet. Bedroom #2 is on the front end of the home and has 2 closets and its own balcony. There is a full bathroom between them with a granite vanity and the washer & dryer are in a closet here. Finally ascend to the 3rd floor for the primary suite that features a walk-in closet and an ensuite bathroom with a granite dual vanity. Here is the final balcony & yes, the highest “perch” from which to take in the views. Fenwick Landing has a community pool and is in a superb location with 2 popular restaurants, a watersports company and a day spa right around the corner. There are many other places just a bit farther to dine, shop & play and of course, the beaches of Fenwick Island and Ocean City are as well! Note: there is kayak storage in the pool area. Imagine being able to soak up the sights & sounds of this incredibly beautiful part of the bay as much as you desire! Set up your showing appointment soon. Remember, Life is Not a Dress Rehearsal, Own at the Beach!
Sold for $680,000
$680,000
38875 Madison Ave Unit 2, Selbyville, DE 19975
3beds
1,665sqft
Townhouse
Built in 1985
1.47 Acres Lot
$780,700 Zestimate®
$408/sqft
$2,332 Estimated rent
Home value
$780,700
$703,000 - $874,000
$2,332/mo
Zestimate® history
Owner options
List your home for rent
$2,332/mo
Rent Zestimate®
Find your next renter with Zillow Rental Manager. Plus, with online applications, you can quickly screen prospective tenants – for free.
$2,332/mo
Rent Zestimate®
Refinance and save
$3,062/mo
Est. payment
Refinancing to a lower rate could help reduce your monthly payments and save thousands over the life of the loan.
$3,062/mo
Est. payment
Explore your selling options
Work with a Zillow partner agent
Leverage their expertise and Zillow's premium Showcase listings to get your home seen by more buyers.
Get startedList with your own agent
Get your home in front of millions of buyers by listing it on Zillow.
Learn how to do itSell it yourself
Take full control of how buyers see your home on Zillow by listing For Sale by Owner (FSBO).
List your homeWhat's special
Zillow last checked:
Listing updated:
Listed by:
Danny TAGLIENTI 410-430-2721,
Keller Williams Realty
Bought with:
LESLIE KOPP, RA-0003421
Long & Foster Real Estate, Inc.
KIKI HARGROVE, RS-0020565
Long & Foster Real Estate, Inc.
Source: Bright MLS,MLS#: DESU2066414
Facts & features
Interior
Bedrooms & bathrooms
- Bedrooms: 3
- Bathrooms: 3
- Full bathrooms: 2
- 1/2 bathrooms: 1
- Main level bathrooms: 1
Basement
- Area: 0
Heating
- Forced Air, Heat Pump, Electric
Cooling
- Central Air, Electric
Appliances
- Included: Stainless Steel Appliance(s), Washer, Dryer, Electric Water Heater
- Laundry: Upper Level
Features
- Ceiling Fan(s), Open Floorplan, Kitchen - Gourmet, Primary Bedroom - Bay Front, Bathroom - Tub Shower, Upgraded Countertops, Walk-In Closet(s)
- Flooring: Carpet, Luxury Vinyl, Tile/Brick
- Windows: Window Treatments
- Has basement: No
- Number of fireplaces: 1
- Fireplace features: Mantel(s), Stone, Corner, Wood Burning
Interior area
- Total structure area: 1,665
- Total interior livable area: 1,665 sqft
- Finished area above ground: 1,665
- Finished area below ground: 0
Property
Parking
- Total spaces: 2
- Parking features: Parking Lot
Accessibility
- Accessibility features: 2+ Access Exits
Features
- Levels: Three
- Stories: 3
- Patio & porch: Porch, Deck
- Exterior features: Lighting, Balcony
- Pool features: Community
- Has view: Yes
- View description: Bay, Garden
- Has water view: Yes
- Water view: Bay
- Waterfront features: Bayfront, Fishing Allowed, Canoe/Kayak, Personal Watercraft (PWC), Boat - Powered, Private Access, Sail, Bay
- Frontage length: Water Frontage Ft: 40
Lot
- Size: 1.47 Acres
Details
- Additional structures: Above Grade, Below Grade
- Parcel number: 53320.1998.002
- Zoning: M
- Special conditions: Standard
Construction
Type & style
- Home type: Townhouse
- Property subtype: Townhouse
Materials
- Frame
- Foundation: Crawl Space
Condition
- New construction: No
- Year built: 1985
Utilities & green energy
- Sewer: Public Sewer
- Water: Public
Community & HOA
Community
- Features: Pool
- Condo and coop fee: $1,380 quarterly
- Subdivision: Fenwick Landing
HOA
- Has HOA: No
- Amenities included: Pool
- Services included: Common Area Maintenance, Maintenance Structure, Insurance, Pool(s), Water, Pier/Dock Maintenance
Location
- Region: Selbyville
Financial & listing details
- Price per square foot: $408/sqft
- Tax assessed value: $25,050
- Annual tax amount: $1,035
- Date on market: 7/19/2024
- Listing agreement: Exclusive Right To Sell
- Ownership: Fee Simple
Price history
| Date | Event | Price |
|---|---|---|
| 11/1/2024 | Sold | $680,000-2.9%$408/sqft |
Source:  Bright MLS #DESU2066414 Report a problem Bright MLS #DESU2066414 Report a problem | ||
| 9/28/2024 | Pending sale | $700,000$420/sqft |
Source: Bright MLS #DESU2066414 Report a problem | ||
| 8/26/2024 | Price change | $700,000-1.4%$420/sqft |
Source: Bright MLS #DESU2066414 Report a problem | ||
| 7/19/2024 | Listed for sale | $710,000$426/sqft |
Source: Bright MLS #DESU2066414 Report a problem | ||
Public tax history
| Year | Property taxes | Tax assessment |
|---|---|---|
| 2025 | $1,459 +30.9% | $339,050 +1169.9% |
| 2024 | $1,114 +0.1% | $26,700 |
| 2023 | $1,113 +1.6% | $26,700 |
| 2022 | $1,095 +3.1% | $26,700 |
| 2021 | $1,063 +5.8% | $26,700 +6.6% |
| 2020 | $1,004 +7.1% | $25,050 |
| 2019 | $938 -7.4% | $25,050 -6.2% |
| 2018 | $1,013 -0.5% | $26,700 |
| 2017 | $1,018 +11.9% | $26,700 |
| 2016 | $910 -2.9% | $26,700 |
| 2015 | $937 +1.5% | $26,700 |
| 2014 | $923 -1.1% | $26,700 |
| 2013 | $933 -0.2% | $26,700 |
| 2012 | $936 +0.5% | $26,700 |
| 2011 | $931 | $26,700 |
| 2010 | $931 +0.4% | $26,700 |
| 2009 | $927 | $26,700 |
| 2008 | -- | -- |
| 2007 | -- | -- |
| 2006 | -- | -- |
| 2005 | -- | -- |
| 2004 | -- | -- |
Find assessor info on the county website
Neighborhood: 19975
Nearby homes
- $752,0003 bd3 ba1.6k sqft38875 Madison Ave UNIT 10, Selbyville, DE 19975Sold
- $617,8003 bd-- ba1.5k sqft38887 Madison Ave UNIT 15, Selbyville, DE 19975Off Market
- $625,7003 bd-- ba1.5k sqft38887 Madison Ave UNIT 12, Selbyville, DE 19975Off Market
- $829,8003 bd2 ba555 sqft38875 Madison Ave UNIT 5, Selbyville, DE 19975Off Market

- $679,2003 bd-- ba1.5k sqft38875 Madison Ave UNIT 7, Selbyville, DE 19975Off Market
- $622,5003 bd-- ba1.5k sqft38875 Madison Ave UNIT 1, Selbyville, DE 19975Off Market
- $623,4003 bd-- ba1.5k sqft38875 Madison Ave UNIT 3, Selbyville, DE 19975Off Market
- $686,5003 bd-- ba1.5k sqft38875 Madison Ave UNIT 4, Selbyville, DE 19975Off Market
Nearby schools
GreatSchools rating
- 8/10Showell (Phillip C.) Elementary SchoolGrades: K-5Distance: 8.1 mi
- 7/10Selbyville Middle SchoolGrades: 6-8Distance: 7.8 mi
- 6/10Indian River High SchoolGrades: 9-12Distance: 10.8 mi
Schools provided by the listing agent
- District: Indian River
Source: Bright MLS. This data may not be complete. We recommend contacting the local school district to confirm school assignments for this home.


Get pre-qualified for a loan
At Zillow Home Loans, we can pre-qualify you in as little as 5 minutes with no impact to your credit score.An equal housing lender. NMLS #10287.
Sell for more on Zillow
Get a Zillow Showcase℠ listing at no additional cost and you could sell for .
$780,700
2% more
+$15,614
With Zillow Showcase(estimated)
$796,314
- Delaware
- Sussex County
- Selbyville
- 19975
- 38875 Madison Ave Unit 2
Nearby cities
Nearby zip codes
Other Selbyville Topics
