Skip main navigation
Sold
Street View
  • $794,500

    3889 Clear View St NE, Grand Rapids, MI 49546

    4beds
    4,425sqft
    Single Family Residence
    Built in 1995
    0.39 Acres Lot
    $909,000 Zestimate®
    $180/sqft
    $4,548 Estimated rent

    Home value

    $909,000

    $854,000 - $973,000

    $4,548/mo

    Zestimate® history
    Loading
    Loading...

    Owner options

    List your home for rent

    $4,548/mo

    Rent Zestimate®

    Find your next renter with Zillow Rental Manager. Plus, with online applications, you can quickly screen prospective tenants – for free.

    Learn more

    $4,548/mo

    Rent Zestimate®

    Refinance and save

    $5,708/mo

    Est. payment

    Refinancing to a lower rate could help reduce your monthly payments and save thousands over the life of the loan.

    See today's rates

    $5,708/mo

    Est. payment

    Explore your selling options

    Work with a Zillow partner agent

    Leverage their expertise and Zillow's premium Showcase listings to get your home seen by more buyers.

    Get started

    List with your own agent

    Get your home in front of millions of buyers by listing it on Zillow.

    Learn how to do it

    Sell it yourself

    Take full control of how buyers see your home on Zillow by listing For Sale by Owner (FSBO).

    List your home

    What's special

    Private entranceEnormous walk-in closetNewly updated kitchenItalian tubBrazilian hardwood floorsGarden awashNewer furnace
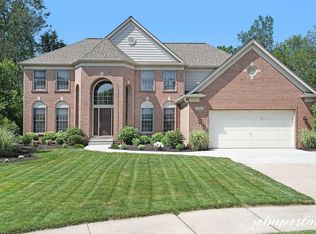
    Experience the epitome of luxury living in the coveted Forest Hills Northern school district just 10 minutes to downtown's Medical Mile! This sprawling all-brick walkout ranch is a true gem, boasting over 4500 square feet of meticulously crafted living space and situated on a cul-de-sac with an 11+ acre common nature preserve ensuring your forever backyard privacy while being minutes from schools, I96 Expressway, downtown GR and Ada. Step inside to discover a home adorned with quality and craftsmanship at every turn. From the solid cherry doors to the Brazilian hardwood floors, and the impressive library, every detail exudes elegance. The gourmet kitchen is adorned with granite countertops, new refrigerator and dishwasher and two pantries, offering ample storage for culinary enthusiasts. The adjacent sunroom, informal dining area, and living room provide serene views of your English garden. Entertain in style on the wrap-around composite deck or enjoy the warmth of the two-sided fireplace in the living and dining areas. The tiered ceiling formal dining area, with its custom built-in buffet, is perfect for hosting memorable dinner parties. The main floor primary suite features an enormous walk-in closet and a luxurious bath with an Italian tub. The lower level, with its private entrance from the garage, offers versatility, making it an ideal mother-in-law suite. With a newly updated kitchen, three bedrooms, two full baths and a spacious family room with a cozy fireplace, this lower level provides ample space for guests or extended family. Additional features: oversized 2-stall garage with generous storage, high speed fiber optic, newer furnace, 10-yr old roof, multi-room sound system, central vac and a garden awash in seasonal blooms. Schedule a showing and make this dream home yours today!

    Zillow last checked:

    Listing updated:

    Listed by:

    Joan F Gill 616-822-0004,

    Keller Williams GR North (Main)

    Bought with:

    Peter J Albertini, 6502119378

    Keller Williams GR North (Main)

    Roger Ackerman, 6501295615

    Source: MichRIC,MLS#: 24009701MLS Logo

    Facts & features

    Interior

    Bedrooms & bathrooms
    • Bedrooms: 4
    • Bathrooms: 5
    • Full bathrooms: 3
    • 1/2 bathrooms: 2
    • Main level bedrooms: 1
    Heating
    • Forced Air
    Cooling
    • Central Air
    Appliances
    • Included: Humidifier, Built-In Gas Oven, Cooktop, Dishwasher, Disposal, Dryer, Microwave, Refrigerator, Washer
    • Laundry: Gas Dryer Hookup, In Basement, Laundry Room, Main Level, Sink, Washer Hookup
    Features
    • Ceiling Fan(s), Central Vacuum, Center Island, Eat-in Kitchen, Pantry
    • Flooring: Ceramic Tile, Wood
    • Windows: Insulated Windows, Bay/Bow, Garden Window, Window Treatments
    • Basement: Full,Walk-Out Access
    • Number of fireplaces: 3
    • Fireplace features: Gas Log, Kitchen, Living Room, Recreation Room
    Interior area
    • Total structure area: 2,495
    • Total interior livable area: 4,425 sqft
    • Finished area below ground: 0

    Property

    Parking
    • Total spaces: 2
    • Parking features: Attached, Garage Door Opener
    • Garage spaces: 2
    Features
    • Stories: 1
    Lot
    • Size: 0.39 Acres
    • Dimensions: IRR: 110 x 170 x 112 x 160
    • Features: Wooded, Wetland Area, Cul-De-Sac, Ground Cover, Shrubs/Hedges
    Details
    • Parcel number: 411426277003
    • Zoning description: Residential

    Construction

    Type & style
    • Home type: SingleFamily
    • Architectural style: Ranch
    • Property subtype: Single Family Residence
    Materials
    • Brick
    • Roof: Composition
    Condition
    • New construction: No
    • Year built: 1995

    Utilities & green energy

    • Sewer: Public Sewer, Storm Sewer
    • Water: Public
    • Utilities for property: Phone Available, Natural Gas Available, Electricity Available, Cable Available, Phone Connected, Natural Gas Connected, Cable Connected

    Community & neighborhood

    Location
    • Region: Grand Rapids
    • Subdivision: Stonebridge

    HOA & financial

    HOA
    • Has HOA: Yes
    • HOA fee: $700 annually
    • Amenities included: Playground, Other
    • Services included: Other
    • Association phone: 616-392-6480

    Other

    Other facts
    • Listing terms: Cash,Conventional
    • Road surface type: Paved

    Price history

    DateEventPrice
    5/17/2024Sold$794,500-0.7%$180/sqft
    Source: MichRIC #24009701 Report a problem
    4/9/2024Pending sale$799,999$181/sqft
    Source: MichRIC #24009701 Report a problem
    4/2/2024Price change$799,999-5.9%$181/sqft
    Source: MichRIC #24009701 Report a problem
    2/29/2024Listed for sale$849,999+91%$192/sqft
    Source: MichRIC #24009701 Report a problem
    6/18/2014Sold$445,000-6.1%$101/sqft
    Source: Public Record Report a problem
    4/1/2014Listed for sale$474,000$107/sqft
    Source: Grand Rapids Market Center East #14003373 Report a problem
    7/16/2013Listing removed$474,000$107/sqft
    Source: Grand Rapids Market Center East #13034699 Report a problem
    7/4/2013Price change$474,000-0.2%$107/sqft
    Source: Grand Rapids Market Center East #13034699 Report a problem
    6/27/2013Price change$474,900-5%$107/sqft
    Source: Grand Rapids Market Center East #13034699 Report a problem
    6/17/2013Listed for sale$499,900$113/sqft
    Source: Grand Rapids Market Center East #13034699 Report a problem

    Public tax history

    YearProperty taxesTax assessment
    2025$8,693 $394,600 +7.9%
    2024-- $365,800 +29.7%
    2021$7,748 $282,100 +1.4%
    2020$7,748 +1.3%$278,200 -2.5%
    2019$7,650 $285,300 +7.7%
    2018-- $265,000 -1.6%
    2017$7,328 $269,200 +11%
    2016$7,328 $242,500
    2015$7,328 $242,500 +14.3%
    2013-- $212,100 -6.4%
    2012-- $226,500 +1.8%
    2011-- $222,600 -14.1%
    2010-- $259,100 -5%
    2009-- $272,700 -7%
    2007-- $293,200 -1.8%
    2006-- $298,691 +3.7%
    2005-- $288,034 +3.3%
    2004-- $278,833 +6.2%
    2002-- $262,500 +15.5%
    2001-- $227,179

    Find assessor info on the county website

    Neighborhood: 49546

    Nearby schools

    GreatSchools rating
    Get a cash offer in 3 minutes
    Find out how much your home could sell for in as little as 3 minutes with a no-obligation cash offer.
    Estimated market value
    $909,000
    Get a cash offer in 3 minutes
    Find out how much your home could sell for in as little as 3 minutes with a no-obligation cash offer.
    Estimated market value
    $909,000