Nestled on a quiet cul-de-sac in the sought-after Forest Hills Northern School District, this stunning home offers a beautiful setting overlooking a nature preserve. The location can't be beat—just 10 minutes from downtown Grand Rapids, yet tucked away in a peaceful, private neighborhood. Step inside the grand foyer and you'll immediately appreciate the thoughtful design and spacious layout. The main floor features hardwood floors, a large kitchen with granite counters, a center island, stainless steel appliances, and a convenient coffee bar or buffet area. A bright breakfast nook with sliders opens to the deck and private backyard, while the two-story great room with a gas fireplace provides the perfect gathering space. Additional main floor highlights include a formal dining room, a spacious office, a versatile flex room or formal living room, and a convenient laundry room. With zoned HVAC and two staircase options to access upstairs, the primary suite is a true retreat, boasting vaulted ceilings, a spacious bath with plenty of counter space, dual sinks, a soaking tub, separate shower, a private water closet, and a large walk-in closet. Three additional bedroomsall with generous closet spaceand a full bath with dual sinks complete the second story.
The walkout lower level is ideal for entertaining or to host extended-stay guests. It features a second gourmet kitchen, two additional living areas, a full bath, and a second laundry room. With a new furnace 12/2024, newer roof, newer replacement Anderson windows, dual staircases, two full kitchens, and abundant living space throughout, this home offers exceptional comfort and functionality in one of the area's most desirable locations. Stonebridge neighborhood has a community playground and sidewalks throughout. Call to schedule your private showing!
Sold
Zillow last checked:
Listing updated:
Bought with:
Connor Ryan, 6501407068
West Edge Real Estate LLC
Source: MichRIC,MLS#: 26001810
Price history
| Date | Event | Price |
|---|---|---|
| 3/5/2026 | Sold | $815,000-3%$170/sqft |
Source:  MichRIC #26001810 Report a problem MichRIC #26001810 Report a problem | ||
| 1/31/2026 | Pending sale | $839,900$175/sqft |
Source: MichRIC #26001810 Report a problem | ||
| 1/15/2026 | Listed for sale | $839,900$175/sqft |
Source: MichRIC #26001810 Report a problem | ||
| 1/13/2026 | Listing removed | $839,900$175/sqft |
Source: MichRIC #25055423 Report a problem | ||
| 12/4/2025 | Price change | $839,900-1.2%$175/sqft |
Source: MichRIC #25055423 Report a problem | ||
| 10/29/2025 | Listed for sale | $849,900+61.9%$177/sqft |
Source: MichRIC #25055423 Report a problem | ||
| 5/15/2020 | Sold | $525,000-1.9%$109/sqft |
Source: Public Record Report a problem | ||
| 4/8/2020 | Pending sale | $535,000$111/sqft |
Source: RE/MAX Of Grand Rapids #20009644 Report a problem | ||
| 3/12/2020 | Listed for sale | $535,000+1.9%$111/sqft |
Source: RE/MAX of Grand Rapids (FH) #20009644 Report a problem | ||
| 11/16/2018 | Listing removed | $3,500$1/sqft |
Source: Zillow Rental Network Report a problem | ||
| 11/6/2018 | Listed for rent | $3,500$1/sqft |
Source: Zillow Rental Network Report a problem | ||
| 11/1/2018 | Listing removed | $525,000$109/sqft |
Source: Keller Williams Realty North #18021012 Report a problem | ||
| 8/17/2018 | Price change | $525,000-2.8%$109/sqft |
Source: Keller Williams Realty North #18021012 Report a problem | ||
| 6/6/2018 | Price change | $540,000-1.8%$112/sqft |
Source: Keller Williams Realty North #18021012 Report a problem | ||
| 5/17/2018 | Price change | $550,000-8.3%$115/sqft |
Source: Keller Williams Realty North #18021012 Report a problem | ||
| 3/21/2018 | Listed for sale | $600,000+50%$125/sqft |
Source: The Realty Connection Assoc #18010443 Report a problem | ||
| 1/4/2008 | Sold | $400,000$83/sqft |
Source: Public Record Report a problem | ||
Nearby homes
- $939,0004 bd3 ba-- sqft3900 Clear View St NE, Grand Rapids, MI 49546Off Market
- $872,9004 bd3 ba4.5k sqft3872 Clear View St NE, Grand Rapids, MI 49546Off Market
- $883,5006 bd4 ba5.4k sqft3865 Clear View St NE, Grand Rapids, MI 49546Off Market
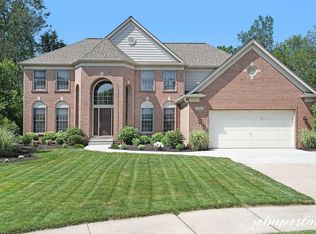
- $1,074,400-- bd4 ba-- sqft3911 Clear View St NE, Grand Rapids, MI 49546Off Market
Get a cash offer in 3 minutes
Find out how much your home could sell for in as little as 3 minutes with a no-obligation cash offer.
Estimated market value
$836,200
