Skip main navigation
Closed
  • Price Unknown

    3889 E Eastmoor Street, Springfield, MO 65809

    3beds
    2,606sqft
    Single Family Residence
    Built in 1991
    0.34 Acres Lot
    $435,100 Zestimate®
    $--/sqft
    $2,487 Estimated rent

    Home value

    $435,100

    $413,000 - $457,000

    $2,487/mo

    Zestimate® history
    Loading
    Loading...

    Owner options

    List your home for rent

    $2,487/mo

    Rent Zestimate®

    Find your next renter with Zillow Rental Manager. Plus, with online applications, you can quickly screen prospective tenants – for free.

    Learn more

    $2,487/mo

    Rent Zestimate®

    Refinance and save

    Refinancing to a lower rate could help reduce your monthly payments and save thousands over the life of the loan.

    See today's rates

    Explore your selling options

    Work with a Zillow partner agent

    Leverage their expertise and Zillow's premium Showcase listings to get your home seen by more buyers.

    Get started

    List with your own agent

    Get your home in front of millions of buyers by listing it on Zillow.

    Learn how to do it

    Sell it yourself

    Take full control of how buyers see your home on Zillow by listing For Sale by Owner (FSBO).

    List your home

    What's special

    Dryer stayingLarge formal dining roomTons of storageNewer granite composite sinkWalk-in showerTons of landscapingFront landscaping
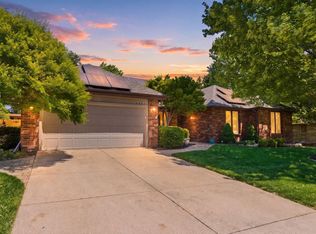
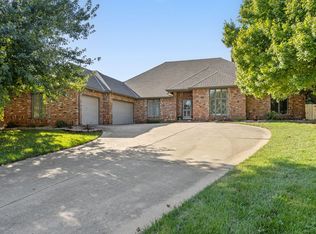
    Stunning, impeccable and meticulous are just some descriptive words that describe this 2,600 sqft one level home in the Oak Knolls South subdivision. Starting from the exterior you'll love that home sits on a semi cul-de-sac on a dead end street. Noticing that the home is all brick, the roof has recently been replaced, the front landscaping is well manicured adding for sharp curb appeal and is within walking distance to the neighborhood pond. The backyard is fully fenced with a 6ft wood privacy fence, tons of landscaping, a large deck with an attached pergola and a beautiful large screened in and covered portion. Inside will be sure to impress as you will find features like 10ft ceilings throughout much of the home, crown molding, beautiful newly installed hand scraped hardwoods, a large formal dining room, newer carpet in the bedrooms, fresh paint throughout, large guest bedrooms with a jack-n-Jill bathroom with separate sinks, tons of storage in the hallways and dedicated laundry room with washer and dryer staying. The master suite is large hosting private access to the back deck, multi-tiered ceiling, newer carpet, a large bathroom with two spacious vanities, walk-in shower, large jetted tub, and a great walk-in closet. Finally, the kitchen is amazing, boasting several upgrades and features including a newer electric range, a second wall oven, unique tile backsplash, a great prep island, newer granite composite sink and garbage disposal and is complete with a nice breakfast area hosting a large brick feature wall. This home is as amazing as it looks in pictures, you don't want to miss out!

    Zillow last checked:

    Listing updated:

    Listed by:

    EA Group 417-300-3826,

    Keller Williams

    Bought with:

    Douglas Lutz, 2014032417

    Keller Williams

    Source: SOMOMLS as distributed by MLS GRID,MLS#: 60250373MLS Logo

    Facts & features

    Interior

    Bedrooms & bathrooms
    • Bedrooms: 3
    • Bathrooms: 3
    • Full bathrooms: 2
    • 1/2 bathrooms: 1
    Heating
    • Forced Air, Central, Natural Gas
    Cooling
    • Attic Fan, Ceiling Fan(s), Central Air
    Appliances
    • Included: Dishwasher, Instant Hot Water, Gas Water Heater, Built-In Electric Oven, Free-Standing Electric Oven, Dryer, Washer, Refrigerator, Disposal
    • Laundry: Main Level, W/D Hookup
    Features
    • High Speed Internet, Internet - Cable, Crown Molding, Other Counters, Tile Counters, Laminate Counters, Tray Ceiling(s), High Ceilings, Raised or Tiered Entry, Walk-In Closet(s), Walk-in Shower
    • Flooring: Carpet, Vinyl, Tile, Hardwood
    • Windows: Shutters, Double Pane Windows, Blinds
    • Has basement: No
    • Attic: Partially Floored,Pull Down Stairs
    • Has fireplace: Yes
    • Fireplace features: Living Room, Insert, Wood Burning
    Interior area
    • Total structure area: 2,606
    • Total interior livable area: 2,606 sqft
    • Finished area above ground: 2,606
    • Finished area below ground: 0

    Property

    Parking
    • Total spaces: 3
    • Parking features: Garage Faces Front
    • Attached garage spaces: 3
    Features
    • Levels: One
    • Stories: 1
    • Patio & porch: Screened, Deck, Rear Porch
    • Exterior features: Rain Gutters
    • Has spa: Yes
    • Spa features: Bath
    • Fencing: Privacy,Wood
    Lot
    • Size: 0.34 Acres
    • Dimensions: 108 x 136
    • Features: Curbs, Cul-De-Sac, Dead End Street
    Details
    • Parcel number: 881234100034

    Construction

    Type & style
    • Home type: SingleFamily
    • Architectural style: Traditional
    • Property subtype: Single Family Residence
    Materials
    • Brick
    • Foundation: Crawl Space
    • Roof: Composition,Asphalt
    Condition
    • Year built: 1991

    Utilities & green energy

    • Sewer: Public Sewer
    • Water: Public

    Community & neighborhood

    Security
    • Security features: Smoke Detector(s)
    Location
    • Region: Springfield
    • Subdivision: Oak Knolls South

    Other

    Other facts
    • Listing terms: Cash,VA Loan,FHA,Conventional
    • Road surface type: Asphalt, Concrete

    Price history

    DateEventPrice
    9/29/2023Sold--
    Source: SOMOMLS as distributed by MLS GRID #60250373 Report a problem
    8/26/2023Pending sale$406,000$156/sqft
    Source: SOMOMLS as distributed by MLS GRID #60250373 Report a problem
    8/24/2023Listed for sale$406,000+45.1%$156/sqft
    Source: SOMOMLS as distributed by MLS GRID #60250373 Report a problem
    11/30/2018Listing removed$279,900$107/sqft
    Source: Coldwell Banker - Vanguard #60121838 Report a problem
    10/24/2018Pending sale$279,900$107/sqft
    Source: Coldwell Banker - Vanguard #60121838 Report a problem
    10/19/2018Listed for sale$279,900$107/sqft
    Source: Coldwell Banker - Vanguard #60121838 Report a problem

    Public tax history

    YearProperty taxesTax assessment
    2025$2,821 +0%$61,240 +20.9%
    2024$2,821 +5.3%$50,670
    2023$2,679 +8.4%$50,670 +11.3%
    2022$2,472 0%$45,540
    2021$2,472 -4.6%$45,540
    2020$2,592 +14.3%$45,540 +11.1%
    2018$2,268 +7.1%$41,000 +6%
    2017$2,119 $38,670
    2016$2,119 $38,670
    2015$2,119 +0.8%$38,670 +4.5%
    2014$2,102 $36,990 -1.8%
    2012-- $37,680
    2011-- $37,680 -4.8%
    2010-- $39,560 -0.1%
    2006$1,508 $39,580
    2005$1,508 +3%$39,580 +13.1%
    2004$1,463 +0.4%$35,000
    2003$1,457 +1.6%$35,000
    2002$1,434 +5.4%$35,000
    2001$1,361 $35,000

    Find assessor info on the county website

    Neighborhood: 65809

    Nearby schools

    GreatSchools rating
    Schools provided by the listing agent
    • Elementary: SGF-Wilder
    • Middle: SGF-Pershing
    • High: SGF-Glendale

    Source: SOMOMLS as distributed by MLS GRID. This data may not be complete. We recommend contacting the local school district to confirm school assignments for this home.

    Sell for more on Zillow
    Get a Zillow Showcase℠ listing at no additional cost and you could sell for .
    $435,100
    2% more
    +$8,702
    With Zillow Showcase(estimated)
    $443,802