Skip main navigation
Closed
  • Price Unknown

    3907 E Eastmoor Street, Springfield, MO 65809

    3beds
    2,374sqft
    Single Family Residence
    Built in 1987
    0.3 Acres Lot
    $415,900 Zestimate®
    $--/sqft
    $2,796 Estimated rent

    Home value

    $415,900

    $395,000 - $437,000

    $2,796/mo

    Zestimate® history
    Loading
    Loading...

    Owner options

    List your home for rent

    $2,796/mo

    Rent Zestimate®

    Find your next renter with Zillow Rental Manager. Plus, with online applications, you can quickly screen prospective tenants – for free.

    Learn more

    $2,796/mo

    Rent Zestimate®

    Refinance and save

    Refinancing to a lower rate could help reduce your monthly payments and save thousands over the life of the loan.

    See today's rates

    Explore your selling options

    Work with a Zillow partner agent

    Leverage their expertise and Zillow's premium Showcase listings to get your home seen by more buyers.

    Get started

    List with your own agent

    Get your home in front of millions of buyers by listing it on Zillow.

    Learn how to do it

    Sell it yourself

    Take full control of how buyers see your home on Zillow by listing For Sale by Owner (FSBO).

    List your home

    What's special

    Fully fenced yardSolar panelsSingle-level all-brick homeLush landscapingCabana barFormal dining roomIrrigation system
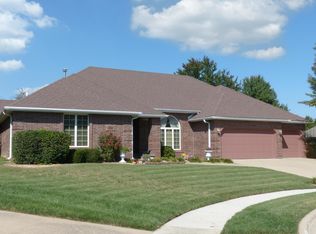
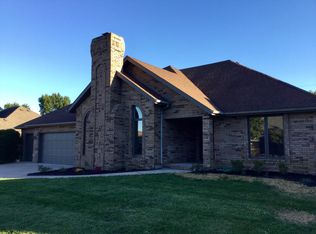
    Single-level, all-brick home in Southeast Springfield featuring a private backyard oasis with a POOL and Cabana bar, surrounded by lush landscaping and situated near the end of a cul-de-sac! This beautifully updated 3-bedroom, 2.5-bath home also offers a formal dining room and a heated/cooled sunroom--perfect for year-round enjoyment.Step outside and experience resort-style living with a serene waterfall next to the pool, an incredible cabana bar complete with a refrigerator, sink, shower, AC, and ample storage--ideal for hosting and entertaining. The property also has a new roof, gutters, and downspouts (2025), solar panels, irrigation system, pet turf in the backyard, EV charger in the garage, and a fully fenced yard.

    Zillow last checked:

    Listing updated:

    Listed by:

    Julie Allen 417-894-2650,

    Murney Associates - Primrose

    Bought with:

    Jim L Colton, 1999033671

    Murney Associates - Primrose

    Source: SOMOMLS as distributed by MLS GRID,MLS#: 60322766MLS Logo

    Facts & features

    Interior

    Bedrooms & bathrooms
    • Bedrooms: 3
    • Bathrooms: 3
    • Full bathrooms: 2
    • 1/2 bathrooms: 1
    Heating
    • Forced Air, Central, Natural Gas
    Cooling
    • Central Air, Ceiling Fan(s)
    Appliances
    • Included: Dishwasher, Gas Water Heater, Free-Standing Electric Oven, Microwave, Refrigerator, Disposal
    • Laundry: Main Level, W/D Hookup
    Features
    • Internet - Fiber Optic, Quartz Counters, Tray Ceiling(s), Walk-In Closet(s), Walk-in Shower, High Speed Internet
    • Flooring: Carpet, Luxury Vinyl, Tile
    • Doors: Storm Door(s)
    • Windows: Blinds, Double Pane Windows
    • Has basement: No
    • Attic: Partially Finished
    • Has fireplace: Yes
    • Fireplace features: Decorative, Wood Burning
    Interior area
    • Total structure area: 2,374
    • Total interior livable area: 2,374 sqft
    • Finished area above ground: 2,374
    • Finished area below ground: 0

    Property

    Parking
    • Total spaces: 2
    • Parking features: Garage Faces Front
    • Attached garage spaces: 2
    Features
    • Levels: One
    • Stories: 1
    • Patio & porch: Enclosed, Glass Enclosed
    • Exterior features: Cable Access
    • Has private pool: Yes
    • Pool features: In Ground, Private
    • Fencing: Privacy,Full,Wood
    Lot
    • Size: 0.30 Acres
    • Features: Sprinklers In Front, Mature Trees, Sprinklers In Rear, Cul-De-Sac, Landscaped, Curbs
    Details
    • Additional structures: Outbuilding
    • Parcel number: 1234100033

    Construction

    Type & style
    • Home type: SingleFamily
    • Architectural style: Traditional,Ranch
    • Property subtype: Single Family Residence
    Materials
    • Brick
    • Foundation: Poured Concrete, Crawl Space, Vapor Barrier
    • Roof: Composition
    Condition
    • Year built: 1987

    Utilities & green energy

    • Sewer: Public Sewer
    • Water: Public
    • Utilities for property: Cable Available
    Green energy
    • Energy generation: Solar

    Community & neighborhood

    Security
    • Security features: Smoke Detector(s)
    Location
    • Region: Springfield
    • Subdivision: Oak Knolls South

    Other

    Other facts
    • Listing terms: Cash,VA Loan,FHA,Conventional
    • Road surface type: Asphalt, Concrete

    Price history

    DateEventPrice
    6/30/2026Sold--
    Source: SOMOMLS as distributed by MLS GRID #60322766 Report a problem
    5/10/2026Pending sale$415,000$175/sqft
    Source: SOMOMLS as distributed by MLS GRID #60322766 Report a problem
    5/6/2026Listed for sale$415,000+54%$175/sqft
    Source: SOMOMLS as distributed by MLS GRID #60322766 Report a problem
    7/17/2017Listing removed$269,500$114/sqft
    Source: Murney Associates, Realtors #60080683 Report a problem
    6/12/2017Pending sale$269,500$114/sqft
    Source: Murney Associates, Realtors #60080683 Report a problem
    6/5/2017Listed for sale$269,500+38.3%$114/sqft
    Source: Murney Associates, Realtors #60080683 Report a problem
    5/10/2010Listing removed$194,900$82/sqft
    Source: Vflyer #1007339 Report a problem
    5/1/2010Price change$194,900-11.4%$82/sqft
    Source: Re/Max House Of Brokers #1007339 Report a problem
    3/13/2010Listed for sale$219,900$93/sqft
    Source: Re/Max House Of Brokers #1007339 Report a problem

    Public tax history

    YearProperty taxesTax assessment
    2025$2,967 +10.8%$57,250 +19%
    2024$2,678 +5.3%$48,110
    2023$2,544 +6.2%$48,110 +9%
    2022$2,395 0%$44,120
    2021$2,395 -4.4%$44,120 +0.2%
    2020$2,506 +29.7%$44,020 +26.1%
    2018$1,932 +6.9%$34,920 +5.8%
    2017$1,808 $33,000
    2016$1,808 $33,000
    2015$1,808 +0.8%$33,000 +4.4%
    2014$1,794 $31,620 -2.9%
    2012-- $32,570
    2011-- $32,570 -14%
    2010-- $37,880 +0.1%
    2006$1,351 $37,830
    2005$1,351 +3%$37,830 +20.6%
    2004$1,311 +0.4%$31,370
    2003$1,306 +1.6%$31,370
    2002$1,285 +6.9%$31,370
    2001$1,202 $31,370

    Find assessor info on the county website

    Neighborhood: 65809

    Nearby schools

    GreatSchools rating
    Schools provided by the listing agent
    • Elementary: SGF-Wilder
    • Middle: SGF-Pershing
    • High: SGF-Glendale

    Source: SOMOMLS as distributed by MLS GRID. This data may not be complete. We recommend contacting the local school district to confirm school assignments for this home.

    Sell for more on Zillow
    Get a Zillow Showcase℠ listing at no additional cost and you could sell for .
    $415,900
    2% more
    +$8,318
    With Zillow Showcase(estimated)
    $424,218