Skip main navigation
Sold for $1,060,000
  • $1,060,000

    3889 Tusico Pl, Fairfax, VA 22030

    3beds
    3,732sqft
    Townhouse
    Built in 1983
    5,369 Square Feet Lot
    $1,052,500 Zestimate®
    $284/sqft
    $4,202 Estimated rent

    Home value

    $1,052,500

    $989,000 - $1.13M

    $4,202/mo

    Zestimate® history
    Loading
    Loading...

    Owner options

    List your home for rent

    $4,202/mo

    Rent Zestimate®

    Find your next renter with Zillow Rental Manager. Plus, with online applications, you can quickly screen prospective tenants – for free.

    Learn more

    $4,202/mo

    Rent Zestimate®

    Refinance and save

    $6,733/mo

    Est. payment

    Refinancing to a lower rate could help reduce your monthly payments and save thousands over the life of the loan.

    See today's rates

    $6,733/mo

    Est. payment

    Explore your selling options

    Work with a Zillow partner agent

    Leverage their expertise and Zillow's premium Showcase listings to get your home seen by more buyers.

    Get started

    List with your own agent

    Get your home in front of millions of buyers by listing it on Zillow.

    Learn how to do it

    Sell it yourself

    Take full control of how buyers see your home on Zillow by listing For Sale by Owner (FSBO).

    List your home

    What's special

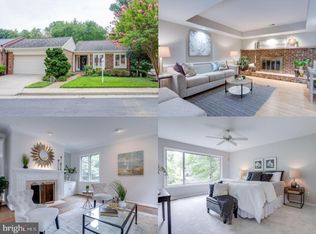
    Absolutely FABULOUS Main Level living w/2 Car Garage entry plus full lower level with walkout to Patio & beautiful views of trees & common land! Outstanding location in the middle of Fairfax City, close to whatever you may want or need! Private Landscaped Courtyard front entrance plus Brand New storm door to enter covered entry way. Formal Living Room off entry foyer w/stunning Fireplace & stylish shelving on each side. Dining room is a beautiful open inviting space not only for enjoying daily meals but for any special occasion. Courtyard Atrium off the Foyer & Dining room SGDs provide year round outdoor dining/relaxing . Kitchen is unbelievable - larger w/cabinets to the ceiling & the best of everything extending all the way to back/garage door! 1st floor laundry room at end of kitchen, Family room (could go back to a BDR) w/SGD to Deck overlooking treed/lawn common area that is maintained by HOA, including your lawn & front entryway lawn. In the center of the top flr is another great room (could be 2nd BDR) that shows as a den/office w/closet & blt in drawers! MBR is a peaceful retreat w/large windows and more great views, MBR bath is incredible and has great closets & totally renovated. Lower level also has beautiful LVP floors, Large open area - Rec Rm/brick wall Fireplace, open space for whatever you desire, Built- in bar w/sink & water, large blt-in storage cabinet. Another BDR & a full Bath. There is also a utility room w/ Furnace & Heat pump 2024 & plenty of storage. In the back is a large finished room with 2 closets that would be a great exercise room, storage rm or whatever!!! Beautifully renovated throughout: All Brand New SGDs & windows, LVP floors throughout both levels. Really an unbelievably fantastic property! Trash collection is included, HOA covered lawn care & even exterior painting every 5 years. Location is so close to 123, RT50, Rt 236, Rt 29, I66 & surrounded by great shopping & Restaurants!!!

    Zillow last checked:

    Listing updated:

    Listed by:

    Pauline Leonard 703-625-5651,

    Long & Foster Real Estate, Inc.

    Bought with:

    Laura Schwartz, 0225186753

    Real Broker, LLC

    Source: Bright MLS,MLS#: VAFC2007384MLS Logo

    Facts & features

    Interior

    Bedrooms & bathrooms
    • Bedrooms: 3
    • Bathrooms: 3
    • Full bathrooms: 3
    • Main level bathrooms: 2
    • Main level bedrooms: 2
    Bedroom 3
    • Features: Basement - Finished, Countertop(s) - Quartz, Fireplace - Wood Burning, Flooring - Engineered Wood, Formal Dining Room, Lighting - Ceiling, Recessed Lighting, Primary Bedroom - Dressing Area, Skylight(s), Walk-In Closet(s)
    • Level: Main
    Bathroom 1
    • Level: Lower
    Heating
    • Forced Air, Electric
    Cooling
    • Central Air, Electric
    Appliances
    • Included: Microwave, Built-In Range, Dishwasher, Disposal, Dryer, Exhaust Fan, Oven, Self Cleaning Oven, Oven/Range - Electric, Refrigerator, Cooktop, Washer, Ice Maker, Electric Water Heater
    • Laundry: Main Level, Lower Level
    Features
    • Bar, Built-in Features, Ceiling Fan(s), Entry Level Bedroom, Family Room Off Kitchen, Open Floorplan, Kitchen - Gourmet, Primary Bath(s), Recessed Lighting
    • Flooring: Luxury Vinyl
    • Doors: Six Panel, Sliding Glass, Storm Door(s), Atrium
    • Windows: Casement, Double Pane Windows, Replacement, Screens, Skylight(s), Vinyl Clad
    • Basement: Full,Finished,Rear Entrance,Walk-Out Access,Windows
    • Number of fireplaces: 2
    • Fireplace features: Brick, Mantel(s)
    Interior area
    • Total structure area: 3,732
    • Total interior livable area: 3,732 sqft
    • Finished area above ground: 1,866
    • Finished area below ground: 1,866

    Property

    Parking
    • Total spaces: 2
    • Parking features: Storage, Garage Faces Front, Garage Door Opener, Concrete, Attached
    • Attached garage spaces: 2
    • Has uncovered spaces: Yes
    • Details: Garage Sqft: 462
    Accessibility
    • Accessibility features: 2+ Access Exits, Accessible Entrance
    Features
    • Levels: Two
    • Stories: 2
    • Patio & porch: Deck, Patio
    • Exterior features: Street Lights
    • Pool features: None
    • Fencing: Decorative,Masonry/Stone,Wrought Iron
    • Has view: Yes
    • View description: Garden, Panoramic, Scenic Vista, Trees/Woods
    Lot
    • Size: 5,369 sqft
    • Features: Adjoins - Open Space, Backs - Open Common Area, Backs to Trees, Cul-De-Sac, Front Yard, Landscaped, Level, No Thru Street, Wooded, Private, Rear Yard, Secluded
    Details
    • Additional structures: Above Grade, Below Grade
    • Parcel number: 57 2 24 031
    • Zoning: PD-M
    • Special conditions: Standard

    Construction

    Type & style
    • Home type: Townhouse
    • Architectural style: Colonial
    • Property subtype: Townhouse
    Materials
    • Brick, Wood Siding
    • Foundation: Brick/Mortar
    Condition
    • Excellent
    • New construction: No
    • Year built: 1983
    • Major remodel year: 2023

    Utilities & green energy

    • Sewer: Public Sewer
    • Water: Public
    • Utilities for property: Electricity Available, Cable Available, Cable Connected, Water Available, Cable

    Community & neighborhood

    Location
    • Region: Fairfax
    • Subdivision: Rustfield

    HOA & financial

    HOA
    • Has HOA: Yes
    • HOA fee: $192 monthly
    • Amenities included: Common Grounds
    • Services included: Common Area Maintenance, Lawn Care Front, Lawn Care Rear, Maintenance Grounds, Security, Snow Removal, Trash
    • Association name: RUSTFIELD ASSOCIATION LLC

    Other

    Other facts
    • Listing agreement: Exclusive Right To Sell
    • Ownership: Fee Simple

    Price history

    DateEventPrice
    12/10/2025Sold$1,060,000+6.1%$284/sqft
    Source: Bright MLS #VAFC2007384 Report a problem
    11/18/2025Pending sale$999,000$268/sqft
    Source: Bright MLS #VAFC2007384 Report a problem
    11/14/2025Listed for sale$999,000+33.2%$268/sqft
    Source: Bright MLS #VAFC2007384 Report a problem
    5/26/2023Sold$750,000+0.7%$201/sqft
    Source: Bright MLS #VAFC2003236 Report a problem
    5/20/2023Pending sale$745,000$200/sqft
    Source: Bright MLS #VAFC2003236 Report a problem
    5/18/2023Listed for sale$745,000+134.3%$200/sqft
    Source: Bright MLS #VAFC2003236 Report a problem
    3/2/1998Sold$318,000$85/sqft
    Source: Public Record Report a problem

    Public tax history

    YearProperty taxesTax assessment
    2025$8,902 +16.6%$843,800 +13.8%
    2024$7,636 +2.4%$741,400 +1.9%
    2023$7,458 +1%$727,600 +2%
    2022$7,384 +1.2%$713,400 +5.1%
    2021$7,294 +1.6%$678,500
    2020$7,176 --
    2019$7,176 +7.6%$629,100
    2018$6,668 +100%$629,100
    2017$3,334 $629,100
    2016$3,334 -48.6%$629,100 +2%
    2015$6,487 +6.2%$616,600 +5%
    2014$6,108 $587,300 +4%
    2013-- $564,800 -2.4%
    2012-- $578,900
    2011-- $578,900
    2010-- $578,900 -5%
    2009-- $609,400
    2008-- --
    2007-- --
    2006-- --
    2005-- --
    2004-- --
    2003-- --
    2002-- $401,300 +14.2%
    2001-- $351,400 +9.1%
    2000-- $322,000

    Find assessor info on the county website

    Neighborhood: 22030

    Nearby schools

    GreatSchools rating
    Schools provided by the listing agent
    • Elementary: Providence
    • Middle: Katherine Johnson
    • High: Fairfax
    • District: Fairfax County Public Schools

    Source: Bright MLS. This data may not be complete. We recommend contacting the local school district to confirm school assignments for this home.

    Get a cash offer in 3 minutes
    Find out how much your home could sell for in as little as 3 minutes with a no-obligation cash offer.
    Estimated market value
    $1,052,500
    Get a cash offer in 3 minutes
    Find out how much your home could sell for in as little as 3 minutes with a no-obligation cash offer.
    Estimated market value
    $1,052,500