Skip main navigation
Sold for $925,000
  • $925,000

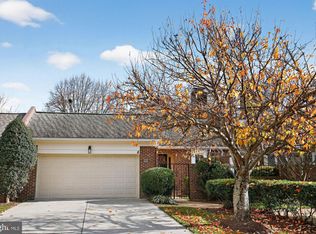
    3897 Tusico Pl, Fairfax, VA 22030

    4beds
    3,066sqft
    Single Family Residence
    Built in 1983
    7,724 Square Feet Lot
    $1,038,100 Zestimate®
    $302/sqft
    $4,411 Estimated rent

    Home value

    $1,038,100

    $986,000 - $1.09M

    $4,411/mo

    Zestimate® history
    Loading
    Loading...

    Owner options

    List your home for rent

    $4,411/mo

    Rent Zestimate®

    Find your next renter with Zillow Rental Manager. Plus, with online applications, you can quickly screen prospective tenants – for free.

    Learn more

    $4,411/mo

    Rent Zestimate®

    Refinance and save

    $5,904/mo

    Est. payment

    Refinancing to a lower rate could help reduce your monthly payments and save thousands over the life of the loan.

    See today's rates

    $5,904/mo

    Est. payment

    Explore your selling options

    Work with a Zillow partner agent

    Leverage their expertise and Zillow's premium Showcase listings to get your home seen by more buyers.

    Get started

    List with your own agent

    Get your home in front of millions of buyers by listing it on Zillow.

    Learn how to do it

    Sell it yourself

    Take full control of how buyers see your home on Zillow by listing For Sale by Owner (FSBO).

    List your home

    What's special

    RARE, Fairfax City home with MAIN LEVEL LIVING - Main level Primary Suite!! 3,200 sq ft home that all the feels of a single family home that is a actually a townhome with 7,700 sq ft of low maintenance yard backing to common area and a stream. As you step inside, you will immediately feel "at home". Hardwood floors flow through the main living areas and are illuminated by the ample windows and sliding doors to the central private courtyard. Step down into the formal living room and cozy up around the wood-burning fireplace. The dining room is perfect for hosting holiday meals, with access directly into the updated kitchen. There you will find a modern black and white palette with granite counters, stainless steel appliances, and breakfast area. Down the hall you'll find the main level, expansive primary bedroom with a picture window overlooking the yard space. The private ensuite bath area includes a dressing area with two walk in closets. A secondary bedroom and hall bath, as well as a den which can function as another bedroom! As you head downstairs, the huge rec room is the perfect space for entertaining! Mix up a cocktail at the bar, gather friends to watch the big game, or head out to the patio to relax and watch the fireflies! Bedroom 3 and another full bath are great for guest space. Don't miss the oversized storage area that can function as a home gym, hobby space...use your imagination! 2 car garage and driveway parking offers space to store your vehicles or outdoor toys! Located in the heart of Fairfax City, your biggest decision will be where to grab dinner or a beverage! Because you are in Fairfax City, your trash collection is covered by them! HOA fees include lawn care and, among other items, exterior painting every 5 years! Commuting to the office is also a breeze because this home location is just a mile from Rt 50/29, a few miles from 66 and down the road from Tysons. Schedule your visit and book the moving truck!As you head downstairs, the huge rec room is the perfect space for entertaining! Mix up a cocktail at the bar, gather friends to watch the big game, or head out to the patio to relax and watch the fireflies! Bedroom 3 and another full bath are great for guest space. Don't miss the oversized storage area that can function as a home gym, hobby space...use your imagination! 2 car garage and driveway parking offers space to store your vehicles or outdoor toys! Located in the heart of Fairfax City, your biggest decision will be where to grab dinner or a beverage! Because you are in Fairfax City, your trash collection is covered by them! HOA fees include lawn care and, among other items, exterior painting every 5 years! Commuting to the office is also a breeze because this home location is just a mile from Rt 50/29, a few miles from 66 and down the road from Tysons. Schedule your visit and book the moving truck!

    Zillow last checked:

    Listing updated:

    Listed by:

    Mr. Jay D'Alessandro 703-623-5049,

    eXp Realty LLC,

    Listing Team: Debbie Dogrul Associates, Co-Listing Team: Debbie Dogrul Associates,Co-Listing Agent: Melissa Govoruhk 703-772-2689,

    eXp Realty LLC

    Bought with:

    Pauline Leonard, 0225001527

    Long & Foster Real Estate, Inc.

    Source: Bright MLS,MLS#: VAFC2004850MLS Logo

    Facts & features

    Interior

    Bedrooms & bathrooms
    • Bedrooms: 4
    • Bathrooms: 3
    • Full bathrooms: 3
    • Main level bathrooms: 2
    • Main level bedrooms: 3
    Rooms
    • Room types: Living Room, Dining Room, Primary Bedroom, Bedroom 2, Bedroom 3, Bedroom 4, Kitchen, Foyer, Recreation Room, Storage Room, Primary Bathroom, Full Bath
    Basement
    • Area: 1800
    Heating
    • Heat Pump, Electric
    Cooling
    • Central Air, Heat Pump, Electric
    Appliances
    • Included: Microwave, Dryer, Washer, Dishwasher, Disposal, Refrigerator, Ice Maker, Cooktop, Electric Water Heater
    • Laundry: Main Level, Has Laundry
    Features
    • Ceiling Fan(s), Bar, Breakfast Area, Chair Railings, Crown Molding, Entry Level Bedroom, Formal/Separate Dining Room, Kitchen - Table Space, Primary Bath(s), Soaking Tub, Bathroom - Tub Shower, Upgraded Countertops, Walk-In Closet(s)
    • Flooring: Carpet, Wood
    • Windows: Window Treatments
    • Basement: Partially Finished,Rear Entrance,Walk-Out Access
    • Number of fireplaces: 2
    • Fireplace features: Screen
    Interior area
    • Total structure area: 3,666
    • Total interior livable area: 3,066 sqft
    • Finished area above ground: 1,866
    • Finished area below ground: 1,200

    Property

    Parking
    • Total spaces: 4
    • Parking features: Garage Faces Front, Garage Door Opener, Inside Entrance, Concrete, Attached, Driveway
    • Attached garage spaces: 2
    • Uncovered spaces: 2
    Accessibility
    • Accessibility features: None
    Features
    • Levels: Two
    • Stories: 2
    • Patio & porch: Patio
    • Pool features: None
    • Has view: Yes
    • View description: Trees/Woods, Creek/Stream
    • Has water view: Yes
    • Water view: Creek/Stream
    Lot
    • Size: 7,724 Square Feet
    • Features: Backs to Trees, Backs - Open Common Area, Corner Lot/Unit
    Details
    • Additional structures: Above Grade, Below Grade
    • Parcel number: 57 2 24 029
    • Zoning: PD-M
    • Special conditions: Standard

    Construction

    Type & style
    • Home type: SingleFamily
    • Architectural style: Ranch/Rambler
    • Property subtype: Single Family Residence
    • Attached to another structure: Yes
    Materials
    • Brick, Wood Siding
    • Foundation: Other
    Condition
    • New construction: No
    • Year built: 1983
    Details
    • Builder model: BROMPTON- RAMBLER
    • Builder name: ROBINSON & THAYER

    Utilities & green energy

    • Sewer: Public Sewer
    • Water: Public

    Community & HOA

    Community
    • Subdivision: Rustfield
    HOA
    • Has HOA: Yes
    • Amenities included: Common Grounds
    • Services included: Insurance, Maintenance Grounds, Management, Reserve Funds, Road Maintenance, Snow Removal, Maintenance Structure
    • HOA fee: $192 monthly
    Location
    • Region: Fairfax

    Financial & listing details

    • Price per square foot: $302/sqft
    • Tax assessed value: $748,000
    • Annual tax amount: $7,666
    • Date on market: 7/25/2024
    • Listing agreement: Exclusive Right To Sell
    • Ownership: Fee Simple

    Price history

    DateEventPrice
    8/30/2024Sold$925,000+2.8%$302/sqft
    Source: Bright MLS #VAFC2004850 Report a problem
    7/28/2024Contingent$899,888$294/sqft
    Source: Bright MLS #VAFC2004850 Report a problem
    7/25/2024Listed for sale$899,888+33.3%$294/sqft
    Source: Bright MLS #VAFC2004850 Report a problem
    7/20/2012Listing removed$675,000$220/sqft
    Source: Vflyer Homes #FX7694247 Report a problem
    6/5/2012Listed for sale$675,000+4.7%$220/sqft
    Source: Vflyer Homes #FX7694247 Report a problem
    1/17/2012Sold$645,000$210/sqft
    Source: Public Record Report a problem
    11/5/2011Price change$645,000-4.4%$210/sqft
    Source: RE/MAX Allegiance #FC7694247 Report a problem
    8/11/2011Price change$675,000-2.9%$220/sqft
    Source: RE/MAX Allegiance #FC7694247 Report a problem
    5/27/2011Price change$695,000-5.4%$227/sqft
    Source: RE/MAX Allegiance #FC7694247 Report a problem
    5/21/2011Listed for sale$734,900+113%$240/sqft
    Source: RE/MAX Allegiance #FC7694247 Report a problem
    10/1/1993Sold$345,000$113/sqft
    Source: Public Record Report a problem

    Public tax history

    YearProperty taxesTax assessment
    2025$9,240 +14.1%$875,800 +11.4%
    2024$8,096 +5.6%$786,000 +5.1%
    2023$7,667 +1%$748,000 +2%
    2022$7,592 +1.2%$733,500 +5.1%
    2021$7,505 +1.6%$698,100
    2020$7,385 --
    2019$7,385 +7.6%$647,500
    2018$6,864 +100%$647,500
    2017$3,432 $647,500
    2016$3,432 -48.6%$647,500 +2.1%
    2015$6,674 +6.2%$634,400 +5%
    2014$6,285 $604,300 +4%
    2013-- $581,000 -0.9%
    2012-- $586,000
    2011-- $586,000
    2010-- $586,000 -5%
    2009-- $616,800
    2008-- --
    2007-- --
    2006-- --
    2005-- --
    2004-- --
    2003-- --
    2002-- $399,000 +14.6%
    2001-- $348,300 +9.5%
    2000-- $318,000
    Find assessor info on the county website

    Neighborhood: 22030

    Nearby schools

    GreatSchools rating
    Schools provided by the listing agent
    • Elementary: Providence
    • Middle: Katherine Johnson
    • High: Fairfax
    • District: Fairfax County Public Schools

    Source: Bright MLS. This data may not be complete. We recommend contacting the local school district to confirm school assignments for this home.

    Get a cash offer in 3 minutes
    Find out how much your home could sell for in as little as 3 minutes with a no-obligation cash offer.
    Estimated market value
    $1,038,100
    Get a cash offer in 3 minutes
    Find out how much your home could sell for in as little as 3 minutes with a no-obligation cash offer.
    Estimated market value
    $1,038,100