Skip main navigation
Sold for $1,285,000
  • $1,285,000

    38891 Verandah Bay Dr #B3, Selbyville, DE 19975

    4beds
    3,610sqft
    Condominium
    Built in 2007
    -- sqft lot
    $1,376,600 Zestimate®
    $356/sqft
    $3,541 Estimated rent

    Home value

    $1,376,600

    $1.25M - $1.53M

    $3,541/mo

    Zestimate® history
    Loading
    Loading...

    Owner options

    List your home for rent

    $3,541/mo

    Rent Zestimate®

    Find your next renter with Zillow Rental Manager. Plus, with online applications, you can quickly screen prospective tenants – for free.

    Learn more

    $3,541/mo

    Rent Zestimate®

    Refinance and save

    $5,786/mo

    Est. payment

    Refinancing to a lower rate could help reduce your monthly payments and save thousands over the life of the loan.

    See today's rates

    $5,786/mo

    Est. payment

    Explore your selling options

    Work with a Zillow partner agent

    Leverage their expertise and Zillow's premium Showcase listings to get your home seen by more buyers.

    Get started

    List with your own agent

    Get your home in front of millions of buyers by listing it on Zillow.

    Learn how to do it

    Sell it yourself

    Take full control of how buyers see your home on Zillow by listing For Sale by Owner (FSBO).

    List your home

    What's special

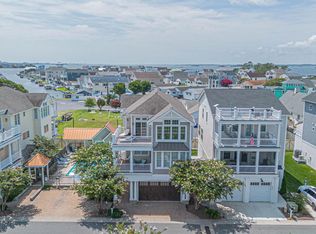
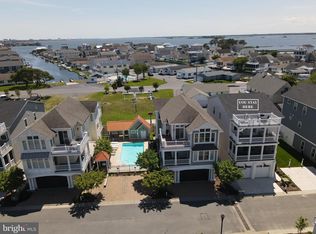
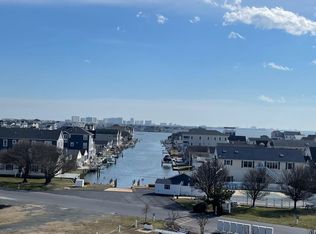
    Fine finishes and luxurious vistas – you will love the incredible ambience of this well-appointed home! Open spaces throughout the home welcome you and your guests. A column-lined paver walkway leads you to the main entry door which opens into a large foyer space. On this first level, you will find two bedrooms, one with private bath, and each with access to a shared rear patio. An elevator is available to bring you to all levels of the home. Gorgeous Brazilian Cherry stairs lead to the 2nd level, where French doors open to the spacious Primary Suite loaded with large windows and offering an incredible Owner’s Bath with dual vanity, custom cabinetry details, granite countertops, natural stone finishes, frameless glass shower and a whirlpool tub. Another Guest Bedroom and Den each connect to a covered porch overlooking a bustling canal and the Ocean City skyline, and a hall bath and full laundry room complete this level. Continuing up to the main level a gorgeous compass rose wood inlay welcomes you to a large and inviting open concept living and entertaining space with vaulted ceilings and an abundance of windows. A beautifully designed gourmet kitchen features timeless finishes with quality cabinetry, granite countertops, a large gas cooktop with stainless hood and tile accent backsplash, and stainless steel GE Monogram appliances. An oversized cherry island with separate sink and wine fridge provides a great space for seating and entertaining. An open living space includes seating around a gas fireplace with granite surround and custom cabinet built-ins. Your guests will love the adjacent gorgeous wet bar, and a nook surrounded by windows is the perfect setting for games or bird watching. This level features water views as far north as Bethany Beach and south along the Ocean City skyline. The front open deck and back covered porch offer additional outdoor living for enjoying these incredible viewpoints. Some additional features of this home include 2x6 exterior construction, surround sound and whole house audio system, recessed lighting throughout, two Rinnai tankless water heaters, Outdoor Shower, and new (2022) HVAC systems all equipment for both zones. Located just one mile west of Coastal Hwy in Fenwick Island, this location gives you quick convenient access to incredible restaurants, beaches, entertainment, boating and more. A blue heron frequently greets you as you turn on to Old Lighthouse Road, and a multitude of other wildlife frequent the surrounding marshes and bays that surround the Verandah Bay community.

    Zillow last checked:

    Listing updated:

    Listed by:

    SARAH SCHIFANO 302-858-3945,

    Long & Foster Real Estate, Inc.

    Bought with:

    Liz Grace

    Northrop Realty

    Source: Bright MLS,MLS#: DESU2063512MLS Logo

    Facts & features

    Interior

    Bedrooms & bathrooms
    • Bedrooms: 4
    • Bathrooms: 5
    • Full bathrooms: 4
    • 1/2 bathrooms: 1
    • Main level bathrooms: 2
    • Main level bedrooms: 2
    Heating
    • Central, Forced Air, Zoned, Electric, Propane
    Cooling
    • Central Air, Electric
    Appliances
    • Included: Microwave, Cooktop, Dishwasher, Disposal, Dryer, Washer, Stainless Steel Appliance(s), Refrigerator, Range Hood, Oven/Range - Gas, Oven, Tankless Water Heater
    Features
    • Ceiling Fan(s), Combination Kitchen/Dining, Elevator, Entry Level Bedroom, Family Room Off Kitchen, Open Floorplan, Kitchen Island, Kitchen - Gourmet, Recessed Lighting, Bar, Wine Storage
    • Flooring: Hardwood, Tile/Brick, Luxury Vinyl, Wood
    • Windows: Window Treatments
    • Has basement: No
    • Number of fireplaces: 1
    • Fireplace features: Gas/Propane
    Interior area
    • Total structure area: 3,610
    • Total interior livable area: 3,610 sqft
    • Finished area above ground: 3,610

    Property

    Parking
    • Total spaces: 4
    • Parking features: Garage Faces Front, Storage, Garage Door Opener, Attached, Driveway, Off Street
    • Attached garage spaces: 2
    • Uncovered spaces: 1
    Accessibility
    • Accessibility features: Accessible Elevator Installed, Accessible Hallway(s)
    Features
    • Levels: Three
    • Stories: 3
    • Patio & porch: Deck, Porch, Wrap Around, Screened
    • Exterior features: Outdoor Shower, Street Lights, Balcony
    • Pool features: Community
    • Fencing: Back Yard,Privacy
    • Has view: Yes
    • View description: Bay, Marina, Canal, Street, Water
    • Has water view: Yes
    • Water view: Bay,Marina,Canal,Water
    • Waterfront features: Bay
    Lot
    • Features: Poolside
    Details
    • Additional structures: Above Grade
    • Parcel number: 53320.1481.00B3
    • Zoning: RESIDENTIAL
    • Special conditions: Standard

    Construction

    Type & style
    • Home type: Condo
    • Architectural style: Coastal
    • Property subtype: Condominium
    Materials
    • Stick Built
    • Foundation: Slab
    Condition
    • New construction: No
    • Year built: 2007

    Utilities & green energy

    • Sewer: Public Sewer
    • Water: Private/Community Water

    Community & HOA

    Community
    • Security: Security System
    • Condo and coop fee: $350 monthly
    • Subdivision: Verandah Bay
    HOA
    • Has HOA: No
    • Amenities included: Pool
    • Services included: Common Area Maintenance, Pool(s), Trash
    Location
    • Region: Selbyville

    Financial & listing details

    • Price per square foot: $356/sqft
    • Tax assessed value: $55,200
    • Annual tax amount: $2,280
    • Date on market: 5/28/2024
    • Listing agreement: Exclusive Right To Sell
    • Listing terms: Cash,Conventional
    • Inclusions: Furnishings & Accessories
    • Exclusions: Grill In Garage; Bar Table On 3rd Floor; Framed Shell Artwork In Owner's Suite; Framed House Poster In Entry Foyer; At Owner's Discretion - Contents Of Garage, Closets And Cabinets.
    • Ownership: Fee Simple

    Price history

    DateEventPrice
    10/2/2024Sold$1,285,000-4.7%$356/sqft
    Source: Bright MLS #DESU2063512 Report a problem
    9/24/2024Pending sale$1,349,000$374/sqft
    Source: Bright MLS #DESU2063512 Report a problem
    8/5/2024Contingent$1,349,000$374/sqft
    Source: Long & Foster Broker Feed #DESU2063512 Report a problem
    5/28/2024Listed for sale$1,349,000-2.6%$374/sqft
    Source: Long & Foster Broker Feed #DESU2063512 Report a problem
    12/2/2023Listing removed--
    Source: Bright MLS #DESU2041600 Report a problem
    5/28/2023Listed for sale$1,385,000$384/sqft
    Source: Bright MLS #DESU2041600 Report a problem

    Public tax history

    Tax history is unavailable.

    Neighborhood: 19975

    Nearby schools

    GreatSchools rating
    Schools provided by the listing agent
    • Elementary: Phillip C. Showell
    • Middle: Selbyville
    • High: Indian River
    • District: Indian River

    Source: Bright MLS. This data may not be complete. We recommend contacting the local school district to confirm school assignments for this home.

    Sell for more on Zillow
    Get a Zillow Showcase℠ listing at no additional cost and you could sell for .
    $1,376,600
    2% more
    +$27,532
    With Zillow Showcase(estimated)
    $1,404,132
    Sell for more on Zillow
    Get a Zillow Showcase℠ listing at no additional cost and you could sell for .
    $1,376,600
    2% more
    +$27,532
    With Zillow Showcase(estimated)
    $1,404,132