Skip main navigation
Sold for $900,000
  • $900,000

    38897 Verandah Bay Lot 6, Selbyville, DE 19975

    4beds
    2,842sqft
    Condominium
    Built in 2023
    -- sqft lot
    $1,284,000 Zestimate®
    $317/sqft
    $3,335 Estimated rent

    Home value

    $1,284,000

    $1.12M - $1.50M

    $3,335/mo

    Zestimate® history
    Loading
    Loading...

    Owner options

    List your home for rent

    $3,335/mo

    Rent Zestimate®

    Find your next renter with Zillow Rental Manager. Plus, with online applications, you can quickly screen prospective tenants – for free.

    Learn more

    $3,335/mo

    Rent Zestimate®

    Refinance and save

    $5,162/mo

    Est. payment

    Refinancing to a lower rate could help reduce your monthly payments and save thousands over the life of the loan.

    See today's rates

    $5,162/mo

    Est. payment

    Explore your selling options

    Work with a Zillow partner agent

    Leverage their expertise and Zillow's premium Showcase listings to get your home seen by more buyers.

    Get started

    List with your own agent

    Get your home in front of millions of buyers by listing it on Zillow.

    Learn how to do it

    Sell it yourself

    Take full control of how buyers see your home on Zillow by listing For Sale by Owner (FSBO).

    List your home

    What's special

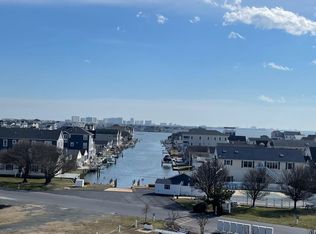
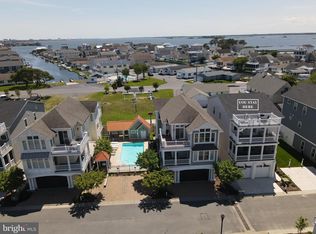
    Welcome to your dream coastal retreat in the beautiful Veranda Bay Community where breathtaking views of the Bay and Ocean City skyline await you. This brand-new four-bedroom, 3.5 bath is the epitome of modern luxury with water views in every direction. Enjoy an open-concept floor plan that seamlessly blends style and functionality. The heart of this home is the gourmet kitchen, boasting pristine white cabinets, a decorative backsplash, gas cooking for the culinary enthusiast, gorgeous Quartz countertops, stainless steel appliances and range hood, and a generous island that serves as both a workspace and a gathering spot. The adjacent living room is highlighted by precise millwork, a coffered ceiling, and a cozy gas fireplace, perfect for those cooler coastal evenings. Multiple balconies provide you with the perfect vantage points to soak in the captivating vistas. Imagine sipping your morning coffee on your private balcony off the primary bedroom, or unwinding with an evening libation on the charming, screened porch. The main living space also encompasses a large dining area, a custom mudroom complete with built-ins, and a convenient powder bath. Ascend to the upper-level where the primary bedroom awaits as a tranquil oasis, complete with an ensuite bath featuring a dual sink vanity and a generously proportioned walk-in shower. Three additional bedrooms offer ample space for family and guests, one with an ensuite bath, and one with its very own private balcony. Practicality meets convenience with an attached garage and under home storage with an outdoor shower to wash off the sand after a day at the beach, and there is plenty of room for a picnic table, perfect for hosting crab feats and outdoor gatherings. As a resident of Verandah Bay, you will have access to a private community pool where you can cool off and socialize with neighbors. The beach is just 1.5 miles away in Fenwick, you will have easy access to sand and surf, wonderful restaurants and shops. This Evergreene home is simply perfect! Come make this your oasis by the Bay and start creating cherished memories in this stunning retreat.

    Zillow last checked:

    Listing updated:

    Listed by:

    Cindy Delzoppo 443-250-6395,

    Northrop Realty

    Bought with:

    Cindy Delzoppo

    Northrop Realty

    Source: Bright MLS,MLS#: DESU2047560MLS Logo

    Facts & features

    Interior

    Bedrooms & bathrooms
    • Bedrooms: 4
    • Bathrooms: 4
    • Full bathrooms: 3
    • 1/2 bathrooms: 1
    Rooms
    • Room types: Living Room, Dining Room, Bedroom 2, Bedroom 3, Bedroom 4, Kitchen, Foyer, Primary Bathroom
    Heating
    • Heat Pump, Electric
    Cooling
    • Central Air, Electric
    Appliances
    • Included: Microwave, Built-In Range, Dishwasher, Exhaust Fan, Freezer, Ice Maker, Self Cleaning Oven, Oven, Oven/Range - Gas, Range Hood, Refrigerator, Stainless Steel Appliance(s), Cooktop, Water Heater, Electric Water Heater
    • Laundry: Upper Level, Washer/Dryer Hookups Only, Mud Room
    Features
    • Breakfast Area, Built-in Features, Combination Kitchen/Dining, Combination Kitchen/Living, Dining Area, Family Room Off Kitchen, Open Floorplan, Kitchen - Gourmet, Kitchen Island, Recessed Lighting, Bathroom - Stall Shower, Upgraded Countertops, 9'+ Ceilings, Dry Wall, Tray Ceiling(s)
    • Flooring: Luxury Vinyl, Ceramic Tile
    • Doors: Sliding Glass, Atrium
    • Windows: Double Pane Windows, Screens, Vinyl Clad
    • Has basement: No
    • Number of fireplaces: 1
    • Fireplace features: Gas/Propane, Mantel(s), Screen
    Interior area
    • Total structure area: 2,842
    • Total interior livable area: 2,842 sqft
    • Finished area above ground: 2,842

    Property

    Parking
    • Total spaces: 2
    • Parking features: Garage Faces Front, Inside Entrance, Basement, Storage, Driveway, Under Home Parking, Attached
    • Attached garage spaces: 2
    • Has uncovered spaces: Yes
    Accessibility
    • Accessibility features: None
    Features
    • Levels: Three
    • Stories: 3
    • Patio & porch: Deck, Enclosed, Porch, Roof, Screened, Screened Porch
    • Exterior features: Balcony
    • Pool features: Community
    • Has view: Yes
    • View description: Bay, Panoramic, Water
    • Has water view: Yes
    • Water view: Bay,Water
    • Waterfront features: Bay
    Lot
    • Features: No Thru Street
    Details
    • Additional structures: Above Grade
    • Parcel number: 53320.1481.00B5
    • Zoning: RS
    • Special conditions: Standard

    Construction

    Type & style
    • Home type: Condo
    • Architectural style: Coastal
    • Property subtype: Condominium
    Materials
    • Blown-In Insulation, Stick Built
    • Foundation: Pilings
    • Roof: Architectural Shingle,Pitched
    Condition
    • Excellent
    • New construction: Yes
    • Year built: 2023
    Details
    • Builder model: Mallard
    • Builder name: Evergreene Homes

    Utilities & green energy

    • Sewer: Public Sewer
    • Water: Public

    Community & HOA

    Community
    • Features: Pool
    • Security: Main Entrance Lock, Smoke Detector(s)
    • Condo and coop fee: $350 monthly
    • Subdivision: Verandah Bay
    HOA
    • Has HOA: No
    • Amenities included: Common Grounds, Pool
    • Services included: Common Area Maintenance, Pool(s), Road Maintenance, Snow Removal, Trash
    Location
    • Region: Selbyville

    Financial & listing details

    • Price per square foot: $317/sqft
    • Date on market: 9/7/2023
    • Listing agreement: Exclusive Right To Sell
    • Listing terms: Cash,Conventional
    • Ownership: Condominium

    Price history

    DateEventPrice
    11/10/2023Sold$900,000-3.2%$317/sqft
    Source: Bright MLS #DESU2047560 Report a problem
    10/25/2023Pending sale$929,900$327/sqft
    Source: Bright MLS #DESU2047560 Report a problem
    9/7/2023Listed for sale$929,900-5.1%$327/sqft
    Source: Bright MLS #DESU2047560 Report a problem
    8/28/2023Listing removed$979,900$345/sqft
    Source: Bright MLS #DESU2018804 Report a problem
    4/14/2023Price change$979,900-3.3%$345/sqft
    Source: Bright MLS #DESU2018804 Report a problem
    10/7/2022Price change$1,013,676-1.4%$357/sqft
    Source: Bright MLS #DESU2018804 Report a problem
    7/7/2022Price change$1,027,640+19.2%$362/sqft
    Source: Bright MLS #DESU2018804 Report a problem
    3/24/2022Listed for sale$862,400$303/sqft
    Source: Bright MLS #DESU2018804 Report a problem

    Public tax history

    Tax history is unavailable.

    Neighborhood: 19975

    Nearby schools

    GreatSchools rating
    Schools provided by the listing agent
    • District: Indian River

    Source: Bright MLS. This data may not be complete. We recommend contacting the local school district to confirm school assignments for this home.

    Get pre-qualified for a loan
    At Zillow Home Loans, we can pre-qualify you in as little as 5 minutes with no impact to your credit score.

    An equal housing lender. NMLS #10287.

    Sell for more on Zillow
    Get a Zillow Showcase℠ listing at no additional cost and you could sell for .
    $1,284,000
    2% more
    +$25,680
    With Zillow Showcase(estimated)
    $1,309,680