This is truly a one of a kind luxury property. Secluded 11.5 acres with 2 stall barn and gorgeous in-ground gunite pool. Stunning vista views from welcoming front porch has new professional landscaping. Newer Hardy Plank siding and Anderson windows. Open and bright foyer greets you. Main level has hard wood throughout. Formal LR with french doors off foyer and lots of windows. DR off LR with crown molding and French Door to deck and private screened in porch. Screen porch looks over raised gardens , pool and open countryside. Updated kitchen with new Jenair SS double ovens and warming drawer. Walk in pantry, island with cooktop. Subzero paneled refrigerator ,bosh dishwasher and instant hot faucet Breakfast room with walls of windows beamed cathedral ceilings family room off kitchen with wall of French Doors to deck and pool. Side load oversized 2 car garage access is off FR. Private office off FR with reset lighting and wall of built-ins. Upper level has built-in library at top of stairs. Hardwood through out upper level. Primary BR with sitting area and wall of closets. Primary Bath with steam shower/ soaking tub area, heated floors, heated towel rack and marble top double vanity. Nice sized 2nd, 3rd and 4th BR's on 2nd level. Updated hall bath with heated towel rack . Speed Queen washer and dryer on upper level. Has back staircase to family room from upper level. Walk out LL from large recreation room. Large 5th BR in LL with updated full bath. Open and bright rec room with French Door to slate patio. Two huge storage rooms in LL, one with cedar closet. Private picturesque back yard paradise with slate patio, stacked blue stone walls and heated pool. Perfect for a tranquil retreat or outdoor entertaining . Fenced back yard with side entrance to oversized two car garage. Has 2 stall horse barn ( freshly painted and new roof) with separate drive. All tucked away in Loudoun County's wine country. Minutes to Waterford shops restaurants and Historic Leesburg.
Sold for $1,205,000
$1,205,000
38897 John Wolford Rd, Waterford, VA 20197
5beds
2,660sqft
Single Family Residence
Built in 1986
11.53 Acres Lot
$1,223,200 Zestimate®
$453/sqft
$4,092 Estimated rent
Home value
$1,223,200
$1.16M - $1.28M
$4,092/mo
Zestimate® history
Owner options
List your home for rent
$4,092/mo
Rent Zestimate®
Find your next renter with Zillow Rental Manager. Plus, with online applications, you can quickly screen prospective tenants – for free.
$4,092/mo
Rent Zestimate®
Refinance and save
$7,617/mo
Est. payment
Refinancing to a lower rate could help reduce your monthly payments and save thousands over the life of the loan.
$7,617/mo
Est. payment
Explore your selling options
Work with a Zillow partner agent
Leverage their expertise and Zillow's premium Showcase listings to get your home seen by more buyers.
Get startedList with your own agent
Get your home in front of millions of buyers by listing it on Zillow.
Learn how to do itSell it yourself
Take full control of how buyers see your home on Zillow by listing For Sale by Owner (FSBO).
List your homeWhat's special
Vista viewsHeated poolHardwood throughout upper levelCedar closetUpdated hall bathWalk out llGorgeous in-ground gunite pool
Zillow last checked:
Listing updated:
Listed by:
Pat Brosnan 703-598-6858,
Keller Williams Realty
Bought with:
Debbie Meighan, 0225209418
Washington Fine Properties, LLC
Source: Bright MLS,MLS#: VALO2090596
Facts & features
Interior
Bedrooms & bathrooms
- Bedrooms: 5
- Bathrooms: 4
- Full bathrooms: 3
- 1/2 bathrooms: 1
- Main level bathrooms: 1
Rooms
- Room types: Living Room, Dining Room, Primary Bedroom, Bedroom 5, Kitchen, Family Room, Library, Breakfast Room, Bedroom 1, Storage Room, Bathroom 2, Bathroom 3, Primary Bathroom
Primary bedroom
- Features: Crown Molding, Flooring - HardWood, Primary Bedroom - Sitting Area, Window Treatments
- Level: Upper
Bedroom 1
- Features: Flooring - HardWood
- Level: Upper
Bedroom 5
- Features: Flooring - Carpet
- Level: Lower
Primary bathroom
- Features: Bathroom - Walk-In Shower, Soaking Tub, Double Sink, Flooring - Ceramic Tile, Lighting - Ceiling, Flooring - Heated, Recessed Lighting, Countertop(s) - Solid Surface, Skylight(s)
- Level: Upper
Bathroom 2
- Features: Flooring - HardWood
- Level: Upper
Bathroom 2
- Features: Bathroom - Tub Shower, Countertop(s) - Solid Surface, Flooring - Ceramic Tile
- Level: Upper
Bathroom 3
- Features: Flooring - HardWood
- Level: Upper
Bathroom 3
- Features: Bathroom - Tub Shower, Countertop(s) - Solid Surface, Flooring - Ceramic Tile
- Level: Lower
Breakfast room
- Features: Breakfast Room, Flooring - HardWood, Cathedral/Vaulted Ceiling
- Level: Main
Dining room
- Features: Flooring - HardWood, Crown Molding
- Level: Main
Family room
- Features: Flooring - HardWood, Recessed Lighting
- Level: Main
Family room
- Features: Flooring - Carpet, Recessed Lighting
- Level: Lower
Kitchen
- Features: Breakfast Bar, Granite Counters, Flooring - HardWood, Kitchen Island, Recessed Lighting, Pantry
- Level: Main
Library
- Features: Built-in Features, Flooring - HardWood, Recessed Lighting
- Level: Main
Living room
- Features: Flooring - HardWood
- Level: Main
Screened porch
- Features: Flooring - Engineered Wood
- Level: Main
Storage room
- Features: Flooring - Concrete, Cedar Closet(s), Built-in Features
- Level: Lower
Heating
- Forced Air, Electric
Cooling
- Ceiling Fan(s), Central Air, Electric
Appliances
- Included: Cooktop, Down Draft, Dishwasher, Disposal, Dryer, Exhaust Fan, Ice Maker, Double Oven, Stainless Steel Appliance(s), Washer, Microwave, Refrigerator, Water Conditioner - Owned, Water Treat System, Electric Water Heater
- Laundry: Upper Level
Features
- Attic, Soaking Tub, Bathroom - Tub Shower, Breakfast Area, Cedar Closet(s), Chair Railings, Crown Molding, Dining Area, Double/Dual Staircase, Family Room Off Kitchen, Open Floorplan, Formal/Separate Dining Room, Kitchen - Gourmet, Kitchen Island, Pantry, Primary Bath(s), Recessed Lighting, Upgraded Countertops, Walk-In Closet(s), Additional Stairway, Bathroom - Walk-In Shower, Built-in Features, Exposed Beams, Kitchen - Table Space, Beamed Ceilings, Cathedral Ceiling(s)
- Flooring: Hardwood, Carpet, Wood
- Doors: French Doors, Six Panel
- Windows: Double Hung, Screens, Replacement, Window Treatments, Skylight(s)
- Basement: Full,Finished,Heated,Improved,Exterior Entry,Walk-Out Access,Windows,Shelving,Interior Entry
- Has fireplace: No
Interior area
- Total structure area: 2,660
- Total interior livable area: 2,660 sqft
- Finished area above ground: 2,660
- Finished area below ground: 0
Property
Parking
- Total spaces: 6
- Parking features: Garage Faces Side, Garage Door Opener, Inside Entrance, Oversized, Asphalt, Attached, Driveway
- Attached garage spaces: 2
- Uncovered spaces: 4
Accessibility
- Accessibility features: None
Features
- Levels: Three
- Stories: 3
- Patio & porch: Deck, Patio, Porch, Screened, Wrap Around, Screened Porch
- Exterior features: Lighting, Other, Bump-outs, Extensive Hardscape, Flood Lights, Satellite Dish
- Has private pool: Yes
- Pool features: Gunite, Heated, In Ground, Private
- Fencing: Decorative
- Has view: Yes
- View description: Garden, Pasture
Lot
- Size: 11.53 Acres
- Features: Backs to Trees, Adjoins - Open Space, Private, Year Round Access, Rear Yard
Details
- Additional structures: Above Grade, Below Grade, Outbuilding
- Parcel number: 376368847000
- Zoning: AR1
- Special conditions: Standard
- Horses can be raised: Yes
- Horse amenities: Horses Allowed
Construction
Type & style
- Home type: SingleFamily
- Architectural style: Colonial
- Property subtype: Single Family Residence
Materials
- Copper Plumbing, HardiPlank Type
- Foundation: Brick/Mortar
- Roof: Architectural Shingle
Condition
- Very Good
- New construction: No
- Year built: 1986
Utilities & green energy
- Sewer: Septic < # of BR
- Water: Well
- Utilities for property: Above Ground, Electricity Available, Propane, Other Internet Service
Community & HOA
Community
- Security: Exterior Cameras
- Subdivision: None Available
HOA
- Has HOA: No
Location
- Region: Waterford
Financial & listing details
- Price per square foot: $453/sqft
- Tax assessed value: $829,080
- Annual tax amount: $7,171
- Date on market: 3/19/2025
- Listing agreement: Exclusive Right To Sell
- Ownership: Fee Simple
- Road surface type: Gravel
Price history
| Date | Event | Price |
|---|---|---|
| 4/16/2025 | Sold | $1,205,000+9.5%$453/sqft |
Source:  Bright MLS #VALO2090596 Report a problem Bright MLS #VALO2090596 Report a problem | ||
| 3/31/2025 | Pending sale | $1,100,000$414/sqft |
Source: Bright MLS #VALO2090596 Report a problem | ||
| 3/26/2025 | Contingent | $1,100,000$414/sqft |
Source: Bright MLS #VALO2090596 Report a problem | ||
| 3/20/2025 | Listed for sale | $1,100,000$414/sqft |
Source: Bright MLS #VALO2090596 Report a problem | ||
Public tax history
| Year | Property taxes | Tax assessment |
|---|---|---|
| 2026 | $9,559 +34% | $1,187,400 +14.7% |
| 2025 | $7,131 -0.6% | $1,035,120 +7.9% |
| 2024 | $7,172 +8.9% | $958,980 +8.5% |
| 2023 | $6,588 +17.7% | $883,450 +18.7% |
| 2022 | $5,597 +7.6% | $743,970 +40.2% |
| 2021 | $5,200 +2.2% | $530,620 +7.9% |
| 2020 | $5,089 +0% | $491,680 -15.8% |
| 2019 | $5,089 +3% | $583,740 +2.1% |
| 2018 | $4,943 +0.8% | $571,960 +3.4% |
| 2017 | $4,904 -7.1% | $553,100 +24% |
| 2016 | $5,281 | $446,120 -4.1% |
| 2015 | $5,281 +9.1% | $465,270 +11% |
| 2014 | $4,842 +2.2% | $419,190 +6.6% |
| 2013 | $4,739 | $393,270 |
| 2012 | -- | -- |
| 2011 | -- | -- |
| 2010 | -- | -- |
| 2009 | -- | $596,500 -13.9% |
| 2008 | -- | $692,700 -9.4% |
| 2007 | -- | $764,600 +9% |
| 2006 | -- | $701,500 +14.7% |
| 2005 | -- | $611,600 |
| 2004 | -- | $611,600 +7.4% |
| 2003 | -- | $569,600 +13.4% |
| 2002 | -- | $502,300 +31.7% |
| 2001 | -- | $381,500 |
Find assessor info on the county website
Neighborhood: 20197
Nearby homes
- $956,2003 bd2 ba2.9k sqft38895 John Wolford Rd, Waterford, VA 20197Off Market
- $627,3001 bd1 ba1k sqft38891 John Wolford Rd, Waterford, VA 20197Off Market
- $1,611,0004 bd4 ba4.2k sqft14976 Omega Ct, Waterford, VA 20197Off Market
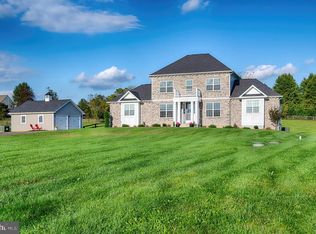
- $1,201,9005 bd4 ba3.8k sqft38849 John Wolford Rd, Waterford, VA 20197Off Market
- $1,157,0004 bd4 ba3.3k sqft38887 John Wolford Rd, Waterford, VA 20197Off Market
- $2,859,4005 bd5 ba7.1k sqft15054 Omega Court Homesite #14, Waterford, VA 20197Off Market
- $2,125,0005 bd5 ba7.7k sqft15054 Omega Ct, Waterford, VA 20197Sold
- $1,117,600-- bd2 ba1.4k sqft39115 John Wolford Rd, Waterford, VA 20197Off Market
Nearby schools
GreatSchools rating
- 9/10Kenneth W Culbert Elementary SchoolGrades: PK-5Distance: 4.5 mi
- 8/10Harmony Middle SchoolGrades: 6-8Distance: 4.8 mi
- 9/10Woodgrove High SchoolGrades: PK-12Distance: 5.2 mi
Schools provided by the listing agent
- Elementary: Kenneth W. Culbert
- Middle: Harmony
- High: Woodgrove
- District: Loudoun County Public Schools
Source: Bright MLS. This data may not be complete. We recommend contacting the local school district to confirm school assignments for this home.
Get a cash offer in 3 minutes
Find out how much your home could sell for in as little as 3 minutes with a no-obligation cash offer.
Estimated market value
$1,223,200
Get a cash offer in 3 minutes
Find out how much your home could sell for in as little as 3 minutes with a no-obligation cash offer.
Estimated market value
$1,223,200
- Virginia
- Loudoun County
- Waterford
- 20197
- 38897 John Wolford Rd
