Prepare to fall in love with this elegant Colonial nestled on a peaceful cul-de-sac. The welcoming front porch spans the length of the home, inviting you to step inside. Upon entering the foyer, you’ll be greeted by an abundance of natural light that highlights the home's impeccable maintenance and meticulous care. Featuring a neutral decor, rich crown moldings, millwork, and beautiful hardwood floors, this home exudes classic charm. The spacious family room opens through a slider to a spectacular backyard retreat, complete with three brick patios perfect for relaxation and outdoor enjoyment. The home boasts four generously sized bedrooms, offering plenty of space for family and guests with comfort and privacy. The primary bedroom includes an ensuite bath. The finished lower level provides a versatile space ideal for a home office, playroom, or additional living area. Other features include a laundry room with nature stone flooring, a garage with nature stone flooring, a B-Dry waterproof system in the basement, and a convenient storage shed. With a new A/C unit installed in 2024 and Point of Sale compliance, this home is truly move-in ready. Located conveniently close to all that Willoughby has to offer, this home is ready to welcome its new owners. Don’t miss your chance to experience this charming residence—schedule a showing today!
Closed
$370,000
38899 Andrews Pl, Willoughby, OH 44094
4beds
2,316sqft
Single Family Residence
Built in 1968
0.51 Acres Lot
$376,400 Zestimate®
$160/sqft
$2,732 Estimated rent
Home value
$376,400
$354,000 - $399,000
$2,732/mo
Zestimate® history
Owner options
List your home for rent
$2,732/mo
Rent Zestimate®
Find your next renter with Zillow Rental Manager. Plus, with online applications, you can quickly screen prospective tenants – for free.
$2,732/mo
Rent Zestimate®
Refinance and save
$2,468/mo
Est. payment
Refinancing to a lower rate could help reduce your monthly payments and save thousands over the life of the loan.
$2,468/mo
Est. payment
Explore your selling options
Work with a Zillow partner agent
Leverage their expertise and Zillow's premium Showcase listings to get your home seen by more buyers.
Get startedList with your own agent
Get your home in front of millions of buyers by listing it on Zillow.
Learn how to do itSell it yourself
Take full control of how buyers see your home on Zillow by listing For Sale by Owner (FSBO).
List your homeWhat's special
Zillow last checked:
Listing updated:
Listed by:
Sally Stewart sallystewart@howardhanna.com216-849-7755,
Howard Hanna
Bought with:
Jacob Poyar, 2017004498
HomeSmart Real Estate Momentum LLC
Source: MLS Now,MLS#: 5068771Originating MLS: Akron Cleveland Association of REALTORS
Facts & features
Interior
Bedrooms & bathrooms
- Bedrooms: 4
- Bathrooms: 3
- Full bathrooms: 2
- 1/2 bathrooms: 1
- Main level bathrooms: 1
Primary bedroom
- Description: Flooring: Hardwood
- Level: Second
- Dimensions: 14 x 14
Bedroom
- Description: Flooring: Hardwood
- Level: Second
- Dimensions: 12 x 14
Bedroom
- Description: Flooring: Hardwood
- Level: Second
- Dimensions: 15 x 11
Bedroom
- Description: Flooring: Carpet,Hardwood
- Level: Second
- Dimensions: 15 x 11
Dining room
- Description: Flooring: Hardwood
- Features: Chandelier
- Level: First
- Dimensions: 11 x 13
Eat in kitchen
- Description: Flooring: Ceramic Tile
- Level: First
- Dimensions: 12 x 12
Family room
- Description: Slider to patio12,Flooring: Hardwood
- Features: Natural Woodwork, Window Treatments
- Level: First
- Dimensions: 12 x 18
Living room
- Description: Flooring: Hardwood
- Level: First
- Dimensions: 19 x 14
Office
- Description: Flooring: Carpet
- Level: Basement
- Dimensions: 19 x 13
Heating
- Forced Air, Gas
Cooling
- Central Air, Ceiling Fan(s)
Appliances
- Included: Dryer, Dishwasher, Disposal, Microwave, Range, Refrigerator, Washer
- Laundry: Washer Hookup, Electric Dryer Hookup, In Basement, Laundry Room
Features
- Built-in Features, Ceiling Fan(s), Chandelier, Crown Molding, Entrance Foyer, Eat-in Kitchen, High Ceilings, Pantry, Recessed Lighting, Storage, Natural Woodwork
- Windows: Double Pane Windows, Window Coverings, Window Treatments
- Basement: Crawl Space,Finished,Sump Pump
- Has fireplace: No
- Fireplace features: None
Interior area
- Total structure area: 2,316
- Total interior livable area: 2,316 sqft
- Finished area above ground: 2,016
- Finished area below ground: 300
Property
Parking
- Parking features: Attached, Concrete, Garage, Garage Door Opener, Garage Faces Rear
- Attached garage spaces: 2
Features
- Levels: Two
- Stories: 2
- Patio & porch: Front Porch, Patio
- Exterior features: Built-in Barbecue, Barbecue, Garden, Outdoor Grill, Storage
- Pool features: None
- Fencing: Fenced,Partial
- Has view: Yes
- View description: Garden, Neighborhood, Trees/Woods
Lot
- Size: 0.51 Acres
- Features: Back Yard, Cul-De-Sac, Front Yard, Private
Details
- Additional structures: Shed(s)
- Parcel number: 27A020D000080
- Special conditions: Estate
Construction
Type & style
- Home type: SingleFamily
- Architectural style: Colonial
- Property subtype: Single Family Residence
Materials
- Vinyl Siding
- Foundation: Block
- Roof: Asphalt
Condition
- Year built: 1968
Utilities & green energy
- Sewer: Public Sewer
- Water: Public
Community & HOA
Community
- Security: Smoke Detector(s)
- Subdivision: Andrews Estates
HOA
- Has HOA: No
Location
- Region: Willoughby
Financial & listing details
- Price per square foot: $160/sqft
- Tax assessed value: $268,930
- Annual tax amount: $4,242
- Date on market: 9/13/2024
- Cumulative days on market: 3 days
- Listing agreement: Exclusive Right To Sell
- Listing terms: Cash,Conventional
Price history
| Date | Event | Price |
|---|---|---|
| 10/7/2024 | Sold | $370,000+5.7%$160/sqft |
Source: Public Record Report a problem | ||
| 9/16/2024 | Pending sale | $350,000$151/sqft |
Source: MLS Now #5068771 Report a problem | ||
| 9/13/2024 | Listed for sale | $350,000$151/sqft |
Source: MLS Now #5068771 Report a problem | ||
Public tax history
| Year | Property taxes | Tax assessment |
|---|---|---|
| 2025 | $5,026 -3.9% | $94,130 |
| 2024 | $5,229 +23.3% | $94,130 +44.4% |
| 2023 | $4,242 +3.5% | $65,190 |
| 2022 | $4,099 +17.2% | $65,190 |
| 2021 | $3,498 +1.8% | $65,190 +12% |
| 2020 | $3,437 +7.8% | $58,200 |
| 2019 | $3,190 -4.7% | $58,200 -2.9% |
| 2018 | $3,347 | $59,910 |
| 2017 | $3,347 +0.2% | $59,910 |
| 2016 | $3,340 +0.4% | $59,910 |
| 2015 | $3,327 +5.4% | $59,910 |
| 2014 | $3,158 -0.1% | $59,910 |
| 2013 | $3,160 +1.1% | $59,910 |
| 2012 | $3,125 -1.5% | $59,910 -13% |
| 2011 | $3,174 +2% | $68,850 |
| 2010 | $3,113 -10.3% | $68,850 0% |
| 2009 | $3,469 +4.9% | $68,856 -10% |
| 2008 | $3,306 +1% | $76,504 |
| 2007 | $3,274 -42.2% | $76,504 |
| 2006 | $5,668 -0.8% | $76,504 -2.3% |
| 2005 | $5,714 -0.6% | $78,303 |
| 2004 | $5,751 +3.2% | $78,303 |
| 2003 | $5,573 +23.8% | $78,303 +20.9% |
| 2002 | $4,501 -0.3% | $64,782 |
| 2001 | $4,514 -0.1% | $64,782 |
| 2000 | $4,518 -1.8% | $64,782 -0.6% |
| 1999 | $4,603 | $65,184 |
Find assessor info on the county website
Neighborhood: 44094
Nearby homes
- $410,4003 bd3 ba3.4k sqft38898 Andrews Pl, Willoughby, OH 44094Off Market
- $350,3004 bd3 ba1.8k sqft4174 Kirtland Rd, Willoughby, OH 44094Off Market
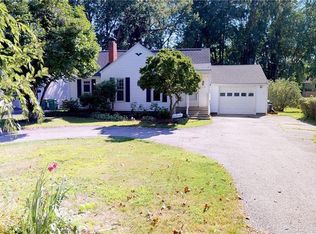
- $358,7004 bd3 ba2.7k sqft38895 Andrews Pl, Willoughby, OH 44094Off Market
- $291,3004 bd3 ba1.3k sqft4182 Kirtland Rd, Willoughby, OH 44094Off Market
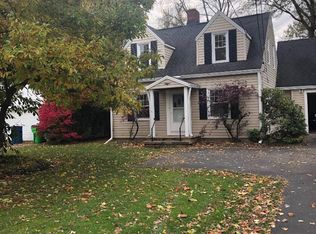
- $283,1003 bd2 ba1.5k sqft4166 Kirtland Rd, Willoughby, OH 44094Off Market
- $---- bd-- ba-- sqft38892 Andrews Pl, Willoughby, OH 44094Off Market
- $226,4003 bd1 ba1.4k sqft4152 Kirtland Rd, Willoughby, OH 44094Off Market
- $347,5004 bd1 ba1.9k sqft38894 Andrews Pl, Willoughby, OH 44094Off Market
Nearby schools
GreatSchools rating
- 4/10Grant Elementary SchoolGrades: K-5Distance: 1.9 mi
- 6/10Willoughby Middle SchoolGrades: 6-8Distance: 1.9 mi
- 7/10South High SchoolGrades: 9-12Distance: 1.9 mi
Schools provided by the listing agent
- District: Willoughby-Eastlake - 4309
Source: MLS Now. This data may not be complete. We recommend contacting the local school district to confirm school assignments for this home.
Get a cash offer in 3 minutes
Find out how much your home could sell for in as little as 3 minutes with a no-obligation cash offer.
Estimated market value
$376,400
Get a cash offer in 3 minutes
Find out how much your home could sell for in as little as 3 minutes with a no-obligation cash offer.
Estimated market value
$376,400
- Ohio
- Lake County
- Willoughby
- 44094
- 38899 Andrews Pl
Nearby cities
Nearby zip codes
Other Willoughby Topics
