Welcome home to this beautifully maintained 3-bedroom, 1.5-bath ranch offering 1,312 square feet of comfortable living space on a spacious lot in Willoughby. Set back from the road, this home provides both privacy and outstanding curb appeal.
Step inside to find a bright, functional floor plan featuring a welcoming living room with custom built-ins, a dining area, and a spacious kitchen complete with Corian countertops and included appliances. The dining room and living room are currently carpeted, with hardwood floors underneath, while all three bedrooms feature beautiful hardwood flooring.
The updated full bathroom boasts a modern walk-in shower, and the full unfinished basement offers abundant storage along with endless possibilities to create additional living space. The basement also includes laundry hookups and a sump pump for added peace of mind.
Major mechanical updates have already been completed, including a new furnace (2023), roof (2024), hot water tank (2024), and central air conditioner (2020), allowing you to move in with confidence.
Outside, you'll enjoy a beautifully maintained yard featuring a sprinkler system for the entire property, a storage shed with electricity, and a charming fenced garden area perfect for flowers or vegetables. The attached two-car garage is finished with durable Nature Stone flooring, adding both style and functionality. The extra wide concrete driveway features extra parking space on side of garage. Don't miss your opportunity to make this wonderful Willoughby home your own!
Active
$269,900
4160 Kirtland Rd, Willoughby, OH 44094
3beds
1,312sqft
Single Family Residence
Built in 1955
0.36 Acres Lot
$-- Zestimate®
$206/sqft
$-- HOA
What's special
Bright functional floor planStorage shed with electricityOutstanding curb appealSpacious lotDining area
- 16 hours
- 519
- 27
Zillow last checked:
Listing updated:
Listed by:
Lisa K Sisko 440-781-4557 shannon@lisasiskoteam.com,
Keller Williams Greater Metropolitan,
Shannon O'Hara 440-781-4557,
Keller Williams Greater Metropolitan
Source: MLS Now,MLS#: 5234841 Originating MLS: Akron Cleveland Association of REALTORS
Originating MLS: Akron Cleveland Association of REALTORSFacts & features
Interior
Bedrooms & bathrooms
- Bedrooms: 3
- Bathrooms: 2
- Full bathrooms: 1
- 1/2 bathrooms: 1
- Main level bathrooms: 2
- Main level bedrooms: 3
Heating
- Forced Air, Gas
Cooling
- Central Air
Appliances
- Included: Dishwasher, Range, Refrigerator
- Laundry: In Basement
Features
- Built-in Features, Storage
- Basement: Full,Unfinished
- Has fireplace: No
- Fireplace features: None
Interior area
- Total structure area: 1,312
- Total interior livable area: 1,312 sqft
- Finished area above ground: 1,312
Video & virtual tour
Property
Parking
- Total spaces: 2
- Parking features: Attached, Driveway, Garage
- Attached garage spaces: 2
Features
- Levels: One
- Stories: 1
- Exterior features: Sprinkler/Irrigation
Lot
- Size: 0.36 Acres
Details
- Additional structures: Outbuilding, Storage
- Parcel number: 27A020D000180
- Special conditions: Standard
Construction
Type & style
- Home type: SingleFamily
- Architectural style: Ranch
- Property subtype: Single Family Residence
Materials
- Vinyl Siding
- Roof: Asphalt,Fiberglass
Condition
- Year built: 1955
Utilities & green energy
- Sewer: Public Sewer
- Water: Public
Community & HOA
HOA
- Has HOA: No
Location
- Region: Willoughby
Financial & listing details
- Price per square foot: $206/sqft
- Annual tax amount: $4,253
- Date on market: 9/1/2026
- Listing terms: Cash,Conventional,FHA,VA Loan
Estimated market value
Not available
Estimated sales range
Not available
Not available
Price history
| Date | Event | Price |
|---|---|---|
| 9/1/2026 | Listed for sale | $269,900$206/sqft |
Source:  MLS Now #5234841 Report a problem MLS Now #5234841 Report a problem | ||
Public tax history
Tax history is unavailable.
Monthly payment
Est. payment
Payment breakdown
Explore the cost of this home by adjusting the details. Changes won't be saved.Climate risks
Neighborhood: 44094
Nearby schools
Schools provided by the listing agent
- District: Willoughby-Eastlake - 4309
Source: MLS Now. This data may not be complete. We recommend contacting the local school district to confirm school assignments for this home.
Similar homes
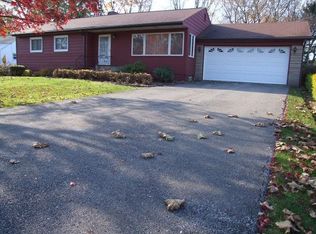
- $274,9993 bd2 ba1.4k sqft38102 Parkway Blvd, Willoughby, OH 44094For Sale
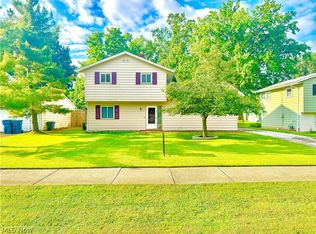 MLS ID #5238295, Lori A Cerutti, McDowell Homes Real Estate Services. MLS Now
 - $295,0003 bd2 ba1.6k sqft8116 Brentwood Rd, Mentor, OH 44060For Sale By Owner

- $269,9003 bd2 ba1.2k sqft38849 Adkins Rd, Willoughby, OH 44094For Sale
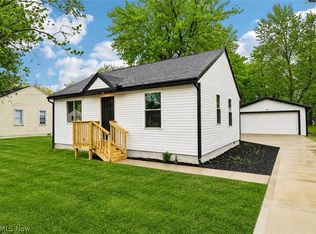 MLS ID #5205637, Asa A Cox, Glasshouse Realty Group, LLC. MLS Now
 - $330,0003 bd2 ba1.9k sqft8250 Broadmoor Rd, Mentor, OH 44060For Sale
 MLS ID #5239823, Alexys Jones, Keller Williams Greater Metropolitan. MLS Now
