Welcome home to 389 Bainbridge Street, a fully renovated Stuyvesant Heights brownstone offering expansive living spaces, a versatile layout, and beautifully designed interiors across multiple levels. From the moment you arrive, the striking brownstone façade and original stained-glass accents set the tone for a home where historic Brooklyn character and warm, contemporary design live side by side. Rich wood finishes, light-filled rooms, and private outdoor space on multiple levels make this a home that feels as good to live in as it looks.
The parlor level makes an impression the moment you enter. Soaring ceilings, wide-plank hardwood floors, and tall windows fill the space with natural light. The open living and dining area gathers around the classic front parlor windows and exposed brick, then flows easily into the chef’s kitchen, the true heart of the home. Custom floor-to-ceiling wood cabinetry, richly veined natural quartzite counters and backsplash, and a generous peninsula with seating make it the spot where everyone lands. Tuck into the built-in banquette for slow breakfasts and casual dinners, and a stylish powder room completes the level.
Out back, a wall of oversized windows and a glass door open the kitchen to a private terrace. A generous stone-topped serving counter with folding windows passes right through to bar seating for four outside, so summer dinners, weekend gatherings, and quiet morning coffee all happen in one easy flow between inside and out.
Upstairs, three bedrooms and two beautifully finished baths make the third floor a calm retreat. The primary suite offers generous closet space and a spa-like en-suite bath with an oversized glass-enclosed shower, soaking tub, double vanity, and private skylit water closet. Two additional bedrooms are ready for guests or a home office, and a second full bath and washer and dryer keep everyday life simple. Climb one more flight to your private rooftop terrace, made for sunsets and summer nights.
The garden level offers an entirely different living experience, with its own private entrance, two bedrooms, two full bathrooms, an open living and dining area, an expandable kitchenette, and in-unit laundry. Thoughtfully designed for privacy and flexibility, this space offers a unique opportunity for extended family, guests, or multigenerational living, with the ability to adapt to a variety of lifestyles. The layout was also designed with flexibility in mind, so the garden-level bedrooms can be combined with or separated from the main residence down the road. Out back, that level opens directly onto the private garden, with an expansive deck beyond for dining, entertaining, and long afternoons outside.
The fully finished lower level adds even more room to grow, with an expansive recreation room, a half bath, and a wet bar with sink and wine refrigerator. Picture a media lounge, home gym, creative studio, or the go-to spot for hosting friends.
With designer interiors, a flexible five-bedroom layout, and outdoor space to enjoy all season long, 389 Bainbridge Street offers the architectural beauty of a classic Brooklyn brownstone with every comfort of a complete modern renovation.
Life in Stuyvesant Heights is part of the draw. Tree-lined streets of historic brownstones lead to neighborhood favorites like Milk & Pull and Anti Co. Cafe for morning coffee, independent shops and dining spots, and nearby Saratoga Park for time outdoors.
Getting around is easy too, with the Ralph Avenue C station nearby for connections throughout Brooklyn and into Manhattan, plus the J and Z at Chauncey Street and nearby bus routes.
Come see it in person. Schedule your private tour today.
Active
$2,450,000
389 Bainbridge St, Brooklyn, NY 11233
5beds
2,922sqft
Multi Family
Built in 1899
-- sqft lot
$2,425,700 Zestimate®
$838/sqft
$-- HOA
What's special
Wall of oversized windowsExposed brickCustom floor-to-ceiling wood cabinetryPrivate rooftop terraceFully finished lower levelPrivate gardenWasher and dryer
- 33 days
- 555
- 35
Zillow last checked:
Listing updated:
Listed by:
Compass 718-415-4410,
Joshua Golan,
Alex Fincham
Source: StreetEasy,MLS#: S1852959
Facts & features
Interior
Bedrooms & bathrooms
- Bedrooms: 5
- Bathrooms: 6
- Full bathrooms: 4
- 1/2 bathrooms: 2
Cooling
- Central Air
Appliances
- Included: Dishwasher, Washer/Dryer
- Laundry: Inside
Features
- Flooring: Hardwood
- Has fireplace: No
Interior area
- Total structure area: 2,922
- Total interior livable area: 2,922 sqft
Property
Features
- Patio & porch: Other
- Exterior features: Garden
Details
- Parcel number: 015040059
- Special conditions: Resale
Construction
Type & style
- Home type: MultiFamily
- Property subtype: Multi Family
Condition
- Year built: 1899
Community & HOA
Community
- Subdivision: Stuyvesant Heights
HOA
- Has HOA: Yes
- Amenities included: Laundry
Location
- Region: Brooklyn
Financial & listing details
- Price per square foot: $838/sqft
- Tax assessed value: $1,333,000
- Annual tax amount: $5,328
- Date on market: 10/14/2026
Estimated market value
$2,425,700
$2.30M - $2.55M
$3,695/mo
Price history
| Date | Event | Price |
|---|---|---|
| 10/14/2026 | Listed for sale | $2,450,000+172.2%$838/sqft |
Source: StreetEasy #S1852959 Report a problem | ||
| 1/27/2025 | Sold | $900,000$308/sqft |
Source: Public Record Report a problem | ||
Public tax history
| Year | Property taxes | Tax assessment |
|---|---|---|
| 2025 | $5,332 +4.7% | $79,980 -6.5% |
| 2024 | $5,095 | $85,500 -18.5% |
| 2023 | -- | $104,940 +9.2% |
| 2022 | -- | $96,120 +4% |
| 2021 | -- | $92,400 -7.8% |
| 2020 | $4,444 +6.4% | $100,200 +8.7% |
| 2019 | $4,178 -4.6% | $92,220 +340.7% |
| 2018 | $4,378 +8.7% | $20,928 +5.9% |
| 2017 | $4,029 +20.4% | $19,764 +5.9% |
| 2016 | $3,346 | $18,662 |
| 2015 | $3,346 +64.9% | $18,662 +5.9% |
| 2014 | $2,029 | $17,616 +1% |
| 2013 | -- | $17,440 +5.9% |
| 2012 | -- | $16,470 +5.9% |
| 2011 | -- | $15,552 |
| 2010 | -- | $15,552 +5.9% |
| 2009 | -- | $14,680 +1% |
| 2008 | -- | $14,534 +5.9% |
| 2007 | -- | $13,725 +5.9% |
| 2006 | -- | $12,960 |
| 2005 | -- | $12,960 +5.9% |
| 2004 | -- | $12,234 +1% |
| 2003 | -- | $12,112 +5.9% |
| 2002 | -- | $11,438 +5.9% |
| 2001 | -- | $10,800 |
| 2000 | -- | $10,800 |
Find assessor info on the county website
Monthly payment
Climate risks
Neighborhood: Bedford-Stuyvesant


Similar homes
- $2,695,0006 bd5 ba3.2k sqft734 Macon St, Brooklyn, NY 11233Active
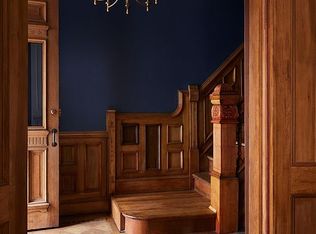 MLS ID #S1857282, Betty McCann, Listing by: Compass. StreetEasy
- $2,295,0005 bd5 ba2.9k sqft394 Bainbridge St, Brooklyn, NY 11233Active
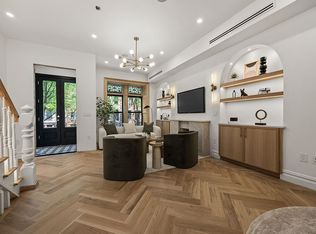 MLS ID #S1839739, Michael Chindemi, Listing by: Revived Residential. StreetEasy
- $2,750,0005 bd6 ba3.1k sqft690 Hancock St, Brooklyn, NY 11233Active
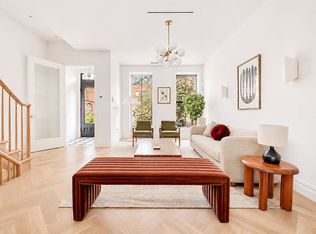 MLS ID #S1855506, Jonathan Anobian, Listing by: Douglas Elliman. StreetEasy
- $2,150,0005 bd5 ba2.1k sqft408 Bainbridge St, Brooklyn, NY 11233Active
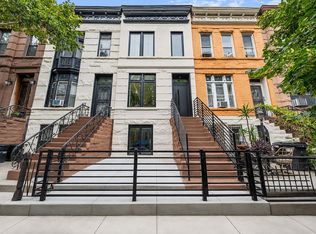 MLS ID #S1851805, Matthew Tully, Listing by: Hauseit LLC. StreetEasy
- $1,800,0005 bd3 ba2.8k sqft505 Macon Street, Brooklyn, NY 11233For Sale
 MLS ID #915646, Raymond Reis III, Listing by: eXp Realty. OneKey® MLS as distributed by MLS GRID
