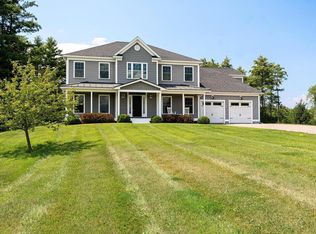
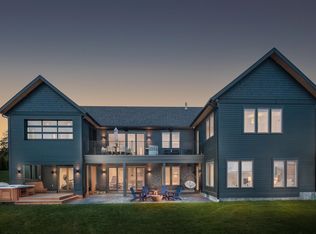
Welcome to 389 O’Brien Drive, a stunning 5,000 square foot, 4-bedroom Craftsman-style home located on a private 4.67-acre wooded lot in a small, friendly neighborhood. Conveniently located near shopping, dining, I89, the airport, medical center, and downtown Burlington, offering both seclusion and accessibility. The thoughtful design and attention to detail, from the meticulously landscaped grounds, welcoming wrap-around porch to the spacious interior cater to a luxurious yet welcoming lifestyle. The Main Level features an open floor plan with a 2-story great room flooded with natural light from floor-to-ceiling windows. Private study with French doors and built-ins. Spacious kitchen equipped with granite countertops, custom cabinets, and high-end appliances. Screened-in porch usable for three seasons, with a grill deck, patio, and hot tub. Large mudroom with benches, closets, and built-ins, connecting to an attached 3-car garage (one heated space with an electric vehicle charging station). The Second Floor offers a beautiful large primary suite featuring a sitting area,primary bath with a soaking tub, large tiled shower, and walk-in closet. Three additional bedrooms, each with its own en-suite bathroom. Laundry room is conveniently located on the second floor. The finished basement features an oversized bar area complete with appliances and granite countertops. Well-appointed wine cellar with a cooling unit and cedar racking, capable of holding over 1200 bottles of wine.
Closed
Zillow last checked:
Listing updated:
Bought with:
Flex Realty Group
Flex Realty
Source: PrimeMLS,MLS#: 5002666
Price history
| Date | Event | Price |
|---|---|---|
| 8/15/2025 | Sold | $2,200,000-6.3%$434/sqft |
Source:  PrimeMLS #5002666 Report a problem PrimeMLS #5002666 Report a problem | ||
| 7/7/2025 | Contingent | $2,349,000$463/sqft |
Source: PrimeMLS #5002666 Report a problem | ||
| 6/10/2025 | Price change | $2,349,000-1.9%$463/sqft |
Source: PrimeMLS #5002666 Report a problem | ||
| 4/28/2025 | Price change | $2,395,000-4%$473/sqft |
Source: PrimeMLS #5002666 Report a problem | ||
| 4/2/2025 | Price change | $2,495,000-7.6%$492/sqft |
Source: PrimeMLS #5002666 Report a problem | ||
| 2/3/2025 | Price change | $2,699,000-5.3%$533/sqft |
Source: PrimeMLS #5002666 Report a problem | ||
| 6/27/2024 | Listed for sale | $2,850,000+121.3%$562/sqft |
Source: PrimeMLS #5002666 Report a problem | ||
| 11/24/2014 | Sold | $1,287,671+385.9%$254/sqft |
Source: Public Record Report a problem | ||
| 5/19/2014 | Sold | $265,000$52/sqft |
Source: Public Record Report a problem | ||
Sell for more on Zillow
Get a Zillow Showcase℠ listing at no additional cost and you could sell for .
$2,245,700
2% more
+$44,914
With Zillow Showcase(estimated)
$2,290,614
