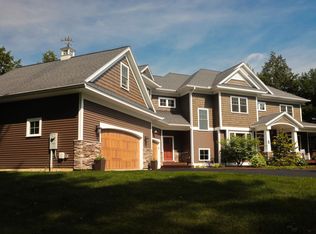
There are few places where mornings begin with the sun rising over rolling hills, evenings end beneath colorful western sunsets, and the drive home feels like an escape from the everyday. Tucked along one of Shelburne's most scenic winding roads, surrounded by picturesque countryside and seasonal wildflower fields, this exceptional home offers peaceful Vermont living just minutes from local favorites. Enjoy coffee on the covered front porch, tee off at Kwiniaska Golf Club, or reach Spear Street in just 4 minutes, explore Shelburne Road's shopping and restaurants in 8 minutes, or spend the day along the trails and waterfront at Shelburne Farms only 11 minutes away. Inside, the entryway features soaring ceilings, and an airy, light-filled design create an immediate sense of openness. The spacious living room flows into the dining area and out to the west-facing deck, making entertaining effortless. The kitchen features a large center island with abundant storage and opens to a comfortable family room perfect for movie nights or relaxing weekends. A mudroom and half bath complete the main level. Upstairs, the sunny primary suite offers a spa-like en suite bath and generous walk-in closet. Three additional bedrooms, a full bath, provide plenty of space for everyone. The finished lower level expands the living space with a large recreation room, generous wet bar, dedicated office behind a stylish barn door, and a flex room with a three-quarter bath featuring radiant heated floors. An unfinished utility and storage area adds everyday functionality. An attached two-car garage with direct basement access completes this thoughtfully designed home, where peaceful surroundings, beautiful views, and an exceptional Shelburne location come together effortlessly!
Pending
Listed by: Coldwell Banker Hickok and Boardman • Sarah Harrington
Price cut: $66K (9/11)
$1,289,000
420 O'Brien Drive, Shelburne, VT 05482
4beds
3,826sqft
Single Family Residence
Built in 2017
1.47 Acres Lot
$-- Zestimate®
$337/sqft
$-- HOA
What's special
Airy light-filled designGenerous wet barSoaring ceilingsCovered front porchWest-facing deckSunny primary suiteGenerous walk-in closet
- 71 days
- 802
- 39
Zillow last checked:
Listing updated:
Listed by:
Sarah Harrington,
Coldwell Banker Hickok and Boardman Cell:802-233-2212
Source: PrimeMLS,MLS#: 5102515
Facts & features
Interior
Bedrooms & bathrooms
- Bedrooms: 4
- Bathrooms: 4
- Full bathrooms: 2
- 3/4 bathrooms: 1
- 1/2 bathrooms: 1
Heating
- Natural Gas, Forced Air, Hot Air, Radiant Floor
Cooling
- Central Air
Appliances
- Included: Dishwasher, Dryer, Microwave, Gas Range, Refrigerator, Washer, Owned Water Heater, Tank Water Heater
- Laundry: Laundry Hook-ups
Features
- Dining Area, Kitchen Island, Kitchen/Dining, Living/Dining, Primary BR w/ BA, Natural Light, Walk-In Closet(s), Programmable Thermostat
- Flooring: Carpet, Ceramic Tile, Hardwood, Vinyl Plank
- Windows: Window Treatments
- Basement: Climate Controlled,Concrete,Daylight,Full,Insulated,Other,Partially Finished,Interior Stairs,Basement Stairs,Interior Entry
- Attic: Attic with Hatch/Scuttle
- Number of fireplaces: 1
- Fireplace features: Gas, 1 Fireplace
Interior area
- Total structure area: 4,278
- Total interior livable area: 3,826 sqft
- Finished area above ground: 2,908
- Finished area below ground: 918
Property
Parking
- Total spaces: 2
- Parking features: Paved, Auto Open, Direct Entry, Finished, Driveway, Garage, Off Street, On Site, On Street, Electric Vehicle Charging Station(s), Attached
- Garage spaces: 2
- Has uncovered spaces: Yes
Accessibility
- Accessibility features: 1st Floor 1/2 Bathroom, 1st Floor Hrd Surfce Flr, Bathroom w/Step-in Shower, Bathroom w/Tub, Hard Surface Flooring, Low Pile Carpet, Paved Parking
Features
- Levels: Two
- Stories: 2
- Patio & porch: Covered Porch
- Exterior features: Deck
Lot
- Size: 1.47 Acres
- Features: Country Setting, Landscaped
Details
- Parcel number: 58218313123
- Zoning description: Residential
- Special conditions: Standard
- Other equipment: Radon Mitigation
Construction
Type & style
- Home type: SingleFamily
- Property subtype: Single Family Residence
Materials
- Wood Frame, Vinyl Siding
- Foundation: Concrete
- Roof: Metal,Architectural Shingle
Condition
- New construction: No
- Year built: 2017
Utilities & green energy
- Electric: 200+ Amp Service, Circuit Breakers
- Sewer: Community, Other, Private Sewer, Pumping Station
- Utilities for property: Underground Gas, Underground Utilities
Community & HOA
Community
- Security: Carbon Monoxide Detector(s), Smoke Detector(s)
HOA
- Has HOA: Yes
- Amenities included: Master Insurance, Landscaping
- Services included: Maintenance Grounds, Plowing, Sewer, HOA Fee
- Additional fee info: Fee: $382
Location
- Region: Shelburne
Financial & listing details
- Price per square foot: $337/sqft
- Tax assessed value: $642,300
- Annual tax amount: $16,659
- Date on market: 7/30/2026
- Listing terms: Cash,Conventional
Estimated market value
Not available
Estimated sales range
Not available
Not available
Price history
| Date | Event | Price |
|---|---|---|
| 9/21/2026 | Pending sale | $1,289,000$337/sqft |
Source:  PrimeMLS #5102515 Report a problem PrimeMLS #5102515 Report a problem | ||
| 9/11/2026 | Price change | $1,289,000-4.9%$337/sqft |
Source: PrimeMLS #5102515 Report a problem | ||
| 7/30/2026 | Listed for sale | $1,355,000$354/sqft |
Source: PrimeMLS #5102515 Report a problem | ||
Public tax history
| Year | Property taxes | Tax assessment |
|---|---|---|
| 2025 | $15,587 | $642,300 |
| 2024 | -- | $642,300 |
| 2023 | -- | $642,300 |
| 2022 | -- | $642,300 |
| 2021 | -- | $642,300 |
| 2020 | -- | $642,300 |
| 2019 | -- | $642,300 |
| 2018 | -- | $642,300 |
Find assessor info on the county website
Monthly payment
Est. payment
Payment breakdown
Explore the cost of this home by adjusting the details. Changes won't be saved.Climate risks
Neighborhood: 05482
Nearby schools
Schools provided by the listing agent
- Elementary: Shelburne Community School
- Middle: Shelburne Community School
- High: Champlain Valley UHSD #15
- District: Shelburne School District
Source: PrimeMLS. This data may not be complete. We recommend contacting the local school district to confirm school assignments for this home.
Similar homes
- $1,255,0003 bd3 ba3k sqft305 Westview Drive, Shelburne, VT 05482Active
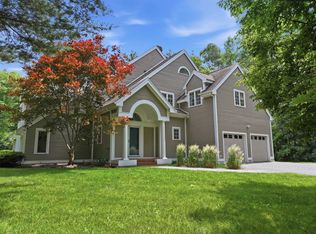 MLS ID #5098745, Kelly J Byers. PrimeMLS
 - $950,0004 bd4 ba3.2k sqft63 Phillip Lane, Shelburne, VT 05482Active
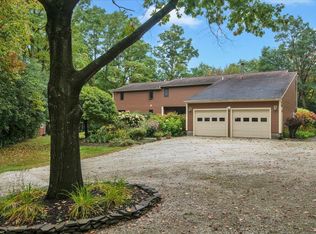 MLS ID #5112866, Patti Leonard. PrimeMLS
 - $1,320,0004 bd5 ba4.2k sqft747 Terrace Drive, Williston, VT 05495Active
 MLS ID #5110309, Sara Puretz. PrimeMLS
 - $1,250,0003 bd4 ba3.2k sqft22 Aiken Street, South Burlington, VT 05403Active
 MLS ID #5107816, Nick Riina. PrimeMLS
