In a community known for its lifestyle, this is the home that delivers on it.Set on a private, tree-lined homesite, 389 Parish Farms Drive blends timeless Southern charm with thoughtful, modern upgrades--all just three years old and meticulously maintained. This 4-bedroom, 3.5-bath home with a dedicated office and two loft spaces offers the space and layout today's buyers are searching for, with double wrap-around porches that create standout curb appeal and invite you to slow down and enjoy the setting.Inside, the home lives like new construction... but better. With over $85,000 in upgrades already completed, every detail has been elevated--so you can move in and enjoy from day one, without the time, expense, or decision fatigue.The main level is both functional and beautifully finished, featuring a custom-designed living space with a faux stone electric fireplace, wood mantle, built-in cabinetry, and floating wood shelving that adds warmth and character. The gourmet kitchen is a true centerpiece, complete with quartz countertops, a gas range with hood, double ovens, soft-close cabinetry, added pantry shelving, and pendant lighting--designed for both everyday living and entertaining. A thoughtfully designed drop zone with butcher block seating and built-in storage keeps daily life organized, while designer lighting, accent walls, and custom trim work throughout the home create a polished, elevated feel. Upstairs, two flexible loft spaces offer room to spread out--ideal for a playroom, game/media room, or additional work-from-home setup. The secondary bedrooms are well-designed with updated finishes and lighting, while the bathrooms have been fully upgraded with tiled showers, niches, and framed mirrors. The spacious primary suite offers a calm retreat with an accent wall, upgraded fixtures, and a neutral palette that feels both fresh and timeless. Behind the scenes, the home has been thoughtfully refreshed with full interior repainting using washable Sherwin Williams Emerald paint and freshly painted ceilings for a crisp, clean finish. Step outside to a private, fully fenced backyard backing to trees--offering both privacy and space that's increasingly hard to find in newer construction. The outdoor area has been carefully upgraded with a floating-edge concrete patio ideal for entertaining, a separate dog run, extended driveway, enhanced landscaping with concrete borders, and drainage improvements with french drain and rain gutters for long-term function. Added exterior lighting and security features, including Ring cameras and motion lighting, complete the space. This is the version of new construction everyone hopes for--finished, upgraded, and truly move-in ready. And beyond the home itself, the lifestyle here is what truly sets it apart. Welcome to Carnes Crossroads--the Charleston area's premier master-planned community and the Lowcountry's only true agrihood, where everyday living is centered around connection, wellness, and a true sense of community. From scenic lakes and miles of walking and biking trails to thoughtfully designed parks, gathering spaces, and a vibrant calendar of community events, Carnes Crossroads offers a lifestyle that feels both elevated and effortless. Residents enjoy multiple resort-style pools--including a three-story waterslide and splash pads--along with a modern fitness lodge, pickleball and tennis courts, basketball courts, a dedicated dog park, and multiple playgrounds placed throughout the community. Outdoor workout stations along the trails make it easy to stay active, while open green spaces, lakes, and gathering areas create endless opportunities to connect, unwind, and enjoy the Lowcountry lifestyle. Spend afternoons fishing in the neighborhood's lakes, gathering with neighbors at the iconic Green Barn or around the numerous fire pits, unwinding at The Lakehouse, or enjoying the community's working farm--with its fresh produce, Farm Store, and seasonal experiences that bring it all together. With on-site schools kids can walk or bike to, dining, shopping (including the newly opened Publix), healthcare, and everyday conveniences woven seamlessly into the neighborhood--plus easy access to Charleston--Carnes Crossroads offers a lifestyle that's truly hard to match.
Closed
Zestimate®
$630,000
389 Parish Farms Dr, Summerville, SC 29486
4beds
2,908sqft
Single Family Residence
Built in 2023
7,405 Square Feet Lot
$630,000 Zestimate®
$217/sqft
$3,405 Estimated rent
Home value
$630,000
$599,000 - $662,000
$3,405/mo
Zestimate® history
Owner options
List your home for rent
$3,405/mo
Rent Zestimate®
Find your next renter with Zillow Rental Manager. Plus, with online applications, you can quickly screen prospective tenants – for free.
$3,405/mo
Rent Zestimate®
Refinance and save
$3,629/mo
Est. payment
Refinancing to a lower rate could help reduce your monthly payments and save thousands over the life of the loan.
$3,629/mo
Est. payment
Explore your selling options
Work with a Zillow partner agent
Leverage their expertise and Zillow's premium Showcase listings to get your home seen by more buyers.
Get startedList with your own agent
Get your home in front of millions of buyers by listing it on Zillow.
Learn how to do itSell it yourself
Take full control of how buyers see your home on Zillow by listing For Sale by Owner (FSBO).
List your homeWhat's special
Faux stone electric fireplaceDouble wrap-around porchesTwo flexible loft spacesFreshly painted ceilingsBuilt-in cabinetryPrivate tree-lined homesiteDouble ovens
Zillow last checked:
Listing updated:
Listed by:
EXP Realty LLC
Bought with:
The Boulevard Company
Source: CTMLS,MLS#: 26009351
Facts & features
Interior
Bedrooms & bathrooms
- Bedrooms: 4
- Bathrooms: 4
- Full bathrooms: 3
- 1/2 bathrooms: 1
Rooms
- Room types: Bonus Room, Loft, Office, Bonus, Foyer, Laundry, Pantry, Study
Heating
- Natural Gas
Cooling
- Central Air
Appliances
- Laundry: Electric Dryer Hookup, Washer Hookup, Laundry Room
Features
- Ceiling - Smooth, High Ceilings, Kitchen Island, Walk-In Closet(s), Ceiling Fan(s), Entrance Foyer, Pantry
- Flooring: Carpet, Ceramic Tile, Luxury Vinyl
- Has fireplace: Yes
- Fireplace features: Living Room
Interior area
- Total structure area: 2,908
- Total interior livable area: 2,908 sqft
Property
Parking
- Total spaces: 2
- Parking features: Garage, Attached, Garage Door Opener
- Attached garage spaces: 2
Features
- Levels: Two
- Stories: 2
- Patio & porch: Patio, Covered, Front Porch, Screened, Wrap Around
- Exterior features: Balcony, Lawn Irrigation, Rain Gutters, Lighting
- Fencing: Privacy,Wood
Lot
- Size: 7,405 Square Feet
- Features: 0 - .5 Acre, Level, Wooded
Details
- Parcel number: 2220600002
- Special conditions: 10 Yr Warranty
Construction
Type & style
- Home type: SingleFamily
- Architectural style: Traditional
- Property subtype: Single Family Residence
Materials
- Cement Siding
- Foundation: Slab
- Roof: Architectural
Condition
- New construction: No
- Year built: 2023
Details
- Warranty included: Yes
Utilities & green energy
- Sewer: Public Sewer
- Water: Public
- Utilities for property: BCW & SA, Berkeley Elect Co-Op, City of Goose Creek, Dominion Energy
Green energy
- Green verification: HERS Index Score
Community & HOA
Community
- Features: Clubhouse, Dog Park, Fitness Center, Park, Pool, Tennis Court(s), Walk/Jog Trails
- Security: Security System
- Subdivision: Carnes Crossroads
Location
- Region: Summerville
Financial & listing details
- Price per square foot: $217/sqft
- Tax assessed value: $572,300
- Annual tax amount: $10,161
- Date on market: 4/2/2026
- Listing terms: Any,Cash,Conventional,FHA,VA Loan
Price history
| Date | Event | Price |
|---|---|---|
| 6/12/2026 | Sold | $630,000$217/sqft |
Source:  CTMLS #26009351 Report a problem CTMLS #26009351 Report a problem | ||
| 4/8/2026 | Contingent | $630,000$217/sqft |
Source: eXp Realty #26009351 Report a problem | ||
| 4/2/2026 | Listed for sale | $630,000+10.9%$217/sqft |
Source: CTMLS #26009351 Report a problem | ||
| 7/31/2023 | Sold | $568,110$195/sqft |
Source: CTMLS #23008489 Report a problem | ||
| 5/17/2023 | Pending sale | $568,110$195/sqft |
Source: CTMLS #23008489 Report a problem | ||
| 5/3/2023 | Price change | $568,110+1.8%$195/sqft |
Source: CTMLS #23008489 Report a problem | ||
| 5/1/2023 | Price change | $558,110+3%$192/sqft |
Source: CTMLS #23008489 Report a problem | ||
| 4/17/2023 | Price change | $541,945+0.6%$186/sqft |
Source:  Lennar Homes Report a problem Lennar Homes Report a problem | ||
| 4/9/2023 | Price change | $538,945+0.6%$185/sqft |
Source: Lennar Homes Report a problem | ||
| 4/5/2023 | Listed for sale | $535,945$184/sqft |
Source: Lennar Homes Report a problem | ||
Public tax history
| Year | Property taxes | Tax assessment |
|---|---|---|
| 2024 | $10,161 +315.9% | $22,890 +323.9% |
| 2023 | $2,443 | $5,400 |
Find assessor info on the county website
Neighborhood: 29486
Nearby homes
- $604,6004 bd4 ba2.9k sqft417 Parish Farms Dr, Summerville, SC 29486Off Market
- $522,3003 bd3 ba2.2k sqft393 Parish Farms Dr, Summerville, SC 29486Off Market
- $506,4504 bd3 ba2.6k sqft451 Parish Farms Dr, Summerville, SC 29486Sold
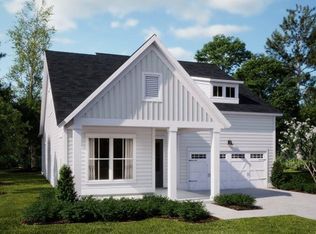
- $570,8905 bd4 ba3.1k sqft395 Parish Farms Dr, Summerville, SC 29486Sold
- $600,5005 bd4 ba3.1k sqft400 Parish Farms Dr, Summerville, SC 29486Off Market
- $515,0003 bd3 ba2.3k sqft387 Parish Farms Dr, Summerville, SC 29486Sold
- $3,2953 bd3 ba2.3k sqft392 Parish Farms Dr, Summerville, SC 29486For Rent
- $496,5474 bd4 ba2.4k sqft403 Parish Farms Dr, Summerville, SC 29486Sold
Nearby schools
GreatSchools rating
- 7/10Carolyn Lewis SchoolGrades: K-8Distance: 1.1 mi
- 8/10Cane Bay High SchoolGrades: 9-12Distance: 3.3 mi
Schools provided by the listing agent
- Elementary: Carolyn Lewis
- Middle: Carolyn Lewis
- High: Cane Bay High School
Source: CTMLS. This data may not be complete. We recommend contacting the local school district to confirm school assignments for this home.
Get a cash offer in 3 minutes
Find out how much your home could sell for in as little as 3 minutes with a no-obligation cash offer.
Estimated market value
$630,000
Get a cash offer in 3 minutes
Find out how much your home could sell for in as little as 3 minutes with a no-obligation cash offer.
Estimated market value
$630,000
- South Carolina
- Berkeley County
- Summerville
- 29486
- 389 Parish Farms Dr
Nearby cities
Nearby zip codes
Other Summerville Topics
