Skip main navigation
Sold for $305,000
  • $305,000

    3890 Arborvitae Way, Deland, FL 32724

    3beds
    1,603sqft
    Single Family Residence
    Built in 2010
    4,620 Square Feet Lot
    $304,700 Zestimate®
    $190/sqft
    $2,085 Estimated rent

    Home value

    $304,700

    $289,000 - $320,000

    $2,085/mo

    Zestimate® history
    Loading
    Loading...

    Owner options

    List your home for rent

    $2,085/mo

    Rent Zestimate®

    Find your next renter with Zillow Rental Manager. Plus, with online applications, you can quickly screen prospective tenants – for free.

    Learn more

    $2,085/mo

    Rent Zestimate®

    Refinance and save

    $2,138/mo

    Est. payment

    Refinancing to a lower rate could help reduce your monthly payments and save thousands over the life of the loan.

    See today's rates

    $2,138/mo

    Est. payment

    Explore your selling options

    Work with a Zillow partner agent

    Leverage their expertise and Zillow's premium Showcase listings to get your home seen by more buyers.

    Get started

    List with your own agent

    Get your home in front of millions of buyers by listing it on Zillow.

    Learn how to do it

    Sell it yourself

    Take full control of how buyers see your home on Zillow by listing For Sale by Owner (FSBO).

    List your home

    What's special

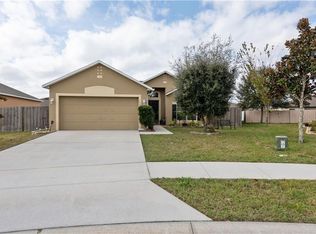
    This is a very charming, clean, move-in ready home. It has been very well taken care of. All walls have been repainted, carpets cleaned. There is a large fenced in backyard, which is ideal for small children and/or pets. The floor layout is very family friendly, as it features an open floor plan. The bedrooms are spaced so as to avoid noise transfer from one bedroom to another. Overall, the home has a very cozy, warm feeling. The square footage of the Property has not been measured by Seller, Seller’s agents, or Broker (including square footage of the lot and home), and the square footage and other information quoted on any marketing tools such as advertisements, brochures, MLS data, websites and any other information provided based on information supplied by Seller or Broker is deemed approximate and not guaranteed. Buyer further acknowledges that Buyer shall not rely upon any such square footage and other information quoted on any marketing tools are not representations and/or warranties of Seller, Seller’s agents, or Broker.

    Zillow last checked:

    Listing updated:

    Listing Provided by:

    Amy Talkow 888-603-6400,

    LISTINGLY.COM 888-425-5478

    Bought with:

    Della Hart, 3396737

    WATSON REALTY CORP

    Source: Stellar MLS,MLS#: T3502113MLS LogoOriginating MLS: Tampa

    Facts & features

    Interior

    Bedrooms & bathrooms
    • Bedrooms: 3
    • Bathrooms: 2
    • Full bathrooms: 2
    Primary bedroom
    • Features: Walk-In Closet(s)
    • Level: First
    • Dimensions: 15x12.3
    Kitchen
    • Level: First
    • Dimensions: 17.5x10
    Living room
    • Level: First
    • Dimensions: 18.9x15.3
    Heating
    • Electric
    Cooling
    • Central Air
    Appliances
    • Included: Dishwasher, Disposal, Dryer, Microwave, Range, Refrigerator, Washer
    • Laundry: Inside
    Features
    • Cathedral Ceiling(s), Crown Molding, Eating Space In Kitchen, Open Floorplan, Primary Bedroom Main Floor, Walk-In Closet(s)
    • Flooring: Carpet, Linoleum
    • Doors: Sliding Doors
    • Has fireplace: No
    Interior area
    • Total structure area: 1,603
    • Total interior livable area: 1,603 sqft

    Property

    Parking
    • Total spaces: 2
    • Parking features: Garage - Attached
    • Attached garage spaces: 2
    Features
    • Levels: One
    • Stories: 1
    • Exterior features: Irrigation System, Lighting
    • Has view: Yes
    • View description: Garden
    Lot
    • Size: 4,620 sqft
    • Dimensions: 42 x 110
    • Features: Cul-De-Sac
    Details
    • Parcel number: 6864608
    • Zoning: RPUD
    • Special conditions: None

    Construction

    Type & style
    • Home type: SingleFamily
    • Architectural style: Contemporary,Ranch
    • Property subtype: Single Family Residence
    Materials
    • Stucco
    • Foundation: Block, Slab
    • Roof: Shingle
    Condition
    • New construction: No
    • Year built: 2010

    Utilities & green energy

    • Sewer: Public Sewer
    • Water: Public
    • Utilities for property: Cable Connected, Electricity Connected, Natural Gas Connected, Sewer Available, Sewer Connected, Sprinkler Meter, Sprinkler Recycled, Underground Utilities

    Community & neighborhood

    Community
    • Community features: Playground
    Location
    • Region: Deland
    • Subdivision: BERRYS RIDGE

    HOA & financial

    HOA
    • Has HOA: Yes
    • HOA fee: $57 monthly
    • Amenities included: Park, Playground
    • Association name: Signature Management
    • Association phone: 407-379-1455
    Other fees
    • Pet fee: $0 monthly
    Other financial information
    • Total actual rent: 0

    Other

    Other facts
    • Listing terms: Cash,Conventional,FHA,VA Loan
    • Ownership: Fee Simple
    • Road surface type: Paved

    Price history

    DateEventPrice
    4/26/2024Sold$305,000$190/sqft
    Source: Stellar MLS #T3502113 Report a problem
    3/21/2024Pending sale$305,000$190/sqft
    Source: Stellar MLS #T3502113 Report a problem
    2/7/2024Listed for sale$305,000+74.3%$190/sqft
    Source: Stellar MLS #T3502113 Report a problem
    8/25/2020Listing removed$1,725$1/sqft
    Source: TOWN AND COUNTRY REALTY #V4914560 Report a problem
    7/16/2020Listed for rent$1,725+1.5%$1/sqft
    Source: TOWN AND COUNTRY REALTY #V4914560 Report a problem
    7/12/2019Listing removed$1,700$1/sqft
    Source: TOWN AND COUNTRY REALTY #V4907410 Report a problem
    5/21/2019Listed for rent$1,700$1/sqft
    Source: TOWN AND COUNTRY REALTY #V4907410 Report a problem
    4/18/2019Sold$175,000-4.3%$109/sqft
    Source: Public Record Report a problem
    4/10/2019Listed for sale$182,900$114/sqft
    Source: EXIT REALTY HOME TEAM #V4905247 Report a problem
    3/1/2019Pending sale$182,900$114/sqft
    Source: EXIT REALTY HOME TEAM #V4905247 Report a problem
    2/22/2019Price change$182,900-1.6%$114/sqft
    Source: EXIT REALTY HOME TEAM #V4905247 Report a problem
    2/13/2019Price change$185,900-1.6%$116/sqft
    Source: EXIT REALTY HOME TEAM #V4905247 Report a problem
    1/25/2019Price change$188,900-4.1%$118/sqft
    Source: EXIT REALTY HOME TEAM #V4905247 Report a problem
    1/23/2019Listed for sale$196,900+57.5%$123/sqft
    Source: EXIT REALTY HOME TEAM #V4905247 Report a problem
    9/20/2010Sold$125,000$78/sqft
    Source: Public Record Report a problem

    Public tax history

    YearProperty taxesTax assessment
    2025$459 -90.1%$255,208 +12.6%
    2024$4,629 +5.6%$226,733 +10%
    2023$4,385 +8.2%$206,121 +10%
    2022$4,052 $187,383 +10%
    2021-- $170,348 +6.8%
    2020$3,530 $159,513 +46.5%
    2019$3,530 +99.1%$108,847 +1.9%
    2018$1,773 +1.4%$106,817 +2.1%
    2017$1,749 +0.8%$104,620 +2.1%
    2016$1,735 +5.7%$102,468 +0.7%
    2015$1,642 +0.6%$101,756 +0.8%
    2014$1,633 $100,948 -6.6%
    2013-- $108,068 +1.7%
    2012-- $106,262 +0.8%
    2011-- $105,374 +652.7%
    2010-- $14,000 -12.5%
    2009-- $16,000

    Find assessor info on the county website

    Neighborhood: 32724

    Nearby schools

    GreatSchools rating
    Get a cash offer in 3 minutes
    Find out how much your home could sell for in as little as 3 minutes with a no-obligation cash offer.
    Estimated market value
    $304,700
    Get a cash offer in 3 minutes
    Find out how much your home could sell for in as little as 3 minutes with a no-obligation cash offer.
    Estimated market value
    $304,700