Skip main navigation
Sold for $412,000
  • $412,000

    3894 Arborvitae Way, Deland, FL 32724

    4beds
    3,272sqft
    Single Family Residence
    Built in 2009
    0.31 Acres Lot
    $416,300 Zestimate®
    $126/sqft
    $3,053 Estimated rent

    Home value

    $416,300

    $379,000 - $458,000

    $3,053/mo

    Zestimate® history
    Loading
    Loading...

    Owner options

    List your home for rent

    $3,053/mo

    Rent Zestimate®

    Find your next renter with Zillow Rental Manager. Plus, with online applications, you can quickly screen prospective tenants – for free.

    Learn more

    $3,053/mo

    Rent Zestimate®

    Refinance and save

    $2,869/mo

    Est. payment

    Refinancing to a lower rate could help reduce your monthly payments and save thousands over the life of the loan.

    See today's rates

    $2,869/mo

    Est. payment

    Explore your selling options

    Work with a Zillow partner agent

    Leverage their expertise and Zillow's premium Showcase listings to get your home seen by more buyers.

    Get started

    List with your own agent

    Get your home in front of millions of buyers by listing it on Zillow.

    Learn how to do it

    Sell it yourself

    Take full control of how buyers see your home on Zillow by listing For Sale by Owner (FSBO).

    List your home

    What's special

    Large backyardHigh ceilingsWelcoming covered front porchPlenty of natural lightAttractive stone detailsNeat landscapingUpgraded features
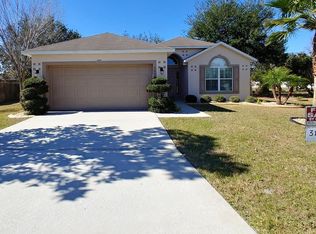
    Step into this well-maintained home in the respected Berry's Ridge community of DeLand. As you arrive, you'll notice the attractive stone details, neat landscaping, and a welcoming covered front porch – all signs of the care and quality that set this home apart. Inside, you’ll find over 3,200 square feet of thoughtfully planned space. High ceilings and plenty of natural light make the home feel open and bright. The two large living areas are designed for flexibility – one can be used for formal gatherings, and the other for relaxing and entertaining with the included pool table and french doors looking over the backyard. Both connect easily to the kitchen, making it practical for everyday living. The kitchen is efficient and includes a pantry to help keep things tidy. Throughout the home, upgraded features show attention to detail. All bedrooms and the loft have ceiling fans to keep you comfortable year-round. Upstairs, each oversized bedroom is like its own private retreat equipped with a walk-in closet. The primary bedroom is a true sanctuary, featuring two separate walk-in-closets, a well-appointed ensuite with a dual vanity, luxurious garden tub and separate shower room – the perfect space for unwinding at the end of the day. For added peace of mind, a brand-new roof will be installed before closing. The water heater, installed in January 2025, helps ensure easy insurance approval and reliable performance. A second master bedroom is located on the first floor. It has its own bathroom and private entrance, making it a great option for guests or multi-generational living. The laundry room is located inside the home for extra convenience. Outside, the large backyard is ideal for designing your own garden, patio, or play area. Berry’s Ridge is a gated community with walking trails, a park, and a playground, there’s always something to do. The location gives you easy access to DeLand’s award winning downtown, and it’s a simple drive to Daytona Beach and Orlando. This home in Berry’s Ridge is a great opportunity to own a spacious, well-designed property in a community that values structure and comfort. With features like the new roof and water heater, it's ready for move-in and can be customized to meet your needs.

    Zillow last checked:

    Listing updated:

    Listing Provided by:

    Allen Thompson 386-400-8023,

    LPT REALTY LLC 386-388-7877

    Bought with:

    Brian Sunderland, 3444428

    ELITE PROPERTY SALES

    Source: Stellar MLS,MLS#: V4941253MLS LogoOriginating MLS: West Volusia

    Facts & features

    Interior

    Bedrooms & bathrooms
    • Bedrooms: 4
    • Bathrooms: 3
    • Full bathrooms: 3
    Primary bedroom
    • Features: Ceiling Fan(s), En Suite Bathroom, Garden Bath, Makeup/Vanity Space, Tub with Separate Shower Stall, Storage Closet
    • Level: First
    • Area: 247 Square Feet
    • Dimensions: 19x13
    Primary bedroom
    • Features: Ceiling Fan(s), Dual Sinks, En Suite Bathroom, Tub with Separate Shower Stall, Walk-In Closet(s)
    • Level: Second
    • Area: 323 Square Feet
    • Dimensions: 19x17
    Bedroom 3
    • Features: Ceiling Fan(s), Walk-In Closet(s)
    • Level: Second
    • Area: 221 Square Feet
    • Dimensions: 17x13
    Bedroom 4
    • Features: Ceiling Fan(s), Walk-In Closet(s)
    • Level: Second
    • Area: 224 Square Feet
    • Dimensions: 16x14
    Primary bathroom
    • Features: Garden Bath, Tub with Separate Shower Stall
    • Level: Second
    • Area: 126 Square Feet
    • Dimensions: 14x9
    Primary bathroom
    • Features: Garden Bath, Makeup/Vanity Space, Single Vanity, Tub with Separate Shower Stall
    • Level: First
    • Area: 130 Square Feet
    • Dimensions: 13x10
    Bathroom 3
    • Level: Second
    • Area: 45 Square Feet
    • Dimensions: 9x5
    Dining room
    • Level: First
    • Area: 176 Square Feet
    • Dimensions: 16x11
    Family room
    • Level: First
    • Area: 266 Square Feet
    • Dimensions: 19x14
    Kitchen
    • Features: Breakfast Bar, Kitchen Island, Pantry
    • Level: First
    • Area: 171 Square Feet
    • Dimensions: 19x9
    Living room
    • Level: First
    • Area: 190 Square Feet
    • Dimensions: 19x10
    Loft
    • Features: Ceiling Fan(s)
    • Level: Second
    • Area: 266 Square Feet
    • Dimensions: 19x14
    Heating
    • Central
    Cooling
    • Central Air
    Appliances
    • Included: Dishwasher, Dryer, Range, Refrigerator, Washer
    • Laundry: Inside, Laundry Closet
    Features
    • Ceiling Fan(s), High Ceilings, Solid Surface Counters, Solid Wood Cabinets
    • Flooring: Carpet, Tile
    • Has fireplace: No
    Interior area
    • Total structure area: 3,800
    • Total interior livable area: 3,272 sqft

    Property

    Parking
    • Total spaces: 2
    • Parking features: Garage - Attached
    • Attached garage spaces: 2
    • Details: Garage Dimensions: 20x20
    Features
    • Levels: Two
    • Stories: 2
    • Exterior features: Lighting
    Lot
    • Size: 0.31 Acres
    • Dimensions: 127*88*90*127*38
    Details
    • Parcel number: 602002000830
    • Zoning: RPUD
    • Special conditions: None

    Construction

    Type & style
    • Home type: SingleFamily
    • Property subtype: Single Family Residence
    Materials
    • Block, Concrete, Stucco
    • Foundation: Slab
    • Roof: Shingle
    Condition
    • New construction: No
    • Year built: 2009

    Utilities & green energy

    • Sewer: Public Sewer
    • Water: Public
    • Utilities for property: Electricity Available, Electricity Connected, Water Available, Water Connected

    Community & neighborhood

    Location
    • Region: Deland
    • Subdivision: BERRYS RIDGE

    HOA & financial

    HOA
    • Has HOA: Yes
    • HOA fee: $57 monthly
    • Association name: Specialty MGT Co Central
    • Association phone: 407-647-2622
    Other fees
    • Pet fee: $0 monthly
    Other financial information
    • Total actual rent: 0

    Other

    Other facts
    • Listing terms: Cash,Conventional,FHA,USDA Loan,VA Loan
    • Ownership: Fee Simple
    • Road surface type: Paved

    Price history

    DateEventPrice
    11/21/2025Sold$412,000-1.7%$126/sqft
    Source: Stellar MLS #V4941253 Report a problem
    10/21/2025Pending sale$419,000$128/sqft
    Source: Stellar MLS #V4941253 Report a problem
    9/19/2025Price change$419,000-2.3%$128/sqft
    Source: Stellar MLS #V4941253 Report a problem
    8/23/2025Price change$429,000-2.3%$131/sqft
    Source: Stellar MLS #V4941253 Report a problem
    7/5/2025Price change$439,000-2.4%$134/sqft
    Source: Stellar MLS #V4941253 Report a problem
    3/5/2025Listed for sale$450,000+110.9%$138/sqft
    Source: Stellar MLS #V4941253 Report a problem
    2/25/2009Sold$213,375$65/sqft
    Source: Public Record Report a problem

    Public tax history

    YearProperty taxesTax assessment
    2025$3,357 +1.5%$209,792 +2.9%
    2024$3,306 +3.4%$203,880 +3%
    2023$3,198 +2.2%$197,942 +3%
    2022$3,129 $192,177 +3%
    2021-- $186,580 +1.4%
    2020$3,173 $184,004 +2.3%
    2019$3,173 -3.1%$179,867 +1.9%
    2018$3,274 +0.4%$176,513 +2.1%
    2017$3,262 -0.4%$172,882 +2.1%
    2016$3,276 +4.9%$169,326 +0.7%
    2015$3,122 -0.3%$168,149 +0.8%
    2014$3,131 $166,814 -7.1%
    2013-- $179,621 +1.7%
    2012-- $176,618 +1.7%
    2011-- $173,619 -2.6%
    2010-- $178,323 +1014.5%
    2009-- $16,000

    Find assessor info on the county website

    Neighborhood: 32724

    Nearby schools

    GreatSchools rating
    Get a cash offer in 3 minutes
    Find out how much your home could sell for in as little as 3 minutes with a no-obligation cash offer.
    Estimated market value
    $416,300
    Get a cash offer in 3 minutes
    Find out how much your home could sell for in as little as 3 minutes with a no-obligation cash offer.
    Estimated market value
    $416,300