Welcome to your new home. A modern retreat in the heart of newly developed White Plains premier 55+ community. Step into the lifestyle you've been dreaming of in the stunning villa, where elegant design meets easy living. Built in late 2023 and thoughtfully crafted for comfort and convenience, this nearly new 4/3.5 home is a gem nestled in the highly sought-after Parklands Villas a vibrant active adult community with plenty of 5 star amenities. As you enter, you're greeted by soaring ceilings and sun-drenched spaces that flow seamlessly from room to room. The heart of the home-a beautifully appointed gourmet kitchen-features 42"soft-close high-end cabinetry, glistening quartz countertops, and stainless-steel appliances that will inspire your inner chef. The ease of main-level living with a spacious first-floor owner's suite complete with spa-like ensuite bathroom, walk-in closet and fabulous windows. Upstairs, a versatile loft overlooks the great room and leads to three generous bedrooms and two full baths- ideal for guests, hobbies, or extra space to unwind. With a 2-car garage, a smart-home features, and maintenance-free lifestyle, this home is finished beautifully and ready to make it your forever home.
Sold for $480,000
$480,000
3890 Glacier Bay Pl, White Plains, MD 20695
4beds
2,552sqft
Townhouse
Built in 2023
2,875 Square Feet Lot
$481,100 Zestimate®
$188/sqft
$3,337 Estimated rent
Home value
$481,100
$443,000 - $524,000
$3,337/mo
Zestimate® history
Owner options
List your home for rent
$3,337/mo
Rent Zestimate®
Find your next renter with Zillow Rental Manager. Plus, with online applications, you can quickly screen prospective tenants – for free.
$3,337/mo
Rent Zestimate®
Refinance and save
$3,341/mo
Est. payment
Refinancing to a lower rate could help reduce your monthly payments and save thousands over the life of the loan.
$3,341/mo
Est. payment
Explore your selling options
Work with a Zillow partner agent
Leverage their expertise and Zillow's premium Showcase listings to get your home seen by more buyers.
Get startedList with your own agent
Get your home in front of millions of buyers by listing it on Zillow.
Learn how to do itSell it yourself
Take full control of how buyers see your home on Zillow by listing For Sale by Owner (FSBO).
List your homeWhat's special
Main-level livingVersatile loftElegant designSoaring ceilingsSun-drenched spacesGlistening quartz countertopsStainless-steel appliances
Zillow last checked:
Listing updated:
Listed by:
Bettina Flory 805-914-9781,
Coldwell Banker Realty
Bought with:
Tamia Wallace
Taylor Properties
Source: Bright MLS,MLS#: MDCH2040416
Facts & features
Interior
Bedrooms & bathrooms
- Bedrooms: 4
- Bathrooms: 4
- Full bathrooms: 3
- 1/2 bathrooms: 1
- Main level bathrooms: 2
- Main level bedrooms: 1
Basement
- Area: 0
Heating
- Forced Air, Natural Gas
Cooling
- Central Air, Electric
Appliances
- Included: Cooktop, Dishwasher, Disposal, Dryer, Energy Efficient Appliances, ENERGY STAR Qualified Refrigerator, ENERGY STAR Qualified Dishwasher, ENERGY STAR Qualified Washer, Double Oven, Oven, Stainless Steel Appliance(s), Tankless Water Heater
- Laundry: Dryer In Unit, Washer In Unit
Features
- Ceiling Fan(s), Entry Level Bedroom, Family Room Off Kitchen, Open Floorplan, Kitchen - Gourmet, Kitchen Island, Primary Bath(s), Recessed Lighting, Upgraded Countertops, Walk-In Closet(s), Dry Wall, High Ceilings
- Windows: Energy Efficient, Screens, Sliding, Window Treatments
- Has basement: No
- Has fireplace: No
Interior area
- Total structure area: 2,552
- Total interior livable area: 2,552 sqft
- Finished area above ground: 2,552
- Finished area below ground: 0
Property
Parking
- Total spaces: 4
- Parking features: Garage Faces Front, Garage Door Opener, Inside Entrance, Concrete, Attached, Driveway
- Attached garage spaces: 2
- Uncovered spaces: 2
- Details: Garage Sqft: 400
Accessibility
- Accessibility features: None
Features
- Levels: Two
- Stories: 2
- Exterior features: Rain Gutters, Lawn Sprinkler
- Pool features: Community
Lot
- Size: 2,875 Square Feet
Details
- Additional structures: Above Grade, Below Grade
- Parcel number: 0906360757
- Zoning: PUD
- Special conditions: Standard
Construction
Type & style
- Home type: Townhouse
- Architectural style: Coastal
- Property subtype: Townhouse
Materials
- Vinyl Siding
- Foundation: Slab
- Roof: Composition
Condition
- New construction: No
- Year built: 2023
Details
- Builder model: layfayette
- Builder name: Lennar
Utilities & green energy
- Sewer: Public Sewer
- Water: Public
Community & HOA
Community
- Features: Pool
- Security: Exterior Cameras, Electric Alarm, Smoke Detector(s), Fire Sprinkler System, Security System
- Senior community: Yes
- Subdivision: None Available
HOA
- Has HOA: Yes
- Amenities included: Bar/Lounge, Billiard Room, Clubhouse, Common Grounds, Community Center, Dog Park, Fitness Center, Fencing, Game Room, Jogging Path, Picnic Area, Pool, Recreation Facilities, Retirement Community, Other
- Services included: Common Area Maintenance, Health Club, Maintenance Grounds, Lawn Care Front, Lawn Care Rear, Lawn Care Side, Pool(s), Recreation Facility, Road Maintenance, Snow Removal
- HOA fee: $282 monthly
- HOA name: PARKLANDS CLUBHOUSE
Location
- Region: White Plains
Financial & listing details
- Price per square foot: $188/sqft
- Tax assessed value: $368,100
- Annual tax amount: $5,061
- Date on market: 3/14/2025
- Listing agreement: Exclusive Right To Sell
- Inclusions: Furnishings With (with Exceptions - Speakers And Sound Bars Courch Loveseat And Record Player In Lr- See Exceptions In Addendum) Included With The Price- See Addendum Fence, Washer And Dryer, 2 Bedroom Sets, Entertainment Center, Console With Electric Fireplace, Kitchen Barstools And Corner Bar, Glass Entry Table, Couch And Oversized Loveseat, Coffee Table Entertainment Center, Visco Tv, Center Cable Workout Machine, All Ceiling Fans
- Ownership: Fee Simple
Price history
| Date | Event | Price |
|---|---|---|
| 8/12/2025 | Sold | $480,000$188/sqft |
Source:  Bright MLS #MDCH2040416 Report a problem Bright MLS #MDCH2040416 Report a problem | ||
| 5/7/2025 | Contingent | $480,000$188/sqft |
Source: Bright MLS #MDCH2040416 Report a problem | ||
| 4/9/2025 | Price change | $480,000-1%$188/sqft |
Source: Bright MLS #MDCH2040416 Report a problem | ||
| 3/14/2025 | Listed for sale | $485,000+4.4%$190/sqft |
Source: Bright MLS #MDCH2040416 Report a problem | ||
| 11/13/2023 | Sold | $464,490$182/sqft |
Source: Bright MLS #MDCH2024118 Report a problem | ||
| 7/27/2023 | Pending sale | $464,490$182/sqft |
Source: Bright MLS #MDCH2024118 Report a problem | ||
| 7/3/2023 | Listed for sale | $464,490$182/sqft |
Source: Bright MLS #MDCH2024118 Report a problem | ||
Public tax history
| Year | Property taxes | Tax assessment |
|---|---|---|
| 2025 | $5,516 +6% | $389,467 +5.8% |
| 2024 | $5,206 +441.9% | $368,100 +380.1% |
| 2023 | $961 | $76,667 |
Find assessor info on the county website
Neighborhood: 20695
Nearby homes
- $450,490-- bd3 ba2.4k sqft3892 Glacier Bay Pl, White Plains, MD 20695Sold
- $375,0003 bd3 ba2.2k sqft3898 Glacier Bay Pl, White Plains, MD 20695Pending
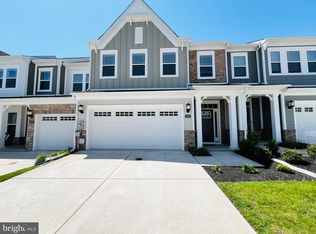
- $398,2902 bd2 ba1.3k sqft3888 Glacier Bay Pl, White Plains, MD 20695Sold

- $432,890-- bd2 ba2.4k sqft3900 Glacier Bay Pl, White Plains, MD 20695Sold
- $432,4403 bd3 ba2.1k sqft3902 Glacier Bay Pl, White Plains, MD 20695Sold
- $451,890-- bd2 ba2.2k sqft3891 Glacier Bay Pl, White Plains, MD 20695Sold
- $380,990-- bd2 ba1.3k sqft3889 Glacier Bay Pl, White Plains, MD 20695Sold
- $443,3403 bd3 ba2.1k sqft3895 Glacier Bay Pl, White Plains, MD 20695Sold
Nearby schools
GreatSchools rating
- 7/10Mary Matula Elementary SchoolGrades: PK-5Distance: 1.1 mi
- 4/10Milton M. Somers Middle SchoolGrades: 6-8Distance: 2.9 mi
- 3/10St Charles High SchoolGrades: 9-12Distance: 1.8 mi
Schools provided by the listing agent
- District: Charles County Public Schools
Source: Bright MLS. This data may not be complete. We recommend contacting the local school district to confirm school assignments for this home.
Get a cash offer in 3 minutes
Find out how much your home could sell for in as little as 3 minutes with a no-obligation cash offer.
Estimated market value
$481,100
Get a cash offer in 3 minutes
Find out how much your home could sell for in as little as 3 minutes with a no-obligation cash offer.
Estimated market value
$481,100
- Maryland
- Charles County
- White Plains
- 20695
- 3890 Glacier Bay Pl
Nearby cities
Nearby zip codes
Other White Plains Topics
