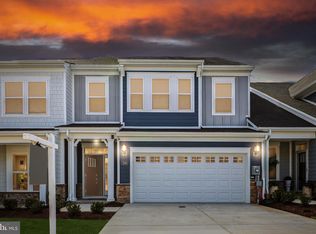
AGENTS - PLEASE VIEW AGENT REMARKS IN BRIGHT MLS. Why wait for new construction when you can move right into this practically new Lafayette model in The Parklands, a highly sought-after 50+ community in White Plains. Only 2 years young, this beautifully maintained villa offers 3 spacious bedrooms and 2 full baths, thoughtfully designed for easy living, comfort, and style. Enjoy modern finishes, open-concept living, and all the benefits of a newer home without the wait for construction. One of the home’s standout features is the spacious loft overlooking the stunning living room below, creating an airy and inviting feel. This versatile space can be transformed into the perfect relaxation lounge, reading nook, home office, hobby area, game room for visiting family, movie space, or even your own private retreat. Whether entertaining guests or simply unwinding after a long day, this loft adds warmth, flexibility, and charm to the home. Living in The Parklands means enjoying more than just a beautiful home it’s a lifestyle. Residents have access to an impressive clubhouse, pickleball courts, bocce ball courts, grilling areas, and cozy community fire pits perfect for gathering with neighbors and friends. From relaxing evenings by the fire to staying active and social, this vibrant 50+ community offers resort-style amenities designed for everyday enjoyment. Offers may be entered ONLINE through Offers may be entered ONLINE through Wednesday, July 8, 2026 at 3:00 pm. AT SELLER'S DISCRETION, AN OFFER MAY BE ACCEPTED AT ANY TIME.
Pending
Price increase: $60K (6/24)
$375,000
3898 Glacier Bay Pl, White Plains, MD 20695
3beds
2,260sqft
Townhouse
Built in 2023
2,875 Square Feet Lot
$375,400 Zestimate®
$166/sqft
$279/mo HOA
What's special
Versatile spaceModern finishesAiry and inviting feelOpen-concept living
- 70 days |
- 82 |
- 1 |
Likely to sell faster than
Zillow last checked:
Listing updated:
Listed by:
Mrs. Rashidah S Martin 301-442-4921,
Keller Williams Preferred Properties 240-737-5000
Source: Bright MLS,MLS#: MDCH2056030
Facts & features
Interior
Bedrooms & bathrooms
- Bedrooms: 3
- Bathrooms: 3
- Full bathrooms: 2
- 1/2 bathrooms: 1
- Main level bathrooms: 1
Basement
- Area: 0
Heating
- Central, Natural Gas
Cooling
- Other, Natural Gas
Appliances
- Included: Tankless Water Heater
Features
- Has basement: No
- Has fireplace: No
Interior area
- Total structure area: 2,260
- Total interior livable area: 2,260 sqft
- Finished area above ground: 2,260
- Finished area below ground: 0
Property
Parking
- Total spaces: 2
- Parking features: Garage Faces Front, Attached
- Attached garage spaces: 2
Accessibility
- Accessibility features: None
Features
- Levels: Two
- Stories: 2
- Pool features: Community
Lot
- Size: 2,875 Square Feet
Details
- Additional structures: Above Grade, Below Grade
- Parcel number: 0906360760
- Zoning: 0
- Special conditions: Standard
Construction
Type & style
- Home type: Townhouse
- Architectural style: Contemporary
- Property subtype: Townhouse
Materials
- Vinyl Siding, Aluminum Siding
- Foundation: Permanent
- Roof: Shingle
Condition
- New construction: No
- Year built: 2023
Details
- Builder model: Lafayette
- Builder name: Lennar
Utilities & green energy
- Sewer: Public Sewer
- Water: Public
Community & HOA
Community
- Senior community: Yes
- Subdivision: The Parklands
HOA
- Has HOA: Yes
- HOA fee: $279 monthly
Location
- Region: White Plains
Financial & listing details
- Price per square foot: $166/sqft
- Tax assessed value: $420,000
- Annual tax amount: $4,970
- Date on market: 6/8/2026
- Listing agreement: Exclusive Agency
- Ownership: Fee Simple
Estimated market value
$375,400
$357,000 - $394,000
$3,156/mo
Price history
| Date | Event | Price |
|---|---|---|
| 7/9/2026 | Pending sale | $375,000$166/sqft |
Source:  Bright MLS #MDCH2056030 Report a problem Bright MLS #MDCH2056030 Report a problem | ||
| 6/24/2026 | Price change | $375,000+19%$166/sqft |
Source: Bright MLS #MDCH2056030 Report a problem | ||
| 6/8/2026 | Price change | $315,000-25%$139/sqft |
Source: Bright MLS #MDCH2056030 Report a problem | ||
| 5/16/2026 | Listed for sale | $420,000-1.3%$186/sqft |
Source: Bright MLS #MDCH2053800 Report a problem | ||
| 1/10/2024 | Sold | $425,390$188/sqft |
Source: Public Record Report a problem | ||
Public tax history
| Year | Property taxes | Tax assessment |
|---|---|---|
| 2025 | $5,139 +5.9% | $361,067 +5.7% |
| 2024 | $4,854 +405.3% | $341,600 +345.6% |
| 2023 | $961 | $76,667 |
Find assessor info on the county website
Monthly payment
Est. payment
Payment breakdown
Explore the cost of this home by adjusting the details. Changes won't be saved.Climate risks
Neighborhood: 20695
Nearby schools
GreatSchools rating
- 7/10Mary Matula Elementary SchoolGrades: PK-5Distance: 1.1 mi
- 4/10Milton M. Somers Middle SchoolGrades: 6-8Distance: 2.9 mi
- 3/10St Charles High SchoolGrades: 9-12Distance: 1.8 mi
Schools provided by the listing agent
- District: Charles County Public Schools
Source: Bright MLS. This data may not be complete. We recommend contacting the local school district to confirm school assignments for this home.
- $432,890-- bd2 ba2.4k sqft3900 Glacier Bay Pl, White Plains, MD 20695Sold
- $432,4403 bd3 ba2.1k sqft3902 Glacier Bay Pl, White Plains, MD 20695Sold
- $480,0004 bd4 ba2.5k sqft3890 Glacier Bay Pl, White Plains, MD 20695Sold
- $450,490-- bd3 ba2.4k sqft3892 Glacier Bay Pl, White Plains, MD 20695Sold
- $444,190-- bd2 ba2.2k sqft3906 Glacier Bay Pl, White Plains, MD 20695Sold
- $398,2902 bd2 ba1.3k sqft3888 Glacier Bay Pl, White Plains, MD 20695Sold
- $443,3403 bd3 ba2.1k sqft3895 Glacier Bay Pl, White Plains, MD 20695Sold
- $464,9903 bd3 ba2.1k sqft3901 Glacier Bay Pl, White Plains, MD 20695Sold
A local agent can set up tours, give advice and negotiate with sellers.
Similar homes
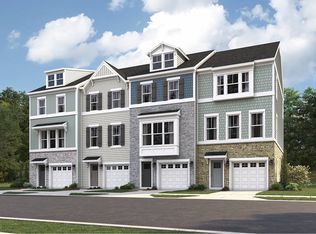
- $374,8902 bd3 ba1.8k sqft10516 Cobbler Pl, White Plains, MD 20695New Construction
 Lennar Homes
 - $375,8902 bd3 ba1.8k sqft10517 Cobbler Pl, White Plains, MD 20695New ConstructionLennar Homes
- $376,8902 bd3 ba1.8k sqft10514 Cobbler Pl, White Plains, MD 20695New ConstructionLennar Homes
- $376,8902 bd3 ba1.8k sqft10515 Cobbler Pl, White Plains, MD 20695New ConstructionLennar Homes
- $371,8902 bd3 ba1.8k sqft10513 Cobbler Pl, White Plains, MD 20695New ConstructionLennar Homes
- from $399,9903 bd3 ba1.9k sqftCaroline Plan, Parklands | Active Adult 55+ : Parklands Villas, White Plains, MD 20695New ConstructionLennar Homes
- $434,9003 bd4 ba2.5k sqft4149 Skipton Pl, White Plains, MD 20695For Sale
 MLS ID #MDCH2055432, Jenelle Alexander, Samson Properties. Bright MLS
 - from $425,9903 bd3 ba2.1k sqftLafayette Plan, Parklands | Active Adult 55+ : Parklands Villas, White Plains, MD 20695New ConstructionLennar Homes
- $389,9903 bd4 ba1.8k sqft5569 Marksburg Pl, White Plains, MD 20695New ConstructionBright MLS
- $450,0003 bd4 ba2.5k sqft4118 Hatley Pl, White Plains, MD 20695For SaleMLS ID #MDCH2056740, Raynard Martin, Samson Properties. Bright MLS
- $393,9903 bd4 ba1.8k sqft5550 Marksburg Pl, White Plains, MD 20695New ConstructionBright MLS
- $458,5004 bd4 ba2.6k sqft4195 Jk Rowling Ct, White Plains, MD 20695For SaleMLS ID #MDCH2055682, Andrea Caldwell, Taylor Properties. Bright MLS
- from $361,9902 bd3 ba1.8k sqftBaylor Front Load Garage Plan, St. Charles | Highlands : Highlands Townhomes, White Plains, MD 20695New ConstructionLennar Homes
- $379,9902 bd4 ba1.8k sqft5615 Ludlow Pl, White Plains, MD 20695New ConstructionMLS ID #MDCH2055502, Jeremiah Abu-Bakr, Own Real Estate. Bright MLS
- $390,0002 bd2 ba1.3k sqft10722 Great Lakes Pl, White Plains, MD 20695For SaleMLS ID #MDCH2057088, Erika Williams, Keller Williams Preferred Properties. Bright MLS
- from $385,9902 bd2 ba1.3k sqftHamlin Plan, Parklands | Active Adult 55+ : Parklands Villas, White Plains, MD 20695New ConstructionLennar Homes
- $397,4903 bd4 ba1.8k sqft5532 Marksburg Pl, White Plains, MD 20695New ConstructionLennar Homes
- $388,9003 bd4 ba2.1k sqft5413 Doubleday Ln, Waldorf, MD 20602For SaleMLS ID #MDCH2054334, Melanie Gamble, 212 Degrees Realty, LLC. Bright MLS
- $396,9902 bd3 ba1.8k sqft5609 Ludlow Pl, White Plains, MD 20695New ConstructionLennar Homes
- $397,4902 bd3 ba1.8k sqft5539 Marksburg Pl, White Plains, MD 20695New ConstructionLennar Homes
