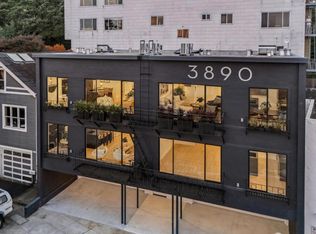
Nestled in Twin Peaks at the crossroads of Eureka Valley & Noe Valley, this one bedroom & one bathroom residence at 3890 Market Street delivers modern luxury with bold design, refined finishes & unforgettable views. Fully reimagined from top to bottom, it offers the sophistication of a high-end residence with the intimacy of a boutique property. Expansive interiors are filled with natural light from skylights & all-new windows, framing dramatic Bay, City & hillside vistas. At the heart of the home, a 7-foot quartz waterfall island anchors the kitchen, complemented by an integrated Viking appliance suite for seamless design & professional-grade performance. The bathroom is crafted with Porcelanosa surfaces, cabinetry & fixtures, bringing spa-caliber refinement to daily life. The residence has been fully renovated with new plumbing, electrical & windows, dual split AC/heating systems & in-unit washer/dryer hookups for everyday convenience. Engineered oak flooring, sleek finishes & thoughtful upgrades complete the home. Dedicated garage & carport parking, including the rare advantage of two spaces, makes this offering even more exceptional. Low HOA dues $250/month. Just moments from Castro nightlife, Noe Valley dining/cafs, parks & Muni at Castro Station, this is modern SF living.
Sold for $820,000
$820,000
3890 Market St APT 1, San Francisco, CA 94131
1beds
--sqft
Tenancy in Common
Built in 1960
2,705 Square Feet Lot
$904,400 Zestimate®
$--/sqft
$4,502 Estimated rent
Home value
$904,400
$814,000 - $1.00M
$4,502/mo
Zestimate® history
Owner options
List your home for rent
$4,502/mo
Rent Zestimate®
Find your next renter with Zillow Rental Manager. Plus, with online applications, you can quickly screen prospective tenants – for free.
$4,502/mo
Rent Zestimate®
Refinance and save
$5,431/mo
Est. payment
Refinancing to a lower rate could help reduce your monthly payments and save thousands over the life of the loan.
$5,431/mo
Est. payment
Explore your selling options
Work with a Zillow partner agent
Leverage their expertise and Zillow's premium Showcase listings to get your home seen by more buyers.
Get startedList with your own agent
Get your home in front of millions of buyers by listing it on Zillow.
Learn how to do itSell it yourself
Take full control of how buyers see your home on Zillow by listing For Sale by Owner (FSBO).
List your homeWhat's special
Bold designSpa-caliber refinementRefined finishesSleek finishesExpansive interiorsNatural lightPorcelanosa surfaces
Zillow last checked:
Listing updated:
Listed by:
Juliette S. Vo DRE #01123443 415-967-0108,
Vanguard Properties 415-321-7000
Bought with:
Non Member Sales
Non Multiple Participant
Source: SFAR,MLS#: 425072120 Originating MLS: San Francisco Association of REALTORS
Originating MLS: San Francisco Association of REALTORSFacts & features
Interior
Bedrooms & bathrooms
- Bedrooms: 1
- Bathrooms: 1
- Full bathrooms: 1
Primary bedroom
- Features: Walk-In Closet(s)
- Area: 0
- Dimensions: 0 x 0
Bedroom 1
- Area: 0
- Dimensions: 0 x 0
Bedroom 2
- Area: 0
- Dimensions: 0 x 0
Bedroom 3
- Area: 0
- Dimensions: 0 x 0
Bedroom 4
- Area: 0
- Dimensions: 0 x 0
Primary bathroom
- Features: Dual Flush Toilet, Low Flow Plumbing Fixtures, Low-Flow Toilet(s), Multiple Shower Heads, Shower Stall(s), Tile
Dining room
- Features: Dining/Family Combo, Dining/Living Combo
- Level: Main
- Area: 0
- Dimensions: 0 x 0
Family room
- Features: View
- Level: Main
- Area: 0
- Dimensions: 0 x 0
Kitchen
- Features: Kitchen Island, Island w/Sink, Kitchen/Family Combo, Quartz Counter
- Level: Main
- Area: 0
- Dimensions: 0 x 0
Living room
- Features: View
- Level: Main
- Area: 0
- Dimensions: 0 x 0
Heating
- Heat Pump, MultiUnits, Zoned
Cooling
- Heat Pump, Zoned
Appliances
- Included: Dishwasher, Disposal, ENERGY STAR Qualified Appliances, Free-Standing Gas Range, Ice Maker
- Laundry: Hookups Only, Inside, Laundry Closet
Features
- Storage
- Flooring: Tile, Wood
- Windows: Double Pane Windows
- Has fireplace: No
Interior area
- Total structure area: 0
Property
Parking
- Total spaces: 2
- Parking features: Driveway, Attached, Enclosed, Garage Door Opener, Garage Faces Front, Side By Side, On Site - Mapped (Condo Only)
- Attached garage spaces: 1
- Carport spaces: 1
- Covered spaces: 2
- Has uncovered spaces: Yes
Features
- Fencing: Masonry,Wood
- Has view: Yes
- View description: Bay, City, City Lights, Downtown, Mountain(s), Mt Diablo, Panoramic, San Francisco, Twin Peaks, Water
- Has water view: Yes
- Water view: Bay,Water
Lot
- Size: 2,705 Square Feet
Details
- Parcel number: 2800001B
- Special conditions: Standard
Construction
Type & style
- Home type: SingleFamily
- Architectural style: Mid-Century
- Property subtype: Tenancy in Common
- Attached to another structure: Yes
Materials
- Partial Insulation, Stucco, Wall Insulation, Wood
- Foundation: Concrete Perimeter, Slab
- Roof: Asphalt
Condition
- Updated/Remodeled
- New construction: No
- Year built: 1960
Utilities & green energy
- Electric: 220 Volts in Laundry
- Sewer: Public Sewer
- Water: Public
- Utilities for property: Public
Green energy
- Energy efficient items: Appliances, HVAC, Doors, Lighting, Windows
Community & HOA
Community
- Security: Carbon Monoxide Detector(s), Secured Access, Smoke Detector(s)
HOA
- Has HOA: Yes
- Services included: Common Areas, Insurance on Structure, Internet, Sewer, Trash, Water
- HOA fee: $250 monthly
- HOA name: 3890 Market St Owners
Location
- Region: San Francisco
- Elevation: 0
Financial & listing details
- Date on market: 9/12/2025
- Cumulative days on market: 56 days
- Listing terms: Conventional
- Total actual rent: 0
- Road surface type: Paved Sidewalk
Price history
| Date | Event | Price |
|---|---|---|
| 12/10/2025 | Sold | $820,000+4.1% |
Source:  SFAR #425072120 Report a problem SFAR #425072120 Report a problem | ||
| 11/8/2025 | Pending sale | $788,000 |
Source: SFAR #425072120 Report a problem | ||
| 10/10/2025 | Price change | $788,000-7.2% |
Source: SFAR #425072120 Report a problem | ||
| 9/12/2025 | Listed for sale | $849,000 |
Source: SFAR #425072120 Report a problem | ||
Public tax history
Tax history is unavailable.
Neighborhood: Upper Market
Nearby homes
- $900,0001 bd1 ba-- sqft3890 Market St #3, San Francisco, CA 94131Sold

- $880,0001 bd1 ba828 sqft3890 Market St APT 2, San Francisco, CA 94131Sold
- $682,1002 bd1 ba795 sqft11 Argent Aly APT 4, San Francisco, CA 94131Off Market
- $603,5001 bd1 ba566 sqft11 Argent Aly APT 2, San Francisco, CA 94131Off Market

- $964,5002 bd2 ba946 sqft11 Argent Aly APT 3, San Francisco, CA 94131Off Market
- $730,3001 bd1 ba900 sqft11 Argent Aly APT 1, San Francisco, CA 94131Off Market
- $--2 bd2 ba1.1k sqft11 Argent Aly, San Francisco, CA 94131Off Market
- $1,821,200-- bd1 ba1.1k sqft3880 Market St, San Francisco, CA 94131Off Market
Nearby schools
GreatSchools rating
- 9/10Clarendon Alternative Elementary SchoolGrades: K-5Distance: 0.7 mi
- 2/10S.F. International High SchoolGrades: 8-12Distance: 2.4 mi
- 7/10Academy (The)- SF @McateerGrades: 9-12Distance: 0.6 mi
Get a cash offer in 3 minutes
Find out how much your home could sell for in as little as 3 minutes with a no-obligation cash offer.
Estimated market value
$904,400
Get a cash offer in 3 minutes
Find out how much your home could sell for in as little as 3 minutes with a no-obligation cash offer.
Estimated market value
$904,400
- California
- San Francisco County
- San Francisco
- 94131
- Upper Market
- 3890 Market St Apartment 1
Nearby cities
Nearby neighborhoods
Nearby zip codes
Other San Francisco Topics
