Skip main navigation
Sold for $880,000
  • $880,000

    3890 Market St APT 2, San Francisco, CA 94131

    1beds
    828sqft
    Tenancy in Common
    Built in 1960
    2,705 Square Feet Lot
    $954,000 Zestimate®
    $1,063/sqft
    $4,296 Estimated rent

    Home value

    $954,000

    $859,000 - $1.06M

    $4,296/mo

    Zestimate® history
    Loading
    Loading...

    Owner options

    List your home for rent

    $4,296/mo

    Rent Zestimate®

    Find your next renter with Zillow Rental Manager. Plus, with online applications, you can quickly screen prospective tenants – for free.

    Learn more

    $4,296/mo

    Rent Zestimate®

    Refinance and save

    $5,774/mo

    Est. payment

    Refinancing to a lower rate could help reduce your monthly payments and save thousands over the life of the loan.

    See today's rates

    $5,774/mo

    Est. payment

    Explore your selling options

    Work with a Zillow partner agent

    Leverage their expertise and Zillow's premium Showcase listings to get your home seen by more buyers.

    Get started

    List with your own agent

    Get your home in front of millions of buyers by listing it on Zillow.

    Learn how to do it

    Sell it yourself

    Take full control of how buyers see your home on Zillow by listing For Sale by Owner (FSBO).

    List your home

    What's special

    Additional storage
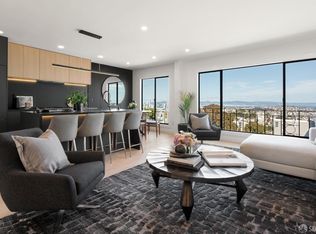
    Happy New Year. 2026 is the year to level up and claim your place in the City. Perched on the Twin Peaks slope, 3890 Market Street Unit 2 is a design driven home in a boutique four residence building and the final remaining unit of the collection. Large windows bring big light and expansive open views from downtown to the Bay, the East Bay hills, and Mt Diablo. From morning fog on the horizon to City lights after dark, the view sets the tone for the home and turns everyday living into a moment. The layout is dialed in with a kitchen that means business, featuring a Viking appliance suite and a 7 foot waterfall island with seating for three, turning the kitchen into the effortless hub for cooking, cocktails, and conversation. The bedroom is surprisingly spacious, easily accommodating a king sized bed, and offers two closets, including a walk in closet large enough to serve as a quaint office, plus space for gear and everyday storage. The European inspired bathroom keeps a crisp, modern look, anchored by an oversized shower that feels anything but standard, spacious enough to share and indulgent enough to keep to yourself. Two deeded parking spaces seal the deal: one garaged, one carport, a rare win in the City. AC covers those rare hot San Francisco weeks. Unit 2 includes additional storage, and the building offers a cozy common outdoor space for fresh air and a quiet reset. Engineered oak floors add warmth and durability, while updated plumbing, electrical, and core systems keep everything running smoothly behind the scenes. Centrally located for a short jaunt to the Castro, Noe Valley, and Upper Market, with parks, dining, and Muni at Castro Station close by.

    Zillow last checked:

    Listing updated:

    Listed by:

    Juliette S. Vo DRE #01123443 415-967-0108,

    Vanguard Properties 415-321-7000

    Bought with:

    Alicia M. Giovannini, DRE #01443980

    Compass

    Source: SFAR,MLS#: 425092860MLS LogoOriginating MLS: San Francisco Association of REALTORS

    Facts & features

    Interior

    Bedrooms & bathrooms
    • Bedrooms: 1
    • Bathrooms: 1
    • Full bathrooms: 1
    Rooms
    • Room types: Laundry, Storage
    Primary bedroom
    • Features: Walk-In Closet
    • Area: 0
    • Dimensions: 0 x 0
    Bedroom 1
    • Area: 0
    • Dimensions: 0 x 0
    Bedroom 2
    • Area: 0
    • Dimensions: 0 x 0
    Bedroom 3
    • Area: 0
    • Dimensions: 0 x 0
    Bedroom 4
    • Area: 0
    • Dimensions: 0 x 0
    Primary bathroom
    • Features: Dual Flush Toilet, Low Flow Plumbing Fixtures, Low-Flow Toilet(s), Multiple Shower Heads, Shower Stall(s), Skylight/Solar Tube, Tile
    Dining room
    • Features: Bar, Dining/Family Combo, Dining/Living Combo
    • Level: Main
    • Area: 0
    • Dimensions: 0 x 0
    Family room
    • Area: 0
    • Dimensions: 0 x 0
    Kitchen
    • Features: Island w/Sink, Kitchen/Family Combo, Slab Counter, Synthetic Counter
    • Level: Main
    • Area: 0
    • Dimensions: 0 x 0
    Living room
    • Features: View
    • Level: Main
    • Area: 0
    • Dimensions: 0 x 0
    Heating
    • Heat Pump, MultiUnits
    Cooling
    • Heat Pump, Zoned, Wall Unit(s)
    Appliances
    • Included: Dishwasher, Disposal, Free-Standing Gas Range, Gas Water Heater, Range Hood, Ice Maker, Plumbed For Ice Maker, Self Cleaning Oven, Warming Drawer, Washer/Dryer Stacked
    • Laundry: Gas Dryer Hookup, Hookups Only, Laundry Closet
    Features
    • Flooring: Simulated Wood, Tile
    • Windows: Double Pane Windows, Low-Emissivity Windows
    • Has fireplace: No
    Interior area
    • Total structure area: 828
    • Total interior livable area: 828 sqft

    Property

    Parking
    • Total spaces: 2
    • Parking features: Shared Driveway, Attached, Covered, Garage Door Opener, Side By Side, Uncovered Parking Space, On Site - Mapped (Condo Only)
    • Attached garage spaces: 1
    • Carport spaces: 1
    • Covered spaces: 2
    • Has uncovered spaces: Yes
    Features
    • Has view: Yes
    • View description: Bay, Bridge(s), City, City Lights, Downtown, Mountain(s), Mt Diablo, Panoramic, San Francisco, Water
    • Has water view: Yes
    • Water view: Bay,Water
    Lot
    • Size: 2,705 Square Feet
    Details
    • Parcel number: 2800001B
    • Special conditions: Standard
    • Other equipment: Intercom

    Construction

    Type & style
    • Home type: SingleFamily
    • Property subtype: Tenancy in Common
    • Attached to another structure: Yes
    Condition
    • Updated/Remodeled
    • New construction: No
    • Year built: 1960

    Utilities & green energy

    • Electric: 220 Volts in Laundry
    • Sewer: Public Sewer
    • Water: Public
    • Utilities for property: Public
    Green energy
    • Energy efficient items: Appliances, HVAC, Lighting, Water Heater, Windows

    Community & HOA

    Community
    • Security: Carbon Monoxide Detector(s), Double Strapped Water Heater, Smoke Detector(s)
    HOA
    • Has HOA: Yes
    • Services included: Homeowners Insurance, Sewer, Trash, Water
    • HOA fee: $250 monthly
    • HOA name: 3890 Market
    Location
    • Region: San Francisco
    • Elevation: 0

    Financial & listing details

    • Price per square foot: $1,063/sqft
    • Date on market: 1/2/2026
    • Cumulative days on market: 6 days
    • Listing terms: Conventional
    • Total actual rent: 0
    • Road surface type: Paved Sidewalk

    Price history

    DateEventPrice
    1/20/2026Sold$880,000+3.8%$1,063/sqft
    Source: SFAR #425092860 Report a problem
    1/8/2026Pending sale$848,000$1,024/sqft
    Source: SFAR #425092860 Report a problem
    1/2/2026Listed for sale$848,000$1,024/sqft
    Source: SFAR #425092860 Report a problem

    Public tax history

    Tax history is unavailable.

    Neighborhood: Upper Market

    Nearby schools

    GreatSchools rating
    Get a cash offer in 3 minutes
    Find out how much your home could sell for in as little as 3 minutes with a no-obligation cash offer.
    Estimated market value
    $954,000
    Get a cash offer in 3 minutes
    Find out how much your home could sell for in as little as 3 minutes with a no-obligation cash offer.
    Estimated market value
    $954,000