Welcome to this stunning, meticulously maintained home, where luxury meets comfort and modern upgrades throughout. Nestled at the end of a serene cul-de-sac, this 4-bedroom, 3.5-bathroom residence with a sparkling saltwater pool is an absolute must-see. As you step inside, natural light floods the spacious formal dining and living areas, creating a warm, inviting space perfect for gatherings. To the right, you’ll find a private fourth bedroom and full bath—ideal for a home office or flexible living space. This bath also opens directly to the pool area for added convenience. On the left side of the home, the open-concept layout effortlessly flows from the kitchen to the family room and dining area. The chef-inspired kitchen is a true showstopper, featuring stainless steel appliances, 42” wood cabinets, granite countertops, a stylish tile backsplash, under-cabinet lighting, and a raised breakfast bar. The adjacent eating area leads to the fenced backyard, where you’ll find a heated saltwater pool and a spacious screened lanai, creating the perfect outdoor retreat. Upstairs, you’ll discover three generously sized bedrooms, including the luxurious primary suite. This private oasis boasts a separate sitting area, a private outdoor balcony, and a spa-like en-suite bathroom with an oversized tub, a tiled shower, dual vanities, and a walk-in closet. The two additional upstairs bedrooms share a well-appointed bathroom with a tub/shower combination and dual sinks. This home is also packed with modern SMART features designed for convenience and efficiency, including an Econet water heater, Dolphin pool cleaner, Eufy doorbell camera, Hue smart lights in the main living areas and primary bedroom, Flo water leak detection and auto shutoff, Hydrawise irrigation system, and three Meross smart garage doors. Situated in the highly sought-after Sanctuary community, this home is zoned for top-rated Seminole County Schools. Residents enjoy fantastic amenities, including an oversized swimming pool, splash pad, fitness center, basketball and tennis courts, pickleball courts, and a playground. Best of all, the HOA fees cover the Honeywell monitoring service for the home alarm system! Conveniently located near UCF, Central Florida Research Park, and major highways SR 408/417, this home offers an easy commute to downtown Orlando, shopping, medical facilities, and is just under an hour from both the east coast beaches and world-famous theme parks. (Roof: 2015; HVACs: 2018,2019,2019; hot water heater: 2019)
Sold for $755,000
$755,000
3890 MCGUIRK COURT, OVIEDO, FL 32766
4beds
2,934sqft
Single Family Residence
Built in 2007
0.32 Acres Lot
$739,500 Zestimate®
$257/sqft
$4,566 Estimated rent
Home value
$739,500
$666,000 - $821,000
$4,566/mo
Zestimate® history
Owner options
List your home for rent
$4,566/mo
Rent Zestimate®
Find your next renter with Zillow Rental Manager. Plus, with online applications, you can quickly screen prospective tenants – for free.
$4,566/mo
Rent Zestimate®
Refinance and save
$5,136/mo
Est. payment
Refinancing to a lower rate could help reduce your monthly payments and save thousands over the life of the loan.
$5,136/mo
Est. payment
Explore your selling options
Work with a Zillow partner agent
Leverage their expertise and Zillow's premium Showcase listings to get your home seen by more buyers.
Get startedList with your own agent
Get your home in front of millions of buyers by listing it on Zillow.
Learn how to do itSell it yourself
Take full control of how buyers see your home on Zillow by listing For Sale by Owner (FSBO).
List your homeWhat's special
Heated saltwater poolRaised breakfast barGranite countertopsSparkling saltwater poolOpen-concept layoutFenced backyardSerene cul-de-sac
Zillow last checked:
Listing updated:
Listed by:
Dana Laing 407-840-4621,
BHHS FLORIDA REALTY 407-406-5300
Bought with:
Darein Washington, 3531840
KELLER WILLIAMS ADVANTAGE REALTY
Rick Bosley, 3240054
KELLER WILLIAMS ADVANTAGE REALTY
Source: Stellar MLS,MLS#: O6289900 Originating MLS: Orlando Regional
Originating MLS: Orlando Regional
Facts & features
Interior
Bedrooms & bathrooms
- Bedrooms: 4
- Bathrooms: 4
- Full bathrooms: 3
- 1/2 bathrooms: 1
Primary bedroom
- Features: Walk-In Closet(s)
- Level: Second
- Area: 210 Square Feet
- Dimensions: 15x14
Bedroom 2
- Features: Built-in Closet
- Level: Second
- Area: 154 Square Feet
- Dimensions: 14x11
Bedroom 3
- Features: Built-in Closet
- Level: Second
- Area: 156 Square Feet
- Dimensions: 13x12
Bedroom 4
- Features: Built-in Closet
- Level: First
- Area: 156 Square Feet
- Dimensions: 13x12
Primary bathroom
- Features: En Suite Bathroom, Garden Bath, Makeup/Vanity Space, Split Vanities, Tub with Separate Shower Stall, Water Closet/Priv Toilet
- Level: Second
Bathroom 2
- Features: Tub With Shower
- Level: Second
Bathroom 3
- Level: First
Dinette
- Level: First
- Area: 80 Square Feet
- Dimensions: 10x8
Dining room
- Level: First
- Area: 168 Square Feet
- Dimensions: 14x12
Family room
- Level: First
- Area: 280 Square Feet
- Dimensions: 20x14
Kitchen
- Features: Breakfast Bar, Pantry
- Level: First
- Area: 154 Square Feet
- Dimensions: 14x11
Laundry
- Level: First
Living room
- Level: First
- Area: 240 Square Feet
- Dimensions: 16x15
Heating
- Electric
Cooling
- Central Air, Zoned
Appliances
- Included: Oven, Cooktop, Dishwasher, Disposal, Electric Water Heater, Microwave, Refrigerator
- Laundry: Laundry Room
Features
- Ceiling Fan(s), Crown Molding, Stone Counters, Tray Ceiling(s), Walk-In Closet(s)
- Flooring: Carpet, Tile
- Doors: Sliding Doors
- Has fireplace: No
Interior area
- Total structure area: 3,817
- Total interior livable area: 2,934 sqft
Property
Parking
- Total spaces: 3
- Parking features: Garage - Attached
- Attached garage spaces: 3
Features
- Levels: Two
- Stories: 2
- Exterior features: Balcony, Irrigation System, Rain Gutters, Sidewalk
- Has private pool: Yes
- Pool features: Heated, In Ground, Salt Water
Lot
- Size: 0.32 Acres
Details
- Parcel number: 20213250200005140
- Zoning: PUD
- Special conditions: None
Construction
Type & style
- Home type: SingleFamily
- Property subtype: Single Family Residence
Materials
- Block, Stucco
- Foundation: Slab
- Roof: Shingle
Condition
- New construction: No
- Year built: 2007
Utilities & green energy
- Sewer: Public Sewer
- Water: Public
- Utilities for property: Cable Available, Electricity Connected, Public, Sprinkler Recycled, Street Lights, Water Connected
Community & HOA
Community
- Features: Deed Restrictions, Fitness Center, Park, Playground, Pool, Tennis Court(s)
- Security: Security System
- Pet fee: $0 monthly
- Subdivision: SANCTUARY PH 2 VILLAGE 10 REP
HOA
- Has HOA: Yes
- Amenities included: Basketball Court, Clubhouse, Fitness Center, Pickleball Court(s), Playground, Pool, Recreation Facilities, Security, Tennis Court(s)
- Services included: Recreational Facilities, Security
- HOA fee: $117 monthly
- HOA name: Drew Pommet
- HOA phone: 321-315-0501
Location
- Region: Oviedo
Financial & listing details
- Price per square foot: $257/sqft
- Tax assessed value: $609,866
- Annual tax amount: $5,548
- Date on market: 3/21/2025
- Cumulative days on market: 2 days
- Listing terms: Cash,Conventional,FHA,VA Loan
- Ownership: Fee Simple
- Total actual rent: 0
- Electric utility on property: Yes
- Road surface type: Asphalt
Price history
| Date | Event | Price |
|---|---|---|
| 4/25/2025 | Sold | $755,000+0.7%$257/sqft |
Source:  Stellar MLS #O6289900 Report a problem Stellar MLS #O6289900 Report a problem | ||
| 3/31/2025 | Pending sale | $750,000$256/sqft |
Source: Stellar MLS #O6289900 Report a problem | ||
| 3/29/2025 | Listed for sale | $750,000$256/sqft |
Source: Stellar MLS #O6289900 Report a problem | ||
| 3/23/2025 | Pending sale | $750,000$256/sqft |
Source: Stellar MLS #O6289900 Report a problem | ||
| 3/21/2025 | Listed for sale | $750,000+74.8%$256/sqft |
Source: Stellar MLS #O6289900 Report a problem | ||
| 5/4/2018 | Sold | $429,000-2.5%$146/sqft |
Source: Public Record Report a problem | ||
| 3/27/2018 | Pending sale | $440,000$150/sqft |
Source: Coldwell Banker Residential Real Estate - Winter Springs/Oviedo #O5569824 Report a problem | ||
| 3/21/2018 | Listed for sale | $440,000+25%$150/sqft |
Source: Coldwell Banker Residential Real Estate - Winter Springs/Oviedo #O5569824 Report a problem | ||
| 5/29/2009 | Sold | $352,000-3.6%$120/sqft |
Source: Stellar MLS #O4892328 Report a problem | ||
| 12/14/2007 | Sold | $365,000$124/sqft |
Source: Stellar MLS #O4779813 Report a problem | ||
Public tax history
| Year | Property taxes | Tax assessment |
|---|---|---|
| 2025 | $5,843 +6.8% | $386,257 +2.9% |
| 2024 | $5,471 +6.5% | $375,371 +3% |
| 2023 | $5,136 +2.7% | $364,438 +3% |
| 2022 | $5,000 +0.4% | $353,823 +3% |
| 2021 | $4,979 +0.8% | $343,517 +1.4% |
| 2020 | $4,939 +1.2% | $338,774 +2.3% |
| 2019 | $4,879 | $331,157 +23.8% |
| 2018 | $4,879 +25.9% | $267,513 +2.1% |
| 2017 | $3,874 +2.8% | $262,011 +1.4% |
| 2016 | $3,768 -3.6% | $258,418 +1.4% |
| 2015 | $3,909 | $254,838 +0.8% |
| 2014 | $3,909 -0.6% | $252,815 +1.5% |
| 2013 | $3,932 +5.8% | $249,079 +1.7% |
| 2012 | $3,717 -0.7% | $244,915 +0.3% |
| 2011 | $3,742 +0.5% | $244,264 +1.1% |
| 2010 | $3,724 -30.3% | $241,616 -15.9% |
| 2009 | $5,346 -12.9% | $287,424 -17% |
| 2008 | $6,135 +448.6% | $346,342 +432.8% |
| 2007 | $1,118 +31.1% | $65,000 +44.4% |
| 2006 | $853 +32.8% | $45,000 |
| 2005 | $642 | -- |
Find assessor info on the county website
Neighborhood: 32766
Nearby homes
- $730,6004 bd4 ba2.9k sqft3914 McGuirk Ct, Oviedo, FL 32766Off Market
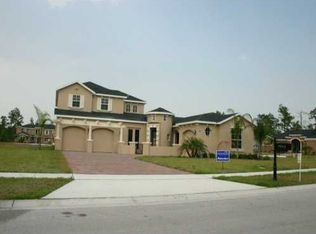
- $701,6005 bd3 ba2.9k sqft3882 McGuirk Ct, Oviedo, FL 32766Off Market
- $733,0004 bd4 ba3k sqft3911 McGuirk Ct, Oviedo, FL 32766Off Market

- $831,5005 bd4 ba4.3k sqft3874 McGuirk Ct, Oviedo, FL 32766Off Market
- $736,4005 bd4 ba3k sqft3895 McGuirk Ct, Oviedo, FL 32766Off Market
- $654,3004 bd3 ba2.5k sqft3887 McGuirk Ct, Oviedo, FL 32766Off Market
- $715,0004 bd3 ba2.9k sqft3903 McGuirk Ct, Oviedo, FL 32766Sold
- $597,9004 bd3 ba2.5k sqft3871 McGuirk Ct, Oviedo, FL 32766Off Market
Nearby schools
GreatSchools rating
- 9/10Walker Elementary SchoolGrades: PK-5Distance: 1.1 mi
- 9/10Chiles Middle SchoolGrades: 6-8Distance: 0.7 mi
- 8/10Hagerty High SchoolGrades: 9-12Distance: 2.9 mi
Schools provided by the listing agent
- Elementary: Walker Elementary
- Middle: Chiles Middle
- High: Hagerty High
Source: Stellar MLS. This data may not be complete. We recommend contacting the local school district to confirm school assignments for this home.
Get a cash offer in 3 minutes
Find out how much your home could sell for in as little as 3 minutes with a no-obligation cash offer.
Estimated market value
$739,500
Get a cash offer in 3 minutes
Find out how much your home could sell for in as little as 3 minutes with a no-obligation cash offer.
Estimated market value
$739,500
- Florida
- Seminole County
- Oviedo
- 32766
- 3890 MCGUIRK COURT
Nearby cities
Nearby zip codes
Other Oviedo Topics
