One or more photo(s) has been virtually staged. Welcome to your dream home in the highly sought-after Sanctuary community of Oviedo, Florida. This exquisite one-story, single-family residence on a cul-de-sac street, offers 4 bedrooms, 3 bathrooms, office and a flex room that can be converted to a 5th bedroom if need be and a spacious 3-car garage. Plenty of room in the backyard to add a beautiful pool and deck. Step inside and be captivated by the open floor plan, designed to enhance both style and functionality. The interior showcases a combination of beautiful ceramic tile, carpet and laminate, all while creating an elegant and easy-to-maintain living space. The thoughtfully designed layout creates a seamless flow, making entertaining a breeze and offering an inviting space for family gatherings. Stay cool and comfortable year-round with the 3 panel slider opened to the large covered lanai for peace and serenity. Additionally, the roof, replaced in 2015, offers peace of mind and long-term durability. There is an abundance of natural light throughout the home as well. Located in the highly sought-after Sanctuary community, you'll have access to a host of exclusive amenities. Enjoy a serene environment with nearby shopping (Waterford Lakes Shopping Center, Public schools & Oviedo Mall), dining, and entertainment options just a short distance away. Additionally, the University of Central Florida is located just 15 minutes away. This home is a true gem in one of Oviedo's most sought-after communities. Don't miss the opportunity to make it yours.
Sold for $715,000
$715,000
3903 MCGUIRK COURT, OVIEDO, FL 32766
4beds
2,954sqft
Single Family Residence
Built in 2006
0.28 Acres Lot
$712,800 Zestimate®
$242/sqft
$3,561 Estimated rent
Home value
$712,800
$677,000 - $748,000
$3,561/mo
Zestimate® history
Owner options
List your home for rent
$3,561/mo
Rent Zestimate®
Find your next renter with Zillow Rental Manager. Plus, with online applications, you can quickly screen prospective tenants – for free.
$3,561/mo
Rent Zestimate®
Refinance and save
$4,856/mo
Est. payment
Refinancing to a lower rate could help reduce your monthly payments and save thousands over the life of the loan.
$4,856/mo
Est. payment
Explore your selling options
Work with a Zillow partner agent
Leverage their expertise and Zillow's premium Showcase listings to get your home seen by more buyers.
Get startedList with your own agent
Get your home in front of millions of buyers by listing it on Zillow.
Learn how to do itSell it yourself
Take full control of how buyers see your home on Zillow by listing For Sale by Owner (FSBO).
List your homeWhat's special
Beautiful poolBeautiful ceramic tileFlex roomOpen floor planWaterford lakes shopping centerPlenty of roomPublic schools
Zillow last checked:
Listing updated:
Listed by:
Will Navarro 407-228-9711,
CENTERGATE REALTY LLC 407-228-9711
Bought with:
Bob Bretz, PA, 3086319
EXP REALTY LLC
Source: Stellar MLS,MLS#: O6198764 Originating MLS: Orlando Regional
Originating MLS: Orlando Regional
Facts & features
Interior
Bedrooms & bathrooms
- Bedrooms: 4
- Bathrooms: 3
- Full bathrooms: 3
Rooms
- Room types: Breakfast Room Separate, Den/Library/Office, Utility Room
Primary bedroom
- Description: Room1
- Features: Ceiling Fan(s), Dual Sinks, Garden Bath, Stone Counters, Walk-In Closet(s)
- Level: First
- Dimensions: 14x23
Other
- Features: No Closet
- Level: First
Bedroom 2
- Description: Room2
- Features: Built-In Shelving, Built-in Closet
- Level: First
- Dimensions: 11x12
Bedroom 3
- Description: Room3
- Features: Built-In Shelving, Built-in Closet
- Level: First
- Dimensions: 11x12
Bedroom 4
- Description: Room4
- Features: Built-In Shelving, Built-in Closet
- Level: First
- Dimensions: 12x13
Balcony porch lanai
- Description: Room9
- Level: First
- Dimensions: 11x12
Den
- Description: Room8
- Level: First
- Dimensions: 12x12
Dining room
- Description: Room6
- Level: First
- Dimensions: 12x13
Kitchen
- Description: Room7
- Level: First
- Dimensions: 11x16
Living room
- Description: Room5
- Level: First
- Dimensions: 13x14
Heating
- Electric
Cooling
- Central Air, Zoned
Appliances
- Included: Convection Oven, Cooktop, Dishwasher, Disposal, Electric Water Heater, Microwave, Refrigerator, Wine Refrigerator
- Laundry: Electric Dryer Hookup, Inside, Laundry Room, Washer Hookup
Features
- Ceiling Fan(s), Dry Bar, Eating Space In Kitchen, High Ceilings, Solid Wood Cabinets, Stone Counters, Thermostat, Tray Ceiling(s), Walk-In Closet(s)
- Flooring: Carpet, Ceramic Tile, Laminate
- Doors: Sliding Doors
- Windows: Blinds, Shades, Window Treatments
- Has fireplace: No
Interior area
- Total structure area: 3,856
- Total interior livable area: 2,954 sqft
Property
Parking
- Total spaces: 3
- Parking features: Covered, Garage Door Opener, Oversized
- Attached garage spaces: 3
- Details: Garage Dimensions: 28x19
Features
- Levels: One
- Stories: 1
- Patio & porch: Covered
- Exterior features: Irrigation System, Lighting, Private Mailbox, Rain Gutters, Sidewalk
- Has view: Yes
- View description: Trees/Woods
Lot
- Size: 0.28 Acres
- Dimensions: 75 x 130
- Features: Cul-De-Sac, City Lot, Landscaped
- Residential vegetation: Trees/Landscaped
Details
- Parcel number: 20213250200005040
- Zoning: PUD
- Special conditions: None
Construction
Type & style
- Home type: SingleFamily
- Architectural style: Traditional
- Property subtype: Single Family Residence
Materials
- Block, Stucco
- Foundation: Slab
- Roof: Shingle
Condition
- Completed
- New construction: No
- Year built: 2006
Details
- Builder model: The Quinton
Utilities & green energy
- Sewer: Public Sewer
- Water: Public
- Utilities for property: Cable Available, Electricity Connected, Sewer Connected, Sprinkler Recycled, Street Lights, Underground Utilities, Water Connected
Community & HOA
Community
- Features: Clubhouse, Deed Restrictions, Fitness Center, Park, Pool, Sidewalks
- Security: Security System Owned, Smoke Detector(s)
- Pet fee: $0 monthly
- Subdivision: SANCTUARY PH 2 VILLAGE 10 REP
HOA
- Has HOA: Yes
- Amenities included: Basketball Court, Clubhouse, Fitness Center, Park, Playground, Pool, Tennis Court(s)
- Services included: Community Pool, Recreational Facilities, Security, Sewer
- HOA fee: $117 monthly
- HOA name: Drew
- HOA phone: 321-315-0501
Location
- Region: Oviedo
Financial & listing details
- Price per square foot: $242/sqft
- Tax assessed value: $563,751
- Annual tax amount: $4,478
- Date on market: 4/25/2024
- Cumulative days on market: 3 days
- Listing terms: Cash,Conventional
- Ownership: Fee Simple
- Total actual rent: 0
- Electric utility on property: Yes
- Road surface type: Paved
Price history
| Date | Event | Price |
|---|---|---|
| 6/13/2024 | Sold | $715,000-0.7%$242/sqft |
Source:  Stellar MLS #O6198764 Report a problem Stellar MLS #O6198764 Report a problem | ||
| 4/29/2024 | Pending sale | $719,900$244/sqft |
Source: Stellar MLS #O6198764 Report a problem | ||
| 4/25/2024 | Listed for sale | $719,900+1651.6%$244/sqft |
Source: Stellar MLS #O6198764 Report a problem | ||
| 12/8/2021 | Sold | $41,100-89.5%$14/sqft |
Source: Public Record Report a problem | ||
| 10/29/2007 | Sold | $390,000$132/sqft |
Source: Public Record Report a problem | ||
Public tax history
| Year | Property taxes | Tax assessment |
|---|---|---|
| 2025 | $8,821 +107.2% | $563,751 +87.1% |
| 2024 | $4,257 +6.6% | $301,367 +3% |
| 2023 | $3,993 +2.8% | $292,589 +3% |
| 2022 | $3,883 +0% | $284,067 +3% |
| 2021 | $3,882 +0.8% | $275,793 +1.4% |
| 2020 | $3,849 +1.3% | $271,985 +2.3% |
| 2019 | $3,800 0% | $265,870 +1.9% |
| 2018 | $3,800 +1% | $260,913 +2.1% |
| 2017 | $3,764 +2.9% | $255,547 +1.4% |
| 2016 | $3,658 -3.6% | $252,043 +1.4% |
| 2015 | $3,795 | $248,551 +0.8% |
| 2014 | $3,795 -0.6% | $246,578 +1.5% |
| 2013 | $3,817 +5.8% | $242,934 +1.7% |
| 2012 | $3,607 -0.6% | $238,873 +0.3% |
| 2011 | $3,630 -24.8% | $238,156 -9.1% |
| 2010 | $4,827 -7.6% | $262,108 -8.1% |
| 2009 | $5,226 -14.3% | $285,243 -17.1% |
| 2008 | $6,096 -3.2% | $344,138 -5.9% |
| 2007 | $6,295 +638.2% | $365,900 +713.1% |
| 2006 | $853 +32.8% | $45,000 |
| 2005 | $642 | -- |
Find assessor info on the county website
Neighborhood: 32766
Nearby homes
- $733,0004 bd4 ba3k sqft3911 McGuirk Ct, Oviedo, FL 32766Off Market

- $736,4005 bd4 ba3k sqft3895 McGuirk Ct, Oviedo, FL 32766Off Market
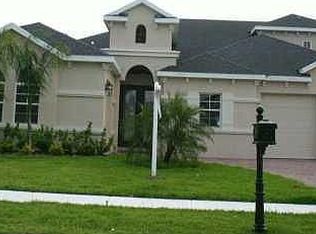
- $654,3004 bd3 ba2.5k sqft3887 McGuirk Ct, Oviedo, FL 32766Off Market
- $783,9004 bd4 ba3.4k sqft3919 McGuirk Ct, Oviedo, FL 32766Off Market
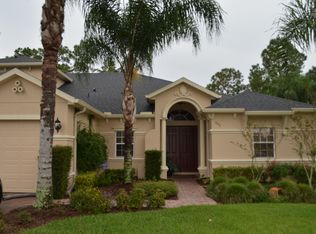
- $730,6004 bd4 ba2.9k sqft3914 McGuirk Ct, Oviedo, FL 32766Off Market
- $755,0004 bd4 ba2.9k sqft3890 McGuirk Ct, Oviedo, FL 32766Sold
- $623,6004 bd4 ba2.6k sqft3870 Hammonds Ferry Ct, Oviedo, FL 32766Off Market
- $597,9004 bd3 ba2.5k sqft3871 McGuirk Ct, Oviedo, FL 32766Off Market
Nearby schools
GreatSchools rating
- 9/10Walker Elementary SchoolGrades: PK-5Distance: 1.1 mi
- 9/10Chiles Middle SchoolGrades: 6-8Distance: 0.7 mi
- 8/10Hagerty High SchoolGrades: 9-12Distance: 2.8 mi
Schools provided by the listing agent
- Elementary: Walker Elementary
- Middle: Chiles Middle
- High: Hagerty High
Source: Stellar MLS. This data may not be complete. We recommend contacting the local school district to confirm school assignments for this home.
Get a cash offer in 3 minutes
Find out how much your home could sell for in as little as 3 minutes with a no-obligation cash offer.
Estimated market value
$712,800
Get a cash offer in 3 minutes
Find out how much your home could sell for in as little as 3 minutes with a no-obligation cash offer.
Estimated market value
$712,800
- Florida
- Seminole County
- Oviedo
- 32766
- 3903 MCGUIRK COURT
Nearby cities
Nearby zip codes
Other Oviedo Topics
