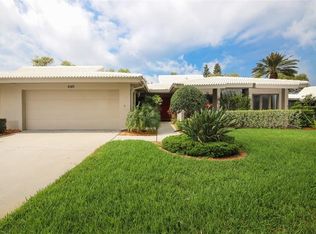
Excellent value! REDUCED 15K! NEW ROOF IS DONE! SELLER HAS PAID THE ASSESSMENT IN FULL. All New Interior Paint! Welcome to this beautifully updated 2 Bedroom, 2 Bath villa that lives like a single-family home—without the hassle of exterior maintenance! Located in one of Sarasota’s most desirable 55+ communities, this pet-friendly villa (1 pet up to 35 lbs) offers privacy, space, and luxury in an unbeatable location. Lakeshore Village South is a small, 32-villa enclave with its own heated community pool and a socially active atmosphere for those who wish to participate. Step inside to discover a stunning, fully remodeled chef’s kitchen with rich cabinetry, soft-close drawers, pull-out shelving, and gorgeous granite countertops. The cabinetry continues into the family room, which features a wood-burning fireplace and a custom wet bar—ideal for entertaining. A formal living and dining area offers additional space to host guests or relax in comfort. Enjoy peace and serenity on the extended pavered lanai, surrounded by mature landscaping and accessed via impact-rated sliding doors. The setting feels like your own private park—quiet, green, and perfect for outdoor living. You’ll love the elegant crown molding, new flooring, and thoughtful updates throughout the home. The laundry area is neatly tucked away behind bi-fold doors for convenience and function without sacrificing aesthetics. The primary suite is generously sized with a large custom walk-in closet, a fully renovated bath, and a separate office/sitting area with built-in cabinetry. The second bedroom is bright and spacious, perfect for guests, and located adjacent to the updated guest bathroom, which reflects the same level of quality and detail. Additional features include: 2019 A/C Hot water circulation booster Keypad garage entry Ring door alert system This home offers not just a place to live, but a complete lifestyle. For just $200/year, owners can access additional amenities including a large clubhouse with a full kitchen and dining area, a heated saltwater pool, pickleball and tennis courts, and catch-and-release fishing. All this, just 20 minutes from Siesta Key Beach, consistently ranked the #1 beach in the U.S., and only minutes from top-rated medical facilities, shopping, dining, and quick access to I-75. Don’t miss the Virtual Tour and Matterport 3D Walkthrough—you’ll feel like you’re already home! Schedule your private showing today—this gem won’t last long!
Sold for $330,000
Zillow last checked:
Listing updated:
Bought with:
Rachel Woodruff, PA, 0694194
HOUSE MATCH
Source: Stellar MLS,MLS#: A4667700 Originating MLS: Sarasota - Manatee
Originating MLS: Sarasota - Manatee
Price history
| Date | Event | Price |
|---|---|---|
| 5/27/2026 | Sold | $330,000-1.5%$181/sqft |
Source:  Stellar MLS #A4667700 Report a problem Stellar MLS #A4667700 Report a problem | ||
| 4/18/2026 | Pending sale | $334,900$184/sqft |
Source: Stellar MLS #A4667700 Report a problem | ||
| 3/31/2026 | Price change | $334,900-1.2%$184/sqft |
Source: Stellar MLS #A4667700 Report a problem | ||
| 1/2/2026 | Price change | $339,000-2.9%$186/sqft |
Source: Stellar MLS #A4667700 Report a problem | ||
| 10/18/2025 | Listed for sale | $349,000-4.1%$192/sqft |
Source: Stellar MLS #A4667700 Report a problem | ||
| 8/18/2025 | Listing removed | $364,000$200/sqft |
Source: Stellar MLS #A4648309 Report a problem | ||
| 8/8/2025 | Price change | $364,000-1.4%$200/sqft |
Source: Stellar MLS #A4648309 Report a problem | ||
| 6/13/2025 | Price change | $369,000-2.6%$203/sqft |
Source: Stellar MLS #A4648309 Report a problem | ||
| 5/27/2025 | Price change | $379,000-2.6%$208/sqft |
Source: Stellar MLS #A4648309 Report a problem | ||
| 5/13/2025 | Price change | $389,000-2.5%$214/sqft |
Source: Stellar MLS #A4648309 Report a problem | ||
| 4/11/2025 | Listed for sale | $399,000+161.6%$219/sqft |
Source: Stellar MLS #A4648309 Report a problem | ||
| 11/9/2011 | Sold | $152,500-4.7%$84/sqft |
Source: Public Record Report a problem | ||
| 9/27/2011 | Pending sale | $160,000$88/sqft |
Source: Michael Saunders & Company - Licensed Real Estate Broker Report a problem | ||
| 9/7/2011 | Price change | $160,000-3%$88/sqft |
Source: Michael Saunders & Company - Licensed Real Estate Broker Report a problem | ||
| 6/23/2011 | Listed for sale | $165,000$91/sqft |
Source: Michael Saunders & Company - Licensed Real Estate Broker Report a problem | ||
Nearby homes

Get a cash offer in 3 minutes
Find out how much your home could sell for in as little as 3 minutes with a no-obligation cash offer.
Estimated market value
$329,100
