Welcome to this beautifully maintained 3-bedroom, 2.5-bathroom POOL home nestled in the heart of Murrieta within the Rancho Bella Vista community!! This charming residence boasts a spacious and open floor plan with a variety of modern updates, making it the perfect place to call home.
Step inside and be greeted by the laminate flooring that flows seamlessly throughout the home, offering both style and durability. The kitchen has been tastefully updated, featuring granite countertops, modern cabinetry, and stainless steel appliances—ideal for the home chef. Adjacent to the kitchen is a bright and airy sunroom, fully permitted and attached, providing additional living space that can be used as a playroom, office, or cozy retreat. Windows have also been recently upgraded throughout the home and plantation shutters adorn the windows.
The main floor also includes a welcoming living room, family room, and a convenient half bath for guests. Upstairs, you'll find a versatile loft space, perfect for a home office, game room, or additional living area. The primary bedroom offers a peaceful retreat with an ensuite bathroom, while two additional bedrooms share a well-appointed full bath.
Step outside to your private backyard oasis! The in-ground vinyl pool is perfect for those warm California days, and the low-maintenance turf lawn ensures a green and vibrant outdoor space year-round. Whether you're hosting a barbecue or enjoying a quiet evening, this backyard is designed for relaxation and fun.
Additional features include a newly installed stair railing, fresh exterior paint, and a two-car garage. Located in a desirable Murrieta neighborhood, this home offers easy access to top-rated Temecula schools, shopping, dining, and entertainment. Don't miss the opportunity to make this stunning home your own!
Sold for $685,000
Listed by: Reliable Realty Inc. • Cassandra Henson • Contact: 951-491-5423
Bought with: Allison James Estates & Homes
Tax assessed value
$685,000
38902 Canyon Bridge Cir, Murrieta, CA 92563
3beds
2,154sqft
Single Family Residence
Built in 2003
4,792 Square Feet Lot
$684,800 Zestimate®
$318/sqft
$3,117 Estimated rent
Home value
$684,800
$644,000 - $733,000
$3,117/mo
Zestimate® history
Owner options
List your home for rent
$3,117/mo
Rent Zestimate®
Find your next renter with Zillow Rental Manager. Plus, with online applications, you can quickly screen prospective tenants – for free.
$3,117/mo
Rent Zestimate®
Refinance and save
$4,428/mo
Est. payment
Refinancing to a lower rate could help reduce your monthly payments and save thousands over the life of the loan.
$4,428/mo
Est. payment
Explore your selling options
Work with a Zillow partner agent
Leverage their expertise and Zillow's premium Showcase listings to get your home seen by more buyers.
Get startedList with your own agent
Get your home in front of millions of buyers by listing it on Zillow.
Learn how to do itSell it yourself
Take full control of how buyers see your home on Zillow by listing For Sale by Owner (FSBO).
List your homeWhat's special
Versatile loft spacePool homeBright and airy sunroomPrivate backyard oasisModern updatesIn-ground vinyl poolDining area
Zillow last checked:
Listing updated:
Listed by:
Cassandra Henson DRE #01996522 951-760-8461,
Reliable Realty Inc.
Bought with:
Igor George Khazanovskiy, DRE #02034120
Allison James Estates & Homes
Source: CRMLS,MLS#: SW24171153 Originating MLS: California Regional MLS
Originating MLS: California Regional MLSFacts & features
Interior
Bedrooms & bathrooms
- Bedrooms: 3
- Bathrooms: 3
- Full bathrooms: 2
- 1/2 bathrooms: 1
- Main level bathrooms: 1
Rooms
- Room types: Bedroom, Family Room, Kitchen, Laundry, Loft, Living Room
Bedroom
- Features: All Bedrooms Up
Bathroom
- Features: Bathtub, Dual Sinks, Granite Counters, Jetted Tub, Separate Shower
Kitchen
- Features: Granite Counters, Kitchen Island, Kitchen/Family Room Combo
Heating
- Central
Cooling
- Central Air
Appliances
- Included: Dishwasher, Gas Range, Microwave
- Laundry: Laundry Room
Features
- Ceiling Fan(s), Cathedral Ceiling(s), Eat-in Kitchen, Granite Counters, Recessed Lighting, All Bedrooms Up, Loft
- Flooring: Laminate, Tile
- Windows: Double Pane Windows
- Has fireplace: Yes
- Fireplace features: Family Room
- Common walls with other units/homes: No Common Walls
Interior area
- Total interior livable area: 2,154 sqft
Property
Parking
- Total spaces: 2
- Parking features: Door-Multi, Garage
- Attached garage spaces: 2
Features
- Levels: Two
- Stories: 2
- Entry location: 1
- Patio & porch: Glass Enclosed, Porch, See Remarks
- Exterior features: Rain Gutters
- Has private pool: Yes
- Pool features: In Ground, Private, Vinyl
- Spa features: None
- Fencing: Average Condition
- Has view: Yes
- View description: Neighborhood
Lot
- Size: 4,792 Square Feet
- Features: Cul-De-Sac, Sprinklers In Front
Details
- Additional structures: Shed(s)
- Parcel number: 964272015
- Zoning: SP ZONE
- Special conditions: Standard
Construction
Type & style
- Home type: SingleFamily
- Architectural style: Traditional
- Property subtype: Single Family Residence
Materials
- Stucco
- Roof: Slate
Condition
- Turnkey
- New construction: No
- Year built: 2003
Utilities & green energy
- Electric: Standard
- Sewer: Public Sewer
- Water: Public
- Utilities for property: Electricity Connected, Sewer Connected, Water Connected
Community & HOA
Community
- Features: Suburban, Sidewalks
- Security: Carbon Monoxide Detector(s), Smoke Detector(s)
HOA
- Has HOA: Yes
- Amenities included: Management, Playground
- HOA fee: $40 monthly
- HOA name: Rancho Bella Vista
- HOA phone: 951-699-1220
Location
- Region: Murrieta
Financial & listing details
- Price per square foot: $318/sqft
- Tax assessed value: $685,000
- Annual tax amount: $8,588
- Date on market: 8/29/2024
- Cumulative days on market: 80 days
- Listing terms: Cash,Conventional,FHA,Submit,VA Loan
- Exclusions: Refrigerator, washer, dryer
- Road surface type: Paved
Price history
| Date | Event | Price |
|---|---|---|
| 12/17/2024 | Sold | $685,000-2.1%$318/sqft |
Source:  CRMLS #SW24171153 Report a problem CRMLS #SW24171153 Report a problem | ||
| 12/11/2024 | Pending sale | $699,900$325/sqft |
Source: CRMLS #SW24171153 Report a problem | ||
| 11/19/2024 | Contingent | $699,900$325/sqft |
Source: CRMLS #SW24171153 Report a problem | ||
| 10/25/2024 | Price change | $699,9000%$325/sqft |
Source: CRMLS #SW24171153 Report a problem | ||
| 10/10/2024 | Price change | $700,000-1.4%$325/sqft |
Source: CRMLS #SW24171153 Report a problem | ||
| 9/16/2024 | Price change | $710,000-1.4%$330/sqft |
Source: CRMLS #SW24171153 Report a problem | ||
| 8/29/2024 | Listed for sale | $720,000+209.7%$334/sqft |
Source: CRMLS #SW24171153 Report a problem | ||
| 3/5/2003 | Sold | $232,500$108/sqft |
Source: Public Record Report a problem | ||
Public tax history
| Year | Property taxes | Tax assessment |
|---|---|---|
| 2025 | $8,588 +147% | $685,000 +95.6% |
| 2024 | $3,477 -1.2% | $350,259 +2% |
| 2023 | $3,520 -2.4% | $343,392 +2% |
| 2022 | $3,606 +1.7% | $336,660 +2% |
| 2021 | $3,546 +1.8% | $330,060 +1.9% |
| 2020 | $3,485 +0.5% | $324,005 +2% |
| 2019 | $3,469 +0.6% | $317,653 +2% |
| 2018 | $3,450 +0.5% | $311,426 +2% |
| 2017 | $3,434 | $305,321 +2% |
| 2016 | $3,434 -1.8% | $299,335 +1.5% |
| 2015 | $3,498 +2% | $294,842 +2% |
| 2014 | $3,429 | $289,068 +21.5% |
| 2013 | -- | $238,000 +10.7% |
| 2012 | -- | $215,000 -6.1% |
| 2011 | -- | $229,000 +5.5% |
| 2010 | -- | $217,000 -1.8% |
| 2009 | -- | $221,000 -13.7% |
| 2008 | -- | $256,028 +2% |
| 2007 | -- | $251,009 +2% |
| 2006 | -- | $246,089 |
Find assessor info on the county website
Neighborhood: 92563
Nearby homes
- $652,3005 bd3 ba2.3k sqft38892 Canyon Bridge Cir, Murrieta, CA 92563Off Market
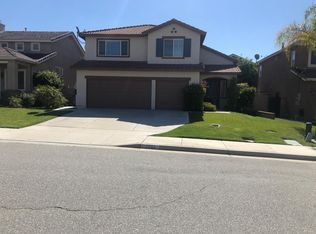
- $657,7004 bd3 ba2.3k sqft38912 Canyon Bridge Cir, Murrieta, CA 92563Off Market

- $661,0004 bd3 ba2.3k sqft38919 Autumn Woods Rd, Murrieta, CA 92563Off Market
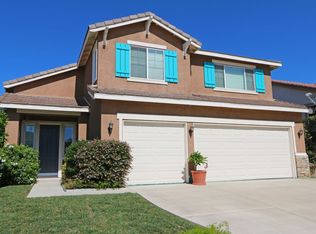
- $699,9994 bd3 ba2k sqft38929 Autumn Woods Rd, Murrieta, CA 92563For Sale
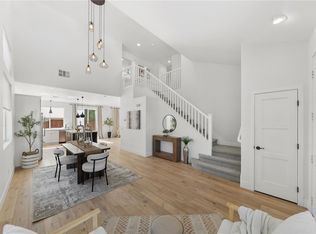
- $625,9004 bd3 ba2k sqft38882 Canyon Bridge Cir, Murrieta, CA 92563Off Market
- $624,8004 bd3 ba2k sqft38922 Canyon Bridge Cir, Murrieta, CA 92563Off Market
- $638,3003 bd3 ba1.9k sqft38909 Autumn Woods Rd, Murrieta, CA 92563Off Market
- $651,6005 bd3 ba2.3k sqft38899 Autumn Woods Rd, Murrieta, CA 92563Off Market
Nearby schools
GreatSchools rating
- 9/10Alamos Elementary SchoolGrades: K-5Distance: 0.6 mi
- 8/10Bella Vista Middle SchoolGrades: 6-8Distance: 0.6 mi
- 9/10Chaparral High SchoolGrades: 9-12Distance: 2.4 mi
Get a cash offer in 3 minutes
Find out how much your home could sell for in as little as 3 minutes with a no-obligation cash offer.
Estimated market value
$684,800
Get a cash offer in 3 minutes
Find out how much your home could sell for in as little as 3 minutes with a no-obligation cash offer.
Estimated market value
$684,800
- California
- Riverside County
- Murrieta
- 92563
- 38902 Canyon Bridge Cir
Nearby cities
Nearby zip codes
Other Murrieta Topics
