Skip main navigation
Sold for $700,000
  • Listed by: Trillion Real Estate • Christopher Holden • Contact: 619-993-7185
    Bought with: Rise Realty
    $700,000

    38929 Autumn Woods Rd, Murrieta, CA 92563

    4beds
    2,091sqft
    Single Family Residence
    Built in 2002
    4,792 Square Feet Lot
    $697,200 Zestimate®
    $335/sqft
    $3,458 Estimated rent

    Home value

    $697,200

    $634,000 - $760,000

    $3,458/mo

    Zestimate® history
    Loading
    Loading...

    Owner options

    List your home for rent

    $3,458/mo

    Rent Zestimate®

    Find your next renter with Zillow Rental Manager. Plus, with online applications, you can quickly screen prospective tenants – for free.

    Learn more

    $3,458/mo

    Rent Zestimate®

    Refinance and save

    $4,777/mo

    Est. payment

    Refinancing to a lower rate could help reduce your monthly payments and save thousands over the life of the loan.

    See today's rates

    $4,777/mo

    Est. payment

    Explore your selling options

    Work with a Zillow partner agent

    Leverage their expertise and Zillow's premium Showcase listings to get your home seen by more buyers.

    Get started

    List with your own agent

    Get your home in front of millions of buyers by listing it on Zillow.

    Learn how to do it

    Sell it yourself

    Take full control of how buyers see your home on Zillow by listing For Sale by Owner (FSBO).

    List your home

    What's special

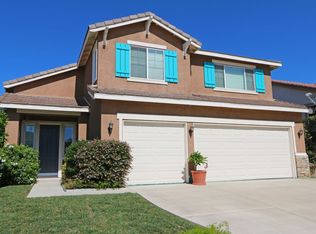
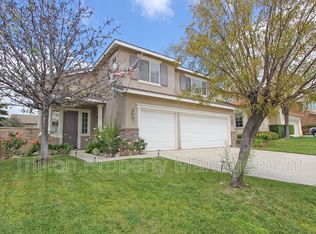
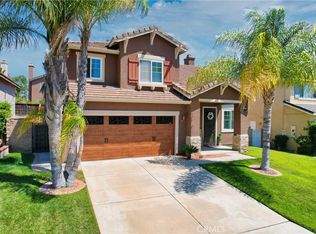
    Imagine walking into your new home, where thoughtful design and modern comfort come together in a beautifully reimagined space. Every inch of this home has been carefully curated with high-end finishes and timeless upgrades, creating a truly move in ready opportunity in the highly desirable Rancho Bella Vista community. At the heart of the home is an expansive open concept living space, created by removing an interior wall to deliver a seamless floor plan that's perfect for both everyday living and entertaining. Beautiful brushed white oak engineered hardwood flooring flows throughout the main living areas, complemented by smooth hand-troweled walls and ceilings, solid-core interior doors, and fresh interior and exterior paint that give the home a clean, sophisticated feel rarely found at this price point. The chef's kitchen features elegant quartz countertops, upgraded cabinetry, and a premium suite of KitchenAid appliances. The luxurious primary suite offers a peaceful retreat with a spa inspired bathroom showcasing a custom teak double vanity, updated tile flooring, and a professionally designed walk-in closet with custom built-in organization. Secondary bathrooms have also been tastefully renovated with contemporary tile flooring, new vanities, and modern fixtures. Step outside to your own private backyard oasis, where mature landscaping provides the perfect backdrop for everyday living. Whether you're hosting weekend barbecues, roasting marshmallows around the custom fire pit, or enjoying a quiet evening under the stars, this backyard was designed to bring people together. Additional upgrades include an epoxy-coated garage floor, a fully integrated irrigation system, and a new water heater installed in 2023, providing added value and peace of mind for the next owner. Located in the sought-after Rancho Bella Vista community, you'll enjoy nearby parks, top-rated schools, shopping, dining, and convenient access to both Temecula Wine Country and the I-15 corridor. This is a rare opportunity to own a thoughtfully upgraded home where quality craftsmanship, designer finishes, and everyday comfort come together in one exceptional Murrieta property. **Professional photos coming soon**

    Zillow last checked:

    Listing updated:

    Listed by:

    Christopher Holden DRE #02087934 619-993-7185,

    Trillion Real Estate,

    Aniello Di Iorio DRE #02402423 310-704-6535,

    Trillion Real Estate

    Bought with:

    Kimberly Nguyen, DRE #01726798

    Rise Realty

    Source: CRMLS,MLS#: SW26156354MLS LogoOriginating MLS: California Regional MLS

    Facts & features

    Interior

    Bedrooms & bathrooms
    • Bedrooms: 4
    • Bathrooms: 3
    • Full bathrooms: 2
    • 1/2 bathrooms: 1
    • Main level bathrooms: 1
    Rooms
    • Room types: Bedroom, Family Room, Kitchen, Laundry, Living Room, Primary Bathroom, Primary Bedroom, Other
    Primary bedroom
    • Features: Primary Suite
    Bedroom
    • Features: All Bedrooms Up
    Bathroom
    • Features: Bathroom Exhaust Fan, Bathtub, Closet, Dual Sinks, Granite Counters, Remodeled, Soaking Tub, Separate Shower, Upgraded, Walk-In Shower
    Kitchen
    • Features: Kitchen Island, Kitchen/Family Room Combo, Quartz Counters, Remodeled, Self-closing Cabinet Doors, Self-closing Drawers, Updated Kitchen
    Other
    • Features: Walk-In Closet(s)
    Heating
    • Central
    Cooling
    • Central Air
    Appliances
    • Included: Convection Oven, Dishwasher, Freezer, Gas Cooktop, Disposal, Gas Oven, Gas Range, Gas Water Heater, Microwave, Refrigerator, Water Heater
    • Laundry: Washer Hookup, Gas Dryer Hookup, Laundry Closet
    Features
    • Breakfast Bar, Ceiling Fan(s), Eat-in Kitchen, High Ceilings, Open Floorplan, Quartz Counters, Recessed Lighting, Storage, Two Story Ceilings, All Bedrooms Up, Primary Suite, Walk-In Closet(s)
    • Flooring: Laminate
    • Doors: Sliding Doors
    • Windows: Double Pane Windows
    • Has fireplace: Yes
    • Fireplace features: Gas, Living Room
    • Common walls with other units/homes: No Common Walls
    Interior area
    • Total interior livable area: 2,091 sqft

    Property

    Parking
    • Total spaces: 4
    • Parking features: Driveway, Garage
    • Attached garage spaces: 2
    • Uncovered spaces: 2
    Features
    • Levels: Two
    • Stories: 2
    • Entry location: Front door
    • Patio & porch: Front Porch
    • Exterior features: Lighting, Rain Gutters
    • Pool features: None
    • Spa features: None
    • Fencing: Wood
    Lot
    • Size: 4,792 Square Feet
    • Features: Back Yard, Front Yard, Sprinklers In Rear, Sprinklers In Front, Lawn, Near Park, Rectangular Lot, Sprinklers Timer, Sprinkler System, Yard
    Details
    • Parcel number: 964272002
    • Special conditions: Standard

    Construction

    Type & style
    • Home type: SingleFamily
    • Architectural style: Contemporary
    • Property subtype: Single Family Residence
    Materials
    • Drywall, Frame, Concrete, Stucco
    • Foundation: Slab
    • Roof: Concrete,Tile
    Condition
    • Turnkey
    • New construction: No
    • Year built: 2002

    Utilities & green energy

    • Electric: Standard
    • Sewer: Public Sewer
    • Water: Public
    • Utilities for property: Cable Available, Electricity Connected, Natural Gas Connected, Phone Available, Sewer Connected, Water Connected

    Community & HOA

    Community
    • Features: Curbs, Gutter(s), Storm Drain(s), Street Lights, Suburban, Sidewalks, Park
    • Security: Carbon Monoxide Detector(s), Smoke Detector(s)
    HOA
    • Has HOA: Yes
    • Amenities included: Sport Court, Picnic Area, Playground
    • HOA fee: $45 monthly
    • HOA name: Rancho Bella Vista
    • HOA phone: 951-699-1220
    Location
    • Region: Murrieta

    Financial & listing details

    • Price per square foot: $335/sqft
    • Tax assessed value: $355,495
    • Date on market: 7/25/2026
    • Cumulative days on market: 10 days
    • Listing terms: Cash,Conventional,FHA,Fannie Mae,Freddie Mac,VA Loan
    • Road surface type: Paved

    Price history

    DateEventPrice
    9/29/2026Listing removed$3,595$2/sqft
    Source: Zillow Rentals Report a problem
    8/29/2026Listed for rent$3,595+7.3%$2/sqft
    Source: Zillow Rentals Report a problem
    8/28/2026Sold$700,000+0%$335/sqft
    Source: CRMLS #SW26156354 Report a problem
    8/20/2026Pending sale$699,999$335/sqft
    Source: CRMLS #SW26156354 Report a problem
    8/4/2026Contingent$699,999$335/sqft
    Source: CRMLS #SW26156354 Report a problem
    7/25/2026Listed for sale$699,999+141.4%$335/sqft
    Source: CRMLS #SW26156354 Report a problem
    9/13/2024Listing removed$3,350$2/sqft
    Source: Zillow Rentals Report a problem
    8/6/2024Listed for rent$3,350$2/sqft
    Source: Zillow Rentals Report a problem
    3/3/2015Sold$290,000-6.5%$139/sqft
    Source: Public Record Report a problem
    9/20/2014Listed for sale$310,000+38.4%$148/sqft
    Source: The Real Estate Book #SW14201777 Report a problem
    12/27/2002Sold$224,000$107/sqft
    Source: Public Record Report a problem

    Public tax history

    YearProperty taxesTax assessment
    2026-- $355,495 +2%
    2025$5,278 +1.2%$348,526 +2%
    2024$5,216 +0.5%$341,693 +2%
    2023$5,189 +0.5%$334,995 +2%
    2022$5,161 +1.6%$328,428 +2%
    2021$5,077 +1.5%$321,989 +1%
    2020$5,000 +1%$318,689 +2%
    2019$4,953 +1.3%$312,441 +2%
    2018$4,887 +1.1%$306,315 +2%
    2017$4,834 $300,310 +2%
    2016$4,834 -4%$294,422 +9.1%
    2015$5,034 +10.7%$269,921 +2%
    2014$4,548 $264,636 +19.7%
    2013-- $221,000 +2.8%
    2012-- $215,000 -8.5%
    2011-- $235,000
    2010-- $235,000 +9.3%
    2009-- $215,000 -13%
    2008-- $246,985 +2%
    2007-- $242,144 +2%
    2006-- $237,397
    Find assessor info on the county website

    Neighborhood: 92563

    Nearby schools

    GreatSchools rating
    Schools provided by the listing agent
    • Elementary: Alamos
    • Middle: Bella Vista
    • High: Chaparral

    Source: CRMLS. This data may not be complete. We recommend contacting the local school district to confirm school assignments for this home.

    Get a cash offer in 3 minutes
    Find out how much your home could sell for in as little as 3 minutes with a no-obligation cash offer.
    Estimated market value
    $697,200
    Get a cash offer in 3 minutes
    Find out how much your home could sell for in as little as 3 minutes with a no-obligation cash offer.
    Estimated market value
    $697,200