Don't miss this beautifully updated townhouse featuring a desirable main-level primary suite in one of Thornton's most sought-after neighborhoods. This stylish home offers 3 bedrooms, 2 bathrooms, an unfinished basement with endless potential, and two covered carport spaces.
Thoughtfully updated throughout, the home showcases elegant finishes and designer touches in every room. Enjoy a spacious living room anchored by a cozy gas-log fireplace, new stainless-steel appliances, custom tile work, beautifully renovated bathrooms, generous walk-in closets, and rich hardwood flooring.
Ideally located for an easy commute to both downtown Denver and Boulder, this home is also just minutes from Denver Premium Outlets, Orchard Town Center, dining, shopping, and everyday conveniences.
For sale
$389,000
3891 E 121st Avenue, Thornton, CO 80241
3beds
1,515sqft
Townhouse
Built in 1985
-- sqft lot
$-- Zestimate®
$257/sqft
$245/mo HOA
What's special
Desirable main-level primary suiteBeautifully updated townhouseTwo covered carport spacesCustom tile workNew stainless-steel appliancesCozy gas-log fireplaceGenerous walk-in closets
- 21 days |
- 482 |
- 21 |
Zillow last checked:
Listing updated:
Listed by:
Jolanta Wencel 720-201-1483 RWENCEL1@AOL.COM,
Vente Realty,
Jolanta Wencel 720-201-1483,
Vente Realty
Source: REcolorado as distributed by MLS GRID,MLS#: 6548223
Facts & features
Interior
Bedrooms & bathrooms
- Bedrooms: 3
- Bathrooms: 2
- Full bathrooms: 1
- 3/4 bathrooms: 1
- Main level bathrooms: 1
- Main level bedrooms: 1
Bedroom
- Level: Upper
Bedroom
- Features: Primary Suite
- Level: Upper
Bedroom
- Level: Main
Bathroom
- Level: Main
Bathroom
- Features: Primary Suite
- Level: Upper
Dining room
- Level: Main
Family room
- Level: Main
Kitchen
- Level: Main
Laundry
- Level: Basement
Living room
- Level: Main
Utility room
- Level: Basement
Heating
- Forced Air
Cooling
- Central Air
Appliances
- Included: Dishwasher, Disposal, Dryer, Gas Water Heater, Microwave, Range, Refrigerator, Self Cleaning Oven, Washer
Features
- Ceiling Fan(s), Jack & Jill Bathroom, Kitchen Island, Quartz Counters, Smoke Free, Stone Counters
- Flooring: Carpet, Laminate, Tile
- Basement: Unfinished
- Number of fireplaces: 1
- Fireplace features: Living Room
- Common walls with other units/homes: 2+ Common Walls
Interior area
- Total structure area: 1,515
- Total interior livable area: 1,515 sqft
- Finished area above ground: 1,139
- Finished area below ground: 0
Property
Parking
- Total spaces: 2
- Parking features: Carport
- Carport spaces: 2
Features
- Levels: Two
- Stories: 2
- Patio & porch: Deck, Patio
Details
- Parcel number: R0026140
- Special conditions: Standard
Construction
Type & style
- Home type: Townhouse
- Architectural style: Contemporary
- Property subtype: Townhouse
- Attached to another structure: Yes
Materials
- Frame
- Roof: Composition
Condition
- Updated/Remodeled
- Year built: 1985
Utilities & green energy
- Sewer: Public Sewer
Community & HOA
Community
- Subdivision: Thornton Ridge
HOA
- Has HOA: Yes
- HOA fee: $245 monthly
- HOA name: Thornton Ridge HOA
- HOA phone: 303-252-1322
Location
- Region: Thornton
Financial & listing details
- Price per square foot: $257/sqft
- Tax assessed value: $352,000
- Annual tax amount: $2,694
- Date on market: 7/1/2026
- Listing terms: Cash,Conventional,FHA,VA Loan
- Exclusions: Staging Items
- Ownership: Individual
Estimated market value
Not available
Estimated sales range
Not available
Not available
Price history
| Date | Event | Price |
|---|---|---|
| 7/1/2026 | Listed for sale | $389,000+38.9%$257/sqft |
Source:  REcolorado as distributed by MLS GRID #6548223 Report a problem REcolorado as distributed by MLS GRID #6548223 Report a problem | ||
| 5/30/2026 | Listing removed | $2,450$2/sqft |
Source: Zillow Rentals Report a problem | ||
| 4/29/2026 | Listed for rent | $2,450$2/sqft |
Source: Zillow Rentals Report a problem | ||
| 5/4/2021 | Sold | $280,000$185/sqft |
Source: Public Record Report a problem | ||
Public tax history
| Year | Property taxes | Tax assessment |
|---|---|---|
| 2025 | $2,199 +1% | $22,000 -11.9% |
| 2024 | $2,177 +6.9% | $24,970 |
| 2023 | $2,036 -3.2% | $24,970 +35.1% |
| 2022 | $2,103 | $18,480 -2.8% |
| 2021 | -- | $19,010 +3.1% |
| 2020 | $2,048 | $18,440 -0.1% |
| 2019 | $2,048 +14.2% | $18,450 +18.3% |
| 2018 | $1,794 | $15,590 |
| 2017 | $1,794 | $15,590 +36.4% |
| 2016 | -- | $11,430 -8.9% |
| 2015 | $1,228 | $12,550 +100.8% |
| 2014 | -- | $6,250 |
| 2013 | -- | $6,250 -11% |
| 2012 | -- | $7,020 |
| 2011 | -- | $7,020 -23.8% |
| 2010 | -- | $9,210 |
| 2009 | -- | $9,210 -4.7% |
| 2008 | -- | $9,660 |
| 2007 | -- | $9,660 -12.9% |
| 2006 | -- | $11,090 |
| 2005 | -- | $11,090 +0.8% |
| 2004 | -- | $11,000 |
| 2003 | $1,162 +2.2% | $11,000 -3.1% |
| 2002 | $1,137 +21.6% | $11,350 +28.1% |
| 2001 | $935 | $8,860 |
Find assessor info on the county website
Monthly payment
Est. payment
Payment breakdown
Explore the cost of this home by adjusting the details. Changes won't be saved.Climate risks
Neighborhood: 80241
Nearby schools
GreatSchools rating
- 6/10Stellar Elementary SchoolGrades: K-5Distance: 0.3 mi
- 4/10Century Middle SchoolGrades: 6-8Distance: 1.6 mi
- 6/10Mountain Range High SchoolGrades: 9-12Distance: 2.9 mi
Schools provided by the listing agent
- Elementary: Stellar
- Middle: Century
- High: Mountain Range
- District: Adams 12 5 Star Schl
Source: REcolorado as distributed by MLS GRID. This data may not be complete. We recommend contacting the local school district to confirm school assignments for this home.
- $340,4003 bd2 ba1k sqft3893 E 121st Ave, Thornton, CO 80241Off Market

- $347,7002 bd2 ba1.2k sqft3889 E 121st Ave, Thornton, CO 80241Off Market
- $368,4003 bd2 ba1.4k sqft3895 E 121st Ave, Thornton, CO 80241Off Market
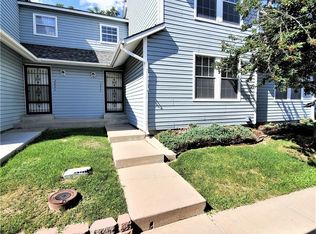
- $334,0002 bd2 ba1k sqft3897 E 121st Ave, Thornton, CO 80241Off Market

- $334,2002 bd1 ba1k sqft3835 E 121st Ave, Thornton, CO 80241Off Market
- $341,9002 bd1 ba1k sqft3833 E 121st Ave, Thornton, CO 80241Off Market
- $347,7002 bd2 ba1.2k sqft3899 E 121st Ave, Thornton, CO 80241Off Market
- $387,8003 bd2 ba1.7k sqft3837 E 121st Ave, Thornton, CO 80241Sold
A local agent can set up tours, give advice and negotiate with sellers.
Similar homes
- $375,0003 bd2 ba1.5k sqft11849 Harrison St, Thornton, CO 80233For Sale

 MLS ID #1063354, Rebecca S Johnson, Property Avenue Inc. IRES as distributed by MLS GRID
 - $425,0004 bd3 ba1.8k sqft12756 Forest Street, Thornton, CO 80241For Sale

 MLS ID #2235087, Austin Hurt, Gold Compass Real Estate, LLC. REcolorado as distributed by MLS GRID
 - $364,9002 bd3 ba1.4k sqft9767 Cherry Lane, Thornton, CO 80229For Sale
 MLS ID #3698945, Vanessa Guzman, Telos Real Estate Advisors, LLC. REcolorado as distributed by MLS GRID
 - $340,0002 bd3 ba1.4k sqft4120 E 119th Place #B, Thornton, CO 80233For Sale
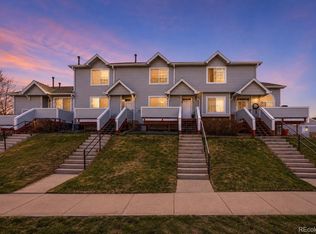 MLS ID #5381163, Dan D Gerlock, Coldwell Banker Realty 18. REcolorado as distributed by MLS GRID
 - $420,0003 bd3 ba1.5k sqft13634 Garfield Street #B, Thornton, CO 80602For SaleMLS ID #6838087, Rich Dolph, Compass - Denver. REcolorado as distributed by MLS GRID
- $359,0003 bd1 ba1.2k sqft11133 Gaylord Street, Denver, CO 80233For SaleMLS ID #9297982, Joseph Parks, Joseph Parks. REcolorado as distributed by MLS GRID
- $445,0003 bd4 ba2.1k sqft2351 Ranch Drive, Denver, CO 80234For SaleMLS ID #2969136, Jeri A Adams, Camelot Brokers LLC. REcolorado as distributed by MLS GRID
- $414,0003 bd3 ba1.6k sqft2374 E 110th Place, Northglenn, CO 80233For SaleMLS ID #5643652, Chad Schott, RE/MAX Professionals. REcolorado as distributed by MLS GRID
- $489,9004 bd3 ba1.9k sqft12131 Forest Way, Thornton, CO 80241For SaleMLS ID #4025904, Robert Passafiume, Waypoint Realty. REcolorado as distributed by MLS GRID
- $354,9003 bd3 ba1.2k sqft8199 Welby Road #1704, Denver, CO 80229For SaleMLS ID #9298774, Jared Mews, Real Broker, LLC DBA Real. REcolorado as distributed by MLS GRID
- $540,0003 bd3 ba2k sqft5242 E 123rd Court, Thornton, CO 80241For SaleMLS ID #7471459, Forrest Oldham, Coldwell Banker Realty 24. REcolorado as distributed by MLS GRID
- $399,8773 bd1 ba1k sqft2141 Fir Drive, Denver, CO 80229For SaleMLS ID #5481606, Andy Fink, eXp Realty, LLC. REcolorado as distributed by MLS GRID
- $460,0002 bd2 ba1.1k sqft5211 E 119th Court, Denver, CO 80233For SaleMLS ID #9067539, Steven Sumey, Guide Real Estate. REcolorado as distributed by MLS GRID
- $499,0003 bd2 ba1.3k sqft10946 Glencoe Place, Denver, CO 80233For SaleMLS ID #2907398, Nikole Strickler, Brokers Guild Homes. REcolorado as distributed by MLS GRID
- $440,0003 bd2 ba1.4k sqft1181 Rowena Street, Denver, CO 80229For SaleMLS ID #5549778, Felicia Garrison, Allure Realty. REcolorado as distributed by MLS GRID
- $459,0002 bd3 ba2.1k sqft14139 Harrison Street, Thornton, CO 80602For SaleMLS ID #2648637, Charles Zaragoza, RE/MAX Alliance. REcolorado as distributed by MLS GRID
- $440,0003 bd4 ba2.1k sqft9971 Grove Street #C, Westminster, CO 80031For SaleMLS ID #6975537, Julie Leins, Keller Williams Advantage Realty LLC. REcolorado as distributed by MLS GRID
- $419,9002 bd3 ba1.1k sqft12757 Ulster Street, Thornton, CO 80602For SaleMLS ID #3964094, Denver Hall, Madison & Company Properties. REcolorado as distributed by MLS GRID
- $420,0002 bd3 ba1.1k sqft12759 Tamarac Street, Thornton, CO 80602For SaleMLS ID #1638695, Lora Martinez, West and Main Homes Inc. REcolorado as distributed by MLS GRID
- $276,5002 bd2 ba1.1k sqft9864 Orangewood Drive, Denver, CO 80260For SaleMLS ID #8721392, Samantha Smersh, eXp Realty, LLC. REcolorado as distributed by MLS GRID
