Skip main navigation
Sold for $750,000
  • $750,000

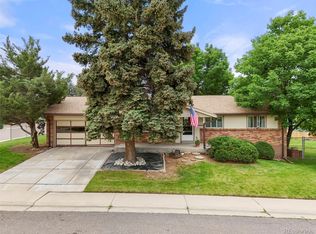
    3891 S Uinta St, Denver, CO 80237

    4beds
    2,384sqft
    Single Family Residence
    Built in 1964
    0.28 Acres Lot
    $737,200 Zestimate®
    $315/sqft
    $3,440 Estimated rent

    Home value

    $737,200

    $700,000 - $781,000

    $3,440/mo

    Zestimate® history
    Loading
    Loading...

    Owner options

    List your home for rent

    $3,440/mo

    Rent Zestimate®

    Find your next renter with Zillow Rental Manager. Plus, with online applications, you can quickly screen prospective tenants – for free.

    Learn more

    $3,440/mo

    Rent Zestimate®

    Refinance and save

    $4,333/mo

    Est. payment

    Refinancing to a lower rate could help reduce your monthly payments and save thousands over the life of the loan.

    See today's rates

    $4,333/mo

    Est. payment

    Explore your selling options

    Work with a Zillow partner agent

    Leverage their expertise and Zillow's premium Showcase listings to get your home seen by more buyers.

    Get started

    List with your own agent

    Get your home in front of millions of buyers by listing it on Zillow.

    Learn how to do it

    Sell it yourself

    Take full control of how buyers see your home on Zillow by listing For Sale by Owner (FSBO).

    List your home

    What's special

    One buyer's cold feet is another buyers second chance! A beautifully and completely remodeled brick ranch located in a highly sought-after Denver/DTC community! Fall in love as soon as you step inside this beautifully renovated home with 4 bedrooms, 3 bathrooms, a stunning custom kitchen, 1/3 of an acre lot, and so much more. You pass a newly landscaped front yard on your way into the open concept living/dining/kitchen that is perfect for hosting and cooking for 2 or 20, with matching black stainless appliances, an ample kitchen island with stunning quartz counters, and custom ceiling height cabinets. A huge primary suite with enough space to also have a home office in, an enormous walk-in closet, and a luxurious ensuite is going to make you look forward to going to bed or getting ready in the morning. Another bedroom and a stylish guest bath with a modern flare complete the upstairs. Downstairs there is an immense family room with a sophisticated wood-burning fireplace, 2 more sizable bedrooms complete with egress windows, a sleek and elegant bathroom, and a bonus room that would be perfect for a gym, a playroom, or a home office. Out in the back is a sophisticated back deck with trendy wood paneling that serves as a great place to take in the views of the DTC or the foothills while enjoying a beverage. The brand-new fencing showcases just how massive the lot is, which is situated in a manner that gives lots of privacy and space. A new furnace, AC unit, water heater, electrical panel, and all new windows and doors are taken care of too. But words can only describe this property so much; it's best seen in person. So, schedule a showing today!

    Zillow last checked:

    Listing updated:

    Listed by:

    Aaron Pierce 720-807-2890,

    Real

    Bought with:

    Cory Drake, 100046938

    Belvedere Real Estate Group

    Source: IRES as distributed by MLS GRID,MLS#: 1002381MLS Logo

    Facts & features

    Interior

    Bedrooms & bathrooms
    • Bedrooms: 4
    • Bathrooms: 3
    • Full bathrooms: 1
    • 3/4 bathrooms: 2
    • Main level bathrooms: 2
    Primary bedroom
    • Description: Hardwood
    • Features: 3/4 Primary Bath, Luxury Features Primary Bath
    • Level: Main
    • Area: 1 Square Feet
    • Dimensions: 1 x 1
    Bedroom 2
    • Description: Hardwood
    • Level: Main
    Bedroom 3
    • Description: Carpet
    • Level: Basement
    Bedroom 4
    • Description: Carpet
    • Level: Basement
    Dining room
    • Description: Hardwood
    • Level: Main
    Family room
    • Description: Carpet
    • Level: Basement
    Kitchen
    • Description: Hardwood
    • Level: Main
    • Area: 1 Square Feet
    • Dimensions: 1 x 1
    Laundry
    • Description: Concrete
    • Level: Basement
    Living room
    • Description: Hardwood
    • Level: Main
    Recreation room
    • Description: Carpet
    • Level: Basement
    Heating
    • Forced Air
    Cooling
    • Ceiling Fan(s)
    Appliances
    • Included: Electric Range, Self Cleaning Oven, Dishwasher, Refrigerator, Microwave, Disposal
    • Laundry: Washer/Dryer Hookup
    Features
    • Open Floorplan, Pantry, Natural Woodwork, Walk-In Closet(s), Kitchen Island
    • Flooring: Wood
    • Doors: 6-Panel Doors
    • Basement: Full,Partially Finished,Daylight,Built-In Radon
    • Has fireplace: Yes
    • Fireplace features: Two or More, Electric
    Interior area
    • Total structure area: 1,192
    • Total interior livable area: 2,384 sqft
    • Finished area above ground: 1,192

    Property

    Parking
    • Total spaces: 2
    • Parking features: Garage Door Opener
    • Attached garage spaces: 2
    • Details: Attached
    Accessibility
    • Accessibility features: Level Lot, Level Drive, Accessible Doors, Main Floor Bath, Accessible Bedroom
    Features
    • Levels: One
    • Stories: 1
    • Patio & porch: Patio, Deck
    • Fencing: Wood
    • Has view: Yes
    • View description: Hills, City
    Lot
    • Size: 0.28 Acres
    • Features: Level, Rolling Slope, City Limits, Xeriscape, Paved, Curbs, Gutters, Sidewalks, Street Light, Fire Hydrant within 500 Feet
    Details
    • Parcel number: 704301013
    • Zoning: SFR
    • Special conditions: Private Owner

    Construction

    Type & style
    • Home type: SingleFamily
    • Architectural style: Contemporary
    • Property subtype: Single Family Residence
    Materials
    • Frame, Brick, Painted/Stained, Concrete
    • Roof: Composition
    Condition
    • New construction: No
    • Year built: 1964

    Utilities & green energy

    • Sewer: Public Sewer
    • Water: City
    • Utilities for property: Natural Gas Available, Electricity Available, High Speed Avail
    Green energy
    • Energy efficient items: Southern Exposure, Windows, High Efficiency Furnace

    Community & neighborhood

    Security
    • Security features: Fire Alarm
    Location
    • Region: Denver
    • Subdivision: Hutchinson Hills

    Other

    Other facts
    • Listing terms: Cash,Conventional,FHA,VA Loan
    • Road surface type: Asphalt

    Price history

    DateEventPrice
    3/22/2024Sold$750,000+0%$315/sqft
    Source: IRES as distributed by MLS GRID #1002381 Report a problem
    2/21/2024Pending sale$749,900$315/sqft
    Source: IRES as distributed by MLS GRID #1002381 Report a problem
    2/14/2024Listed for sale$749,900$315/sqft
    Source: IRES as distributed by MLS GRID #1002381 Report a problem
    2/4/2024Pending sale$749,900$315/sqft
    Source: REcolorado as distributed by MLS GRID #IR1002381 Report a problem
    2/2/2024Listed for sale$749,900-2.5%$315/sqft
    Source: IRES as distributed by MLS GRID #1002381 Report a problem
    12/13/2023Listing removed--
    Source: IRES as distributed by MLS GRID #997596 Report a problem
    11/2/2023Price change$769,000-1.3%$323/sqft
    Source: IRES as distributed by MLS GRID #997596 Report a problem
    10/25/2023Price change$779,000-1.3%$327/sqft
    Source: IRES as distributed by MLS GRID #997596 Report a problem
    10/5/2023Listed for sale$789,000+0.5%$331/sqft
    Source: IRES as distributed by MLS GRID #997596 Report a problem
    9/27/2023Listing removed--
    Source: IRES as distributed by MLS GRID #995785 Report a problem
    9/13/2023Price change$784,900-1.6%$329/sqft
    Source: IRES as distributed by MLS GRID #995785 Report a problem
    9/6/2023Listed for sale$797,900-0.1%$335/sqft
    Source: IRES as distributed by MLS GRID #995785 Report a problem
    9/6/2023Listing removed--
    Source: IRES as distributed by MLS GRID #993977 Report a problem
    8/28/2023Price change$798,9000%$335/sqft
    Source: IRES as distributed by MLS GRID #993977 Report a problem
    8/24/2023Price change$799,1990%$335/sqft
    Source: IRES as distributed by MLS GRID #993977 Report a problem
    8/22/2023Price change$799,3990%$335/sqft
    Source: IRES as distributed by MLS GRID #993977 Report a problem
    8/21/2023Price change$799,4990%$335/sqft
    Source: IRES as distributed by MLS GRID #993977 Report a problem
    8/18/2023Price change$799,5990%$335/sqft
    Source: IRES as distributed by MLS GRID #993977 Report a problem
    8/15/2023Price change$799,8990%$336/sqft
    Source: IRES as distributed by MLS GRID #993977 Report a problem
    8/10/2023Listed for sale$799,999$336/sqft
    Source: IRES as distributed by MLS GRID #993977 Report a problem
    8/2/2023Listing removed$799,999$336/sqft
    Source: IRES as distributed by MLS GRID #992980 Report a problem
    7/26/2023Listed for sale$799,999-2.2%$336/sqft
    Source: IRES as distributed by MLS GRID #992980 Report a problem
    7/21/2023Listing removed$817,900$343/sqft
    Source: IRES as distributed by MLS GRID #992492 Report a problem

    Public tax history

    YearProperty taxesTax assessment
    2024$3,065 +18.1%$39,550 -7.2%
    2023$2,594 +3.6%$42,640 +30.7%
    2022$2,505 +64.9%$32,620 -2.8%
    2021$1,520 +2.9%$33,570 +21.5%
    2020$1,477 +4%$27,628 -0.7%
    2019$1,420 $27,821 +8.9%
    2018$1,420 +0.3%$25,550
    2017$1,415 +29.4%$25,550 +16.3%
    2016$1,094 +21.8%$21,960
    2015$898 0%$21,960 +17%
    2014$898 -8.7%$18,770
    2013$984 -29.8%$18,770 -4.5%
    2012$1,402 +1.8%$19,660 +0%
    2011$1,377 +2.2%$19,658 -4.9%
    2010$1,347 +58.2%$20,680
    2009$851 -0.2%$20,680 -0.1%
    2008$853 +16.4%$20,710
    2007$733 -41.4%$20,710 +9.5%
    2006$1,252 +13.3%$18,910
    2005$1,104 +105%$18,910 +7.3%
    2003$539 -49%$17,620 -2.1%
    2002$1,057 $17,990 +17.6%
    2001-- $15,300

    Find assessor info on the county website

    Neighborhood: Hampden South

    Nearby schools

    GreatSchools rating
    Schools provided by the listing agent
    • Elementary: Samuels,Southmoor
    • Middle: Hamilton
    • High: Jefferson, Thomas

    Source: IRES as distributed by MLS GRID. This data may not be complete. We recommend contacting the local school district to confirm school assignments for this home.

    Get a cash offer in 3 minutes
    Find out how much your home could sell for in as little as 3 minutes with a no-obligation cash offer.
    Estimated market value
    $737,200
    Get a cash offer in 3 minutes
    Find out how much your home could sell for in as little as 3 minutes with a no-obligation cash offer.
    Estimated market value
    $737,200