Skip main navigation
Sold for $739,000
  • $739,000

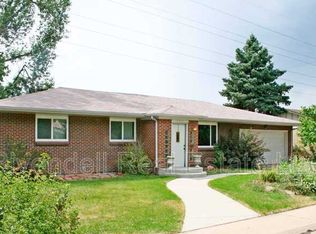
    3911 S Uinta Street, Denver, CO 80237

    5beds
    2,454sqft
    Single Family Residence
    Built in 1964
    0.28 Acres Lot
    $725,300 Zestimate®
    $301/sqft
    $3,632 Estimated rent

    Home value

    $725,300

    $689,000 - $762,000

    $3,632/mo

    Zestimate® history
    Loading
    Loading...

    Owner options

    List your home for rent

    $3,632/mo

    Rent Zestimate®

    Find your next renter with Zillow Rental Manager. Plus, with online applications, you can quickly screen prospective tenants – for free.

    Learn more

    $3,632/mo

    Rent Zestimate®

    Refinance and save

    $3,426/mo

    Est. payment

    Refinancing to a lower rate could help reduce your monthly payments and save thousands over the life of the loan.

    See today's rates

    $3,426/mo

    Est. payment

    Explore your selling options

    Work with a Zillow partner agent

    Leverage their expertise and Zillow's premium Showcase listings to get your home seen by more buyers.

    Get started

    List with your own agent

    Get your home in front of millions of buyers by listing it on Zillow.

    Learn how to do it

    Sell it yourself

    Take full control of how buyers see your home on Zillow by listing For Sale by Owner (FSBO).

    List your home

    What's special

    Welcome to refined living in this newly remodeled 5-bedroom, 3-bathroom contemporary home! This home features several high-end finishes and features that both welcome and provide a comfortable entertaining space for you and your guests! As you enter, you will be greeted by an open and luxurious living space complete with a linear electric fireplace, enhanced ceiling lighting, and custom tiled wall with built-in 75" flat-panel TV. The modern kitchen includes an island with a 5-burner electric cooktop and dedicated pot filler, custom 42" upper cabinets, quartz countertops, multi-functioning workstation sink, beverage cooler, and matching LG stainless steel appliances including French-door, front water and ice dispensing refrigerator with bottom pullout freezer, dishwasher, and built-in microwave oven combo. The primary bedroom features an electric fireplace, TV pre-wiring, walk-in closet, and 5-piece en-suite bathroom complete with heated floors and heated towel rack, dual sink vanity, integrated soaking tub and rain shower with 6 body jet sprays, and separate hand wands. The finished basement includes a large open main room with modern electric fireplace, built-in 85” flat panel TV, and pre-lit display shelving. This multi-functional basement also includes three bedrooms (one conforming with egress window), fully finished bathroom with heated towel rack, and laundry closet with washer and dryer hookups. Step outside to your private and covered patio area complete with a built-in gas grill and bar top seating making outdoor entertaining a breeze. The oversized yard features plenty of space and a gas fire-pit perfect for entertaining beneath the stars! This home is in close proximity to several parks, trails, and recreational options, and a wide variety of shopping, dining, and entertainment. Enjoy contemporary suburban living with this beautifully remodeled home in this highly sought after neighborhood in DTC!

    Zillow last checked:

    Listing updated:

    Listed by:

    Tierra Wilder 720-885-6603 tierrawilder@kw.com,

    Keller Williams Realty Success

    Bought with:

    Julie Hilton Walsh, 1137365

    Brokers Guild Homes

    Source: REcolorado as distributed by MLS GRID,MLS#: 5591080MLS Logo

    Facts & features

    Interior

    Bedrooms & bathrooms
    • Bedrooms: 5
    • Bathrooms: 3
    • Full bathrooms: 1
    • 3/4 bathrooms: 2
    • Main level bathrooms: 2
    • Main level bedrooms: 2
    Primary bedroom
    • Description: Ceiling Fan, Electric Fireplace, Tv Pre-Wiring
    • Level: Main
    Bedroom
    • Description: Ceiling Fan
    • Level: Main
    Bedroom
    • Description: Ceiling Fan, Conforming With Egress Window
    • Level: Basement
    Bedroom
    • Description: Ceiling Fan, Non-Conforming
    • Level: Basement
    Bedroom
    • Description: Ceiling Fan, Non-Conforming
    • Level: Basement
    Primary bathroom
    • Description: Heated Floors, Heated Towel Racks, Double Sinks, Soaking Tub And Separate Jetted Shower
    • Level: Main
    Bathroom
    • Description: Heated Towel Racks, Jetted Showers
    • Level: Main
    Bathroom
    • Description: Heated Towel Racks
    • Level: Basement
    Kitchen
    • Description: Matching Lg Stainless Steel Appliances, Quartz Countertops, Pot Filler, Soft Close Cabinets And Drawers, Upgraded Usb Power Outlets
    • Level: Main
    Laundry
    • Description: Washer And Dryer Hookups
    • Level: Basement
    Living room
    • Description: 75" Tv Included
    • Level: Main
    Media room
    • Description: 85" Tv Included
    • Level: Basement
    Heating
    • Forced Air, Natural Gas
    Cooling
    • Central Air
    Appliances
    • Included: Cooktop, Dishwasher, Disposal, Gas Water Heater, Microwave, Oven, Range Hood, Wine Cooler
    • Laundry: Laundry Closet
    Features
    • Built-in Features, Ceiling Fan(s), Five Piece Bath, Kitchen Island, Open Floorplan, Primary Suite, Quartz Counters, Walk-In Closet(s)
    • Flooring: Carpet, Laminate, Tile
    • Basement: Finished,Full
    • Number of fireplaces: 3
    • Fireplace features: Basement, Electric, Living Room, Master Bedroom
    Interior area
    • Total structure area: 2,454
    • Total interior livable area: 2,454 sqft
    • Finished area above ground: 1,227
    • Finished area below ground: 1,227

    Property

    Parking
    • Total spaces: 2
    • Parking features: Concrete
    • Attached garage spaces: 2
    Features
    • Levels: One
    • Stories: 1
    • Patio & porch: Covered
    • Exterior features: Fire Pit, Gas Grill, Lighting
    • Fencing: Full
    Lot
    • Size: 0.28 Acres
    Details
    • Parcel number: 704301014
    • Zoning: S-SU-F
    • Special conditions: Standard

    Construction

    Type & style
    • Home type: SingleFamily
    • Property subtype: Single Family Residence
    Materials
    • Brick
    Condition
    • Updated/Remodeled
    • Year built: 1964

    Utilities & green energy

    • Sewer: Public Sewer
    • Water: Public

    Community & neighborhood

    Security
    • Security features: Video Doorbell
    Location
    • Region: Denver
    • Subdivision: Hutchinson Hills

    Other

    Other facts
    • Listing terms: Cash,Conventional,FHA,VA Loan
    • Ownership: Corporation/Trust

    Price history

    DateEventPrice
    12/28/2023Sold$739,000-12%$301/sqft
    Source: REcolorado as distributed by MLS GRID #5591080 Report a problem
    12/10/2023Pending sale$839,900$342/sqft
    Source: REcolorado as distributed by MLS GRID #5591080 Report a problem
    11/4/2023Price change$839,900-1.2%$342/sqft
    Source: REcolorado as distributed by MLS GRID #5591080 Report a problem
    10/16/2023Pending sale$849,900$346/sqft
    Source: REcolorado as distributed by MLS GRID #5591080 Report a problem
    10/13/2023Listed for sale$849,900+39.3%$346/sqft
    Source: REcolorado as distributed by MLS GRID #5591080 Report a problem
    7/7/2023Sold$610,000+154.2%$249/sqft
    Source: Public Record Report a problem
    5/25/2021Listing removed--
    Source: Zillow Rental Network Premium Report a problem
    5/10/2021Listed for rent$3,200+28%$1/sqft
    Source: Zillow Rental Network Premium Report a problem
    3/24/2021Listing removed--
    Source: Owner Report a problem
    4/25/2019Listing removed$2,500$1/sqft
    Source: Owner Report a problem
    4/14/2019Price change$2,500-3.8%$1/sqft
    Source: Owner Report a problem
    4/2/2019Listed for rent$2,600+29.9%$1/sqft
    Source: Owner Report a problem
    5/3/2017Listing removed$2,001$1/sqft
    Source: Blueshift Real Estate Solutions Report a problem
    4/23/2017Price change$2,001-9%$1/sqft
    Source: Blueshift Real Estate Solutions Report a problem
    3/14/2017Price change$2,200+7.3%$1/sqft
    Source: Blueshift Real Estate Solutions Report a problem
    3/2/2017Listed for rent$2,050+7.9%$1/sqft
    Source: Owner Report a problem
    3/31/2015Listing removed$1,900$1/sqft
    Source: Owner Report a problem
    2/23/2015Price change$1,900-2.6%$1/sqft
    Source: Owner Report a problem
    2/14/2015Listed for rent$1,950+8.3%$1/sqft
    Source: Owner Report a problem
    7/20/2013Listing removed$1,800$1/sqft
    Source: Zillow Rental Network Report a problem
    7/8/2013Price change$1,800-5.3%$1/sqft
    Source: OPEN HOUSE 7/13 10:00 to 1:00 Report a problem
    7/4/2013Listed for rent$1,900$1/sqft
    Source: Please CALL if you're interested, email can't always be answered Report a problem
    3/18/2013Sold$240,000$98/sqft
    Source: Public Record Report a problem

    Public tax history

    YearProperty taxesTax assessment
    2024$2,910 +15%$47,160 +16.1%
    2023$2,530 +3.6%$40,630 +27.7%
    2022$2,443 +23.7%$31,820 -2.8%
    2021$1,974 +2.9%$32,740 +23.1%
    2020$1,919 +2.8%$26,606 -0.7%
    2019$1,866 $26,791 +11.1%
    2018$1,866 +0.3%$24,120
    2017$1,860 +14.8%$24,120 +16.2%
    2016$1,621 +8%$20,750 -2.4%
    2015$1,501 0%$21,270 +17.7%
    2014$1,501 +20.1%$18,070 -12.7%
    2007$1,251 +1.1%$20,710 +10.9%
    2006$1,237 +14.5%$18,680
    2005$1,080 -0.8%$18,680 +8.4%
    2003$1,089 +1.9%$17,240 -5.2%
    2002$1,069 $18,190 +20.8%
    2001-- $15,060

    Find assessor info on the county website

    Neighborhood: Hampden South

    Nearby schools

    GreatSchools rating
    Schools provided by the listing agent
    • Elementary: Samuels
    • Middle: Hamilton
    • High: Thomas Jefferson
    • District: Denver 1

    Source: REcolorado as distributed by MLS GRID. This data may not be complete. We recommend contacting the local school district to confirm school assignments for this home.

    Get a cash offer in 3 minutes
    Find out how much your home could sell for in as little as 3 minutes with a no-obligation cash offer.
    Estimated market value
    $725,300
    Get a cash offer in 3 minutes
    Find out how much your home could sell for in as little as 3 minutes with a no-obligation cash offer.
    Estimated market value
    $725,300