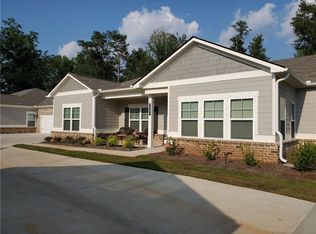
Better than new and move-in ready 3 Bedroom Ranch Villa featuring the popular Miranda floorplan in the highly sought-after Creekwood 55+ gated community. Enjoy stepless entry into an open and airy floor plan with hardwood floors, 9 foot ceilings, and crown molding. The sunroom is a unique feature of the Miranda plan and boasts a crystal chandelier which is perfect for relaxing, entertaining, or utilizing the space as a dining room. The kitchen has been thoughtfully curated for the home chef with a spacious walk-in pantry, granite countertops, upgraded pendant lighting, subway tiled backsplash and a breakfast bar large enough to seat four. The full stainless steel appliance package makes this a luxury kitchen, equally perfect for whipping up a light lunch or hosting family and friends. The spacious owner’s suite features a tray ceiling & walk-in closet with adjoining luxurious bath. The spa-inspired bathroom features a zero-entry tiled shower with built-in seat plus comfort-height commode and grab bars for added convenience. The split-bedroom layout offers two additional bedrooms, each featuring an upgraded ceiling fan and a full guest bath complete with solid-surface countertops and designer lighting. As an added bonus, the screened-in porch overlooks peaceful greenspace, offering tree-lined views and the soothing sounds of birdsong, perfect for relaxing mornings or quiet evenings. Additional highlights of this end-unit include wider doorways, a smart front door entry system, a well-equipped laundry/mudroom with storage and access to the attached 2-car garage. The HOA dues cover lawn care, exterior maintenance, roof upkeep and access to the community clubhouse and dog park. This villa offers low-maintenance and peaceful living just minutes from downtown Powder Springs, shopping, dining, the Silver Comet Trail and more!
Closed
$360,000
3891 Shelleydale Dr, Powder Springs, GA 30127
3beds
1,782sqft
Townhouse, Residential
Built in 2022
2,178 Square Feet Lot
$358,500 Zestimate®
$202/sqft
$2,391 Estimated rent
Home value
$358,500
$330,000 - $387,000
$2,391/mo
Zestimate® history
Owner options
List your home for rent
$2,391/mo
Rent Zestimate®
Find your next renter with Zillow Rental Manager. Plus, with online applications, you can quickly screen prospective tenants – for free.
$2,391/mo
Rent Zestimate®
Refinance and save
$2,377/mo
Est. payment
Refinancing to a lower rate could help reduce your monthly payments and save thousands over the life of the loan.
$2,377/mo
Est. payment
Explore your selling options
Work with a Zillow partner agent
Leverage their expertise and Zillow's premium Showcase listings to get your home seen by more buyers.
Get startedList with your own agent
Get your home in front of millions of buyers by listing it on Zillow.
Learn how to do itSell it yourself
Take full control of how buyers see your home on Zillow by listing For Sale by Owner (FSBO).
List your homeWhat's special
Zillow last checked:
Listing updated:
Listed by:
CRAIG HATCHER,
Georgia Residential Realty
Bought with:
Geonvante Ball, 428686
Mark Spain Real Estate
Source: FMLS GA,MLS#: 7589068
Facts & features
Interior
Bedrooms & bathrooms
- Bedrooms: 3
- Bathrooms: 2
- Full bathrooms: 2
- Main level bathrooms: 2
- Main level bedrooms: 3
Rooms
- Room types: Attic, Laundry, Living Room, Sun Room, Other
Primary bedroom
- Features: Master on Main, Split Bedroom Plan
- Level: Master on Main, Split Bedroom Plan
Bedroom
- Features: Master on Main, Split Bedroom Plan
Primary bathroom
- Features: Double Vanity, Shower Only, Other
Dining room
- Features: Separate Dining Room
Kitchen
- Features: Breakfast Bar, Cabinets White, Pantry Walk-In, Stone Counters, Other
Heating
- Forced Air
Cooling
- Ceiling Fan(s), Central Air
Appliances
- Included: Dishwasher, Disposal, Gas Oven, Gas Range, Gas Water Heater, Microwave, Refrigerator, Self Cleaning Oven
- Laundry: Laundry Room, Main Level, Mud Room
Features
- Crown Molding, Double Vanity, Entrance Foyer, High Ceilings 9 ft Main, Recessed Lighting, Smart Home, Tray Ceiling(s), Walk-In Closet(s), Other
- Flooring: Carpet, Hardwood, Tile
- Windows: Double Pane Windows
- Basement: None
- Attic: Pull Down Stairs
- Has fireplace: No
- Fireplace features: None
- Common walls with other units/homes: End Unit
Interior area
- Total structure area: 1,782
- Total interior livable area: 1,782 sqft
Property
Parking
- Total spaces: 2
- Parking features: Attached, Garage
- Attached garage spaces: 2
Accessibility
- Accessibility features: Accessible Bedroom, Accessible Closets, Accessible Doors, Accessible Entrance, Accessible Full Bath, Accessible Hallway(s), Accessible Kitchen, Grip-Accessible Features
Features
- Levels: One
- Stories: 1
- Patio & porch: Covered, Front Porch, Patio, Screened
- Exterior features: Private Yard
- Pool features: None
- Spa features: None
- Fencing: None
- Has view: Yes
- View description: Trees/Woods, Other
- Waterfront features: None
- Body of water: None
Lot
- Size: 2,178 Square Feet
- Dimensions: 42x68x73x32
- Features: Back Yard, Front Yard, Landscaped, Level
Details
- Additional structures: None
- Parcel number: 19083301220
- Other equipment: None
- Horse amenities: None
Construction
Type & style
- Home type: Townhouse
- Architectural style: Ranch,Traditional
- Property subtype: Townhouse, Residential
- Attached to another structure: Yes
Materials
- Brick, HardiPlank Type
- Foundation: Slab
- Roof: Composition
Condition
- Resale
- New construction: No
- Year built: 2022
Details
- Builder name: Paran Homes
Utilities & green energy
- Electric: 220 Volts in Laundry
- Sewer: Public Sewer
- Water: Public
- Utilities for property: Cable Available, Electricity Available, Natural Gas Available, Phone Available, Sewer Available, Underground Utilities, Water Available
Green energy
- Energy efficient items: Thermostat
- Energy generation: None
- Water conservation: Low-Flow Fixtures
Community & HOA
Community
- Features: Clubhouse, Gated, Homeowners Assoc, Near Schools, Near Shopping, Near Trails/Greenway, Park, Sidewalks, Street Lights
- Security: Security Gate, Smoke Detector(s)
- Senior community: Yes
- Subdivision: Creekwood
HOA
- Has HOA: Yes
- Services included: Maintenance Grounds, Maintenance Structure, Security
- HOA fee: $175 monthly
Location
- Region: Powder Springs
Financial & listing details
- Price per square foot: $202/sqft
- Tax assessed value: $328,800
- Annual tax amount: $2,617
- Date on market: 5/30/2025
- Cumulative days on market: 102 days
- Listing terms: Cash,Conventional,FHA,VA Loan
- Ownership: Condominium
- Electric utility on property: Yes
- Road surface type: Paved
Price history
| Date | Event | Price |
|---|---|---|
| 7/9/2025 | Sold | $360,000-1.4%$202/sqft |
Source:  FMLS GA #7589068 Report a problem FMLS GA #7589068 Report a problem | ||
| 6/13/2025 | Pending sale | $365,000$205/sqft |
Source:  GAMLS #10533565 Report a problem GAMLS #10533565 Report a problem | ||
| 5/30/2025 | Listed for sale | $365,000-1.4%$205/sqft |
Source: FMLS GA #7589068 Report a problem | ||
| 5/29/2025 | Listing removed | $370,000$208/sqft |
Source: GAMLS #10466671 Report a problem | ||
| 4/28/2025 | Price change | $370,000-1.3%$208/sqft |
Source: GAMLS #10466671 Report a problem | ||
| 3/30/2025 | Price change | $375,000-1.3%$210/sqft |
Source: FMLS GA #7530790 Report a problem | ||
| 2/26/2025 | Listed for sale | $380,000+15.6%$213/sqft |
Source: FMLS GA #7530790 Report a problem | ||
| 1/24/2023 | Sold | $328,800$185/sqft |
Source: Public Record Report a problem | ||
| 12/30/2022 | Pending sale | $328,800$185/sqft |
Source: GAMLS #10108960 Report a problem | ||
| 12/27/2022 | Price change | $328,800-1.5%$185/sqft |
Source: GAMLS #10108960 Report a problem | ||
| 12/13/2022 | Price change | $333,800-4.6%$187/sqft |
Source: GAMLS #10108960 Report a problem | ||
| 10/26/2022 | Price change | $349,900-4%$196/sqft |
Source:  Paran Homes Report a problem Paran Homes Report a problem | ||
| 10/23/2022 | Price change | $364,500-5.3%$205/sqft |
Source: Paran Homes Report a problem | ||
| 10/9/2022 | Price change | $384,900-1.2%$216/sqft |
Source: Paran Homes Report a problem | ||
| 9/27/2022 | Price change | $389,414-1.3%$219/sqft |
Source: Paran Homes Report a problem | ||
| 8/30/2022 | Price change | $394,414-6%$221/sqft |
Source: Paran Homes Report a problem | ||
| 6/30/2022 | Price change | $419,582+0.9%$235/sqft |
Source: Paran Homes Report a problem | ||
| 6/23/2022 | Listed for sale | $415,840$233/sqft |
Source: Paran Homes Report a problem | ||
Public tax history
| Year | Property taxes | Tax assessment |
|---|---|---|
| 2024 | $1,421 -69% | $131,520 -13.5% |
| 2023 | $4,584 +529.4% | $152,048 +533.5% |
| 2022 | $728 | $24,000 |
| 2021 | $728 | $24,000 |
Find assessor info on the county website
Neighborhood: 30127
Nearby homes
- $365,0003 bd2 ba1.7k sqft3889 Shelleydale Dr, Powder Springs, GA 30127Sold
- $364,6003 bd2 ba-- sqft3929 Shelleydale Dr, Powder Springs, GA 30127Sold

- $367,9003 bd2 ba-- sqft3909 Shelleydale Dr, Powder Springs, GA 30127Sold
- $383,3003 bd2 ba1.7k sqft3893 Shelleydale Dr, Powder Springs, GA 30127Off Market
- $390,0003 bd2 ba1.7k sqft3895 Shelleydale Dr, Powder Springs, GA 30127For Sale
- $380,500-- bd2 ba-- sqft3879 Shelleydale Dr, Powder Springs, GA 30127Sold
- $379,4613 bd2 ba-- sqft3877 Shelleydale Dr, Powder Springs, GA 30127Sold
- $379,4613 bd2 ba1.7k sqft3877 Shelleydale Dr #77, Powder Springs, GA 30127Sold
Nearby schools
GreatSchools rating
- 4/10Compton Elementary SchoolGrades: PK-5Distance: 1.1 mi
- 7/10Tapp Middle SchoolGrades: 6-8Distance: 0.9 mi
- 3/10Mceachern High SchoolGrades: 9-12Distance: 2.4 mi
Schools provided by the listing agent
- Elementary: Compton
- Middle: Tapp
- High: McEachern
Source: FMLS GA. This data may not be complete. We recommend contacting the local school district to confirm school assignments for this home.
Get a cash offer in 3 minutes
Find out how much your home could sell for in as little as 3 minutes with a no-obligation cash offer.
Estimated market value
$358,500
Get a cash offer in 3 minutes
Find out how much your home could sell for in as little as 3 minutes with a no-obligation cash offer.
Estimated market value
$358,500
- Georgia
- Cobb County
- Powder Springs
- 30127
- 3891 Shelleydale Dr
Nearby cities
Nearby neighborhoods
Nearby zip codes
Other Powder Springs Topics
