Skip main navigation
Off market
  • $703,500

    3891 Sweet Magnolia Dr SW, Gainesville, GA 30504

    3beds
    2,904sqft
    SingleFamily
    Built in 2016
    8,712 Square Feet Lot
    $703,500 Zestimate®
    $242/sqft
    $2,624 Estimated rent

    Home value

    $703,500

    $661,000 - $746,000

    $2,624/mo

    Zestimate® history
    Loading
    Loading...

    Owner options

    List your home for rent

    $2,624/mo

    Rent Zestimate®

    Find your next renter with Zillow Rental Manager. Plus, with online applications, you can quickly screen prospective tenants – for free.

    Learn more

    $2,624/mo

    Rent Zestimate®

    Refinance and save

    $4,598/mo

    Est. payment

    Refinancing to a lower rate could help reduce your monthly payments and save thousands over the life of the loan.

    See today's rates

    $4,598/mo

    Est. payment

    Explore your selling options

    Work with a Zillow partner agent

    Leverage their expertise and Zillow's premium Showcase listings to get your home seen by more buyers.

    Get started

    List with your own agent

    Get your home in front of millions of buyers by listing it on Zillow.

    Learn how to do it

    Sell it yourself

    Take full control of how buyers see your home on Zillow by listing For Sale by Owner (FSBO).

    List your home

    What's special

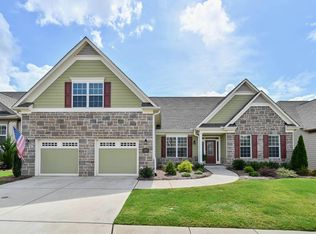
    HUGE PRICE DROP! Better than New! Luxurious single-level living by Lake Lanier in GA's #1 Active Adult Community! This four-years-young home in gated Cresswind is the popular Spruce (largest) plan with a flowing light-filled layout, gleaming hardwoods, high ceilings & custom woodwork throughout. It's perfect for easy living & elegant entertaining. Enter the spacious foyer to a beautifully-appointed home office on your right and a formal dining room on your left. The entry hall flows toward a spacious great room with floor-to-ceiling built-ins, surround-sound and a wall of windows that overlook a tranquil wooded backyard. Adjacent to the great room is a custom gourmet kitchen with upscale quartz counter tops, high-end cabinetry, built-in wine rack and stainless steel appliances, including a double oven and convection microwave. A butler's pantry w/ wine refrigerator and ample space casual self-service entertaining. Enjoy year-round entertaining on the sunny lanai, large outdoor deck or shaded patio. The relaxing master suite has a peaceful wooded view & a decadent ensuite bathroom with double vanities, a separate makeup vanity, a large tiled shower, spa jetted tub and a practically endless custom-organized closet! The unfinished terrace level has 9' ceilings and is stubbed so it can be finished or use as convenient storage space. The Extended Garage provides room for a golf cart. Cresswind has a 42,000 sq. ft. Clubhouse & resort-style amenities: Exercise/work out areas, indoor & outdoor pools, tennis, kayak dock and marina with courtesy dock, dog park, wooded walking trails and community garden. Tons of fun and entertainment: 100+ clubs, on-site activities director, concerts, trivia nights, food trucks & more. Don't miss out on this fabulous home.

    This property is off market, which means it's not currently listed for sale or rent on Zillow. This may be different from what's available on other websites or public sources.

    Facts & features

    Interior

    Bedrooms & bathrooms
    • Bedrooms: 3
    • Bathrooms: 3
    • Full bathrooms: 2
    • 1/2 bathrooms: 1
    Appliances
    • Included: Dishwasher, Garbage disposal
    • Laundry: In Hall,Laundry Room,Main Level,Mud Room
    Features
    • Bookcases,Double Vanity,Entrance Foyer,High Ceilin
    • Flooring: Tile, Hardwood
    • Windows: Insulated Windows
    • Basement: Bath/Stubbed,Daylight,Exterior Entry,Full,Interior
    • Has fireplace: Yes
    • Fireplace features: Factory Built,Gas Log,Gas Starter,Great Room
    • Common walls with other units/homes: No Common Walls
    Interior area
    • Total interior livable area: 2,904 sqft

    Property

    Parking
    • Total spaces: 2
    • Parking features: Garage - Attached
    Accessibility
    • Accessibility features: Accessible Bedroom,Accessible Doors,Accessible Ent
    Features
    • Patio & porch: Deck, Patio, Screened, Covered, Rear Porch
    • Fencing: Back Yard, Wrought Iron
    Lot
    • Size: 8,712 Square Feet
    • Features: Back Yard,Front Yard,Landscaped,Level,Private,Wood
    Details
    • Parcel number: 08034 000333
    • Other equipment: Irrigation Equipment

    Construction

    Type & style
    • Home type: SingleFamily
    • Architectural style: Ranch
    Materials
    • Roof: Composition
    Condition
    • Resale
    • Year built: 2016

    Utilities & green energy

    • Electric: 110 Volts,220 Volts in Laundry
    • Sewer: Public Sewer
    • Water: Public
    • Utilities for property: Cable Available,Electricity Available,Natural Gas
    Green energy
    • Energy efficient items: Appliances,HVAC,Insulation,Thermostat,Windows

    Community & HOA

    Community
    • Security: Smoke Detector(s), Security System Owned, Security Gate
    HOA
    • Has HOA: Yes
    • Services included: Cable TV,Maintenance Exterior,Maintenance Grounds
    • HOA fee: $299 monthly
    Location
    • Region: Gainesville

    Financial & listing details

    • Price per square foot: $242/sqft
    • Road surface type: Asphalt

    Price history

    DateEventPrice
    8/17/2021Listing removed$634,900+3.3%$219/sqft
    Source: GAMLS #8847358 Report a problem
    4/15/2021Sold$614,500$212/sqft
    Source: Agent Provided Report a problem
    3/7/2021Pending sale$614,500$212/sqft
    Source: GAMLS #8915756 Report a problem
    3/7/2021Contingent$614,500$212/sqft
    Source: FMLS GA #6827766 Report a problem
    1/28/2021Price change$614,500-3.2%$212/sqft
    Source: FMLS GA #6827766 Report a problem
    10/6/2020Price change$634,900-2.3%$219/sqft
    Source: Keller Williams Rlty, First Atlanta #6768245 Report a problem
    8/28/2020Listed for sale$650,000$224/sqft
    Source: Keller Williams Rlty, First Atlanta #6768245 Report a problem

    Public tax history

    Tax history is unavailable.

    Neighborhood: 30504

    Nearby schools

    GreatSchools rating
    Schools provided by the listing agent
    • Elementary: McEver
    • Middle: West Hall
    • High: West Hall
    • District: 8th

    Source: The MLS. This data may not be complete. We recommend contacting the local school district to confirm school assignments for this home.

    Get a cash offer in 3 minutes
    Find out how much your home could sell for in as little as 3 minutes with a no-obligation cash offer.
    Estimated market value
    $703,500
    Get a cash offer in 3 minutes
    Find out how much your home could sell for in as little as 3 minutes with a no-obligation cash offer.
    Estimated market value
    $703,500