Welcome to your dream home nestled within the picturesque landscapes of the esteemed golf community LA Cita. This lovely 4 bedroom 2 bath home with its neatly manicured lawn offers a thoughtfully designed open concept complemented by a seamless blend of tasteful design finishes. Entertain with modern elegance in the spacious living area with beautiful, vaulted ceilings, a double-sided fireplace and gleams of natural light. The sociable setting kitchen features stainless steel appliances, quartz countertops and ample cabinet space with a grand kitchen Island, perfect for casual dining. The primary bedroom is a sanctuary of comfort and style, creating a soothing ambiance that encourages restful sleep and relaxation. The luxurious en suite bathroom is a retreat of its own that features a double sink vanity, walk-in shower, and a sizable walk-in closet, offering organization and functionality. Nestled away on the opposite side of the home, the two secondary bedrooms and bathroom display a neutral color palette and provide ample space and privacy. The flex space or additional bedroom is a versatile space that can be easily altered to suit your family's lifestyle. Create lasting memories in the screened-in patio, ideal for summer soirees, alfresco dining or just simply relaxing with your morning coffee. With its prime location, this exquisite home offers an unparalleled opportunity to indulge in suburban living. Call to schedule your private showing today! * Please verify the following zoned schools: Coquina Elementary School, Andrew Jackson Middle School & Titusville High School *
Sold for $423,000
$423,000
3891 TANGLEWOOD CIRCLE, TITUSVILLE, FL 32780
4beds
1,991sqft
Single Family Residence
Built in 1989
8,276 Square Feet Lot
$412,300 Zestimate®
$212/sqft
$2,373 Estimated rent
Home value
$412,300
$392,000 - $433,000
$2,373/mo
Zestimate® history
Owner options
List your home for rent
$2,373/mo
Rent Zestimate®
Find your next renter with Zillow Rental Manager. Plus, with online applications, you can quickly screen prospective tenants – for free.
$2,373/mo
Rent Zestimate®
Refinance and save
$2,834/mo
Est. payment
Refinancing to a lower rate could help reduce your monthly payments and save thousands over the life of the loan.
$2,834/mo
Est. payment
Explore your selling options
Work with a Zillow partner agent
Leverage their expertise and Zillow's premium Showcase listings to get your home seen by more buyers.
Get startedList with your own agent
Get your home in front of millions of buyers by listing it on Zillow.
Learn how to do itSell it yourself
Take full control of how buyers see your home on Zillow by listing For Sale by Owner (FSBO).
List your homeWhat's special
Double - sided fireplaceModern eleganceAdditional bedroomFlex spaceAndrew jackson middle schoolVaulted ceilingsGrand kitchen island
Zillow last checked:
Listing updated:
Listed by:
Jacob Eason 352-360-3494,
EOLA REALTY LLC 305-978-3254
Bought with:
Non-Member Agent
STELLAR NON-MEMBER OFFICE
Source: Stellar MLS,MLS#: O6188971 Originating MLS: Orlando Regional
Originating MLS: Orlando Regional
Facts & features
Interior
Bedrooms & bathrooms
- Bedrooms: 4
- Bathrooms: 2
- Full bathrooms: 2
Rooms
- Room types: Den/Library/Office
Primary bedroom
- Features: En Suite Bathroom, Walk-In Closet(s)
- Level: First
- Dimensions: 15x26
Bedroom 1
- Features: Built-in Closet
- Level: First
- Dimensions: 12x14
Bedroom 2
- Features: Built-in Closet
- Level: First
- Dimensions: 12x14
Bedroom 3
- Features: Built-in Closet
- Level: First
- Dimensions: 12x12
Dining room
- Features: Kitchen Island
- Level: First
- Dimensions: 30x30
Kitchen
- Features: Pantry
- Level: First
- Dimensions: 30x30
Living room
- Level: First
- Dimensions: 30x30
Heating
- Natural Gas
Cooling
- Central Air
Appliances
- Included: Dishwasher, Disposal, Dryer, Exhaust Fan, Freezer, Gas Water Heater, Microwave, Range, Refrigerator, Washer, Wine Refrigerator
- Laundry: Gas Dryer Hookup, Inside, Laundry Closet
Features
- Ceiling Fan(s), High Ceilings, Kitchen/Family Room Combo, Open Floorplan, Solid Surface Counters, Split Bedroom, Thermostat, Vaulted Ceiling(s), Walk-In Closet(s)
- Flooring: Carpet, Tile, Vinyl
- Doors: Sliding Doors
- Windows: Blinds
- Has fireplace: Yes
- Fireplace features: Gas, Living Room
Interior area
- Total structure area: 2,432
- Total interior livable area: 1,991 sqft
Property
Parking
- Total spaces: 2
- Parking features: Driveway, Garage Door Opener
- Attached garage spaces: 2
- Has uncovered spaces: Yes
- Details: Garage Dimensions: 21x21
Features
- Levels: One
- Stories: 1
- Patio & porch: Covered, Patio, Screened
- Exterior features: Irrigation System, Lighting, Private Mailbox, Rain Gutters, Sidewalk, Sprinkler Metered
- Fencing: Fenced,Wood
Lot
- Size: 8,276 Square Feet
- Features: City Lot, Landscaped, Near Golf Course, Sidewalk
- Residential vegetation: Mature Landscaping
Details
- Additional structures: Shed(s)
- Parcel number: 22 352230*216
- Zoning: R1B/PUD
- Special conditions: None
Construction
Type & style
- Home type: SingleFamily
- Architectural style: Florida
- Property subtype: Single Family Residence
Materials
- Cement Siding, Concrete
- Foundation: Slab
- Roof: Shingle
Condition
- New construction: No
- Year built: 1989
Utilities & green energy
- Sewer: Public Sewer
- Water: Public
- Utilities for property: BB/HS Internet Available, Cable Available, Electricity Connected, Natural Gas Connected, Sewer Connected, Sprinkler Meter, Street Lights, Water Connected
Community & HOA
Community
- Features: Deed Restrictions
- Security: Security System, Smoke Detector(s)
- Pet fee: $0 monthly
- Subdivision: LA CITA SECTION 8
HOA
- Has HOA: Yes
- HOA fee: $9 monthly
- HOA name: Sentry Management
- HOA phone: 321-638-8880
Location
- Region: Titusville
Financial & listing details
- Price per square foot: $212/sqft
- Tax assessed value: $338,150
- Annual tax amount: $3,437
- Date on market: 4/1/2024
- Cumulative days on market: 23 days
- Listing terms: Cash,Conventional,FHA,VA Loan
- Ownership: Fee Simple
- Total actual rent: 0
- Electric utility on property: Yes
- Road surface type: Paved, Asphalt
Price history
| Date | Event | Price |
|---|---|---|
| 5/23/2024 | Sold | $423,000-0.5%$212/sqft |
Source:  Stellar MLS #O6188971 Report a problem Stellar MLS #O6188971 Report a problem | ||
| 4/26/2024 | Pending sale | $425,000$213/sqft |
Source: Stellar MLS #O6188971 Report a problem | ||
| 4/1/2024 | Listed for sale | $425,000+6.3%$213/sqft |
Source: Stellar MLS #O6188971 Report a problem | ||
| 3/13/2023 | Sold | $400,000-3.6%$201/sqft |
Source: Public Record Report a problem | ||
| 1/26/2023 | Pending sale | $415,000$208/sqft |
Source: Stellar MLS #A4558247 Report a problem | ||
| 1/23/2023 | Listed for sale | $415,000+45.1%$208/sqft |
Source: Stellar MLS #A4558247 Report a problem | ||
| 11/20/2020 | Sold | $286,000-4.3%$144/sqft |
Source: Space Coast AOR #886366 Report a problem | ||
| 9/29/2020 | Listed for sale | $299,000+121.5%$150/sqft |
Source: Blue Marlin Real Estate #886366 Report a problem | ||
| 8/3/1993 | Sold | $135,000$68/sqft |
Source: Public Record Report a problem | ||
Public tax history
| Year | Property taxes | Tax assessment |
|---|---|---|
| 2025 | $5,942 +12.4% | $338,150 +1.5% |
| 2024 | $5,287 +53.8% | $333,120 +49% |
| 2023 | $3,438 +6.3% | $223,550 +3% |
| 2022 | $3,235 -2.9% | $217,040 +3% |
| 2021 | $3,333 +113.6% | $210,720 +80.9% |
| 2020 | $1,560 -1% | $116,490 +2.3% |
| 2019 | $1,575 | $113,880 +1.9% |
| 2018 | $1,575 -0.2% | $111,760 +2.1% |
| 2017 | $1,578 +1.1% | $109,470 +2.1% |
| 2016 | $1,561 +4.6% | $107,220 +0.7% |
| 2015 | $1,492 -2.8% | $106,480 +0.8% |
| 2014 | $1,536 | $105,640 -3% |
| 2013 | -- | $108,920 +6.4% |
| 2012 | $1,457 -8.7% | $102,340 -6.4% |
| 2011 | $1,595 -9.6% | $109,380 -11% |
| 2010 | $1,766 +2.8% | $122,890 -13.8% |
| 2009 | $1,718 +4.5% | $142,580 -17.6% |
| 2008 | $1,645 -10% | $173,000 -9.4% |
| 2007 | $1,828 -2.1% | $191,000 +5.1% |
| 2005 | $1,868 +0.4% | $181,700 +39.7% |
| 2004 | $1,860 -0.7% | $130,040 +13.5% |
| 2003 | $1,873 +2.3% | $114,580 +6.1% |
| 2002 | $1,831 -1.2% | $107,970 +4.3% |
| 2001 | $1,854 +6.4% | $103,560 +7.8% |
| 2000 | $1,742 | $96,040 |
Find assessor info on the county website
Neighborhood: 32780
Nearby homes
- $418,7004 bd2 ba2.3k sqft3887 Tanglewood Cir, Titusville, FL 32780Off Market

- $357,5003 bd2 ba1.7k sqft3895 Tanglewood Cir, Titusville, FL 32780Off Market
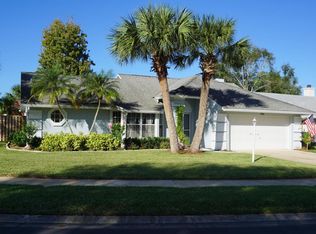
- $450,0003 bd2 ba2.3k sqft3929 Tanglewood Cir, Titusville, FL 32780Sold

- $374,7003 bd2 ba1.8k sqft3933 Tanglewood Cir, Titusville, FL 32780Off Market
- $379,8004 bd2 ba2.3k sqft3925 Tanglewood Cir, Titusville, FL 32780Off Market
- $433,5004 bd2 ba2.8k sqft3883 Tanglewood Cir, Titusville, FL 32780Off Market
- $432,1003 bd2 ba2.2k sqft3892 Tanglewood Cir, Titusville, FL 32780Off Market
- $396,3003 bd2 ba2.2k sqft3896 Tanglewood Cir, Titusville, FL 32780Off Market
Nearby schools
GreatSchools rating
- 7/10Coquina Elementary SchoolGrades: PK-6Distance: 0.2 mi
- 4/10Andrew Jackson Middle SchoolGrades: 7-8Distance: 0.5 mi
- 4/10Titusville High SchoolGrades: PK,9-12Distance: 1.7 mi
Get a cash offer in 3 minutes
Find out how much your home could sell for in as little as 3 minutes with a no-obligation cash offer.
Estimated market value
$412,300
Get a cash offer in 3 minutes
Find out how much your home could sell for in as little as 3 minutes with a no-obligation cash offer.
Estimated market value
$412,300
- Florida
- Brevard County
- Titusville
- 32780
- 3891 TANGLEWOOD CIRCLE
Nearby cities
Nearby zip codes
Other Titusville Topics
