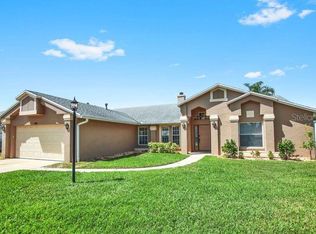
72 Hour Kick-Out Clause. This truly splendid split bdrm home has been beautifully updated, impeccably maintained & ready to impress! Step into the foyer w/a office/den to you R & a large formal Dining Rm to your L & straight ahead to a large open Great rm w/ vaulted ceilings that enhance the open airy feeling while tile flooring that beautifully resembles wood creates durability. At the heart of the home is the open kitchen w/ ample white cabinets, stainless pulls, stainless appliances, quartz counters, center island w/ bar seating, under cabinet lighting & a walk-in pantry. A stunning butler's pantry has a wine rack, wine cooler, sink, under counter lighting, cabinets & quartz tops. The Lg inside laundry rm has a sink & more storage cabinets. Relax & unwind on the screen porch w/ a hurricane curtain & beyond to a screen patio & privacy fenced back yard perfect for outdoor living. MANY IMPACT WINDOWS , HURRICANE PANELS, MINI-SPLIT, GENERATOR HOOK-UP, & ROOF 2023. STRIKING HOME
Sold for $450,000
$450,000
3929 Tanglewood Cir, Titusville, FL 32780
3beds
2,343sqft
Single Family Residence
Built in 1988
8,276 Square Feet Lot
$446,400 Zestimate®
$192/sqft
$2,392 Estimated rent
Home value
$446,400
$411,000 - $487,000
$2,392/mo
Zestimate® history
Owner options
List your home for rent
$2,392/mo
Rent Zestimate®
Find your next renter with Zillow Rental Manager. Plus, with online applications, you can quickly screen prospective tenants – for free.
$2,392/mo
Rent Zestimate®
Refinance and save
$3,099/mo
Est. payment
Refinancing to a lower rate could help reduce your monthly payments and save thousands over the life of the loan.
$3,099/mo
Est. payment
Explore your selling options
Work with a Zillow partner agent
Leverage their expertise and Zillow's premium Showcase listings to get your home seen by more buyers.
Get startedList with your own agent
Get your home in front of millions of buyers by listing it on Zillow.
Learn how to do itSell it yourself
Take full control of how buyers see your home on Zillow by listing For Sale by Owner (FSBO).
List your homeWhat's special
Zillow last checked:
Listing updated:
Listed by:
Donna Cox 321-223-7048,
The Property Place
Bought with:
Donna Cox, 463670
The Property Place
Source: Space Coast AOR,MLS#: 1068465
Facts & features
Interior
Bedrooms & bathrooms
- Bedrooms: 3
- Bathrooms: 2
- Full bathrooms: 2
Primary bedroom
- Area: 312
- Dimensions: 12.00 x 26.00
Bedroom 2
- Area: 187
- Dimensions: 11.00 x 17.00
Bedroom 3
- Area: 143
- Dimensions: 11.00 x 13.00
Dining room
- Area: 140
- Dimensions: 10.00 x 14.00
Great room
- Area: 638
- Dimensions: 22.00 x 29.00
Laundry
- Area: 88
- Dimensions: 11.00 x 8.00
Office
- Area: 154
- Dimensions: 11.00 x 14.00
Other
- Description: back screen porch
- Area: 240
- Dimensions: 10.00 x 24.00
Other
- Description: Screen patio adjoining porch
- Area: 450
- Dimensions: 15.00 x 30.00
Heating
- Central, Natural Gas
Cooling
- Central Air, Electric
Appliances
- Included: Dishwasher, Disposal, Electric Oven, Electric Range, Gas Water Heater, Ice Maker, Microwave, Plumbed For Ice Maker, Refrigerator, Wine Cooler
- Laundry: Electric Dryer Hookup, In Unit, Washer Hookup
Features
- Breakfast Bar, Butler Pantry, Ceiling Fan(s), Eat-in Kitchen, Entrance Foyer, His and Hers Closets, Kitchen Island, Pantry, Primary Bathroom - Shower No Tub, Split Bedrooms, Vaulted Ceiling(s), Walk-In Closet(s)
- Flooring: Tile
- Windows: Skylight(s)
- Has fireplace: No
Interior area
- Total structure area: 3,065
- Total interior livable area: 2,343 sqft
Property
Parking
- Total spaces: 2
- Parking features: Attached, Garage, Garage Door Opener
- Attached garage spaces: 2
Accessibility
- Accessibility features: Accessible Central Living Area, Accessible Entrance, Central Living Area
Features
- Levels: One
- Stories: 1
- Patio & porch: Covered, Patio, Porch, Screened
- Exterior features: Impact Windows, Storm Shutters
- Fencing: Back Yard,Fenced,Privacy
Lot
- Size: 8,276 Square Feet
- Features: Cleared, Sprinklers In Front, Sprinklers In Rear
Details
- Additional structures: Shed(s)
- Additional parcels included: 2212471
- Parcel number: 2235223000000.00213.00
- Special conditions: Standard
Construction
Type & style
- Home type: SingleFamily
- Architectural style: Traditional
- Property subtype: Single Family Residence
Materials
- Block, Stucco
- Roof: Shingle
Condition
- Updated/Remodeled
- New construction: No
- Year built: 1988
Utilities & green energy
- Sewer: Public Sewer
- Water: Public
- Utilities for property: Cable Available, Electricity Connected, Natural Gas Connected, Sewer Connected, Water Connected
Community & HOA
Community
- Security: Smoke Detector(s)
- Subdivision: La Cita Section 8
HOA
- Has HOA: Yes
- Amenities included: Management - Off Site
- HOA fee: $102 annually
- HOA name: Master Homeowners Association of La Cita
Location
- Region: Titusville
Financial & listing details
- Price per square foot: $192/sqft
- Tax assessed value: $325,140
- Annual tax amount: $3,587
- Date on market: 2/4/2026
- Listing terms: Cash,Conventional,FHA,VA Loan
- Road surface type: Asphalt
Price history
| Date | Event | Price |
|---|---|---|
| 3/13/2026 | Sold | $450,000-2%$192/sqft |
Source: Space Coast AOR #1068465 Report a problem | ||
| 2/18/2026 | Pending sale | $459,000$196/sqft |
Source: Space Coast AOR #1068465 Report a problem | ||
| 2/4/2026 | Listed for sale | $459,000+101.3%$196/sqft |
Source: Space Coast AOR #1068465 Report a problem | ||
| 6/30/2017 | Sold | $228,000-12%$97/sqft |
Source: Space Coast AOR #782619 Report a problem | ||
| 5/26/2017 | Pending sale | $259,000$111/sqft |
Source: Melbourne #782619 Report a problem | ||
| 5/7/2017 | Listed for sale | $259,000+72.7%$111/sqft |
Source: Melbourne #782619 Report a problem | ||
| 9/19/2000 | Sold | $150,000$64/sqft |
Source: Public Record Report a problem | ||
Public tax history
| Year | Property taxes | Tax assessment |
|---|---|---|
| 2025 | $3,587 +0.9% | $241,050 +2.9% |
| 2024 | $3,554 +1.3% | $234,260 +3% |
| 2023 | $3,508 +6.2% | $227,440 +3% |
| 2022 | $3,302 -3% | $220,820 +3% |
| 2021 | $3,403 +0% | $214,390 +1.4% |
| 2020 | $3,403 -2% | $211,430 +2.1% |
| 2019 | $3,474 | $207,000 +7.5% |
| 2018 | $3,474 -16.8% | $192,470 +9.3% |
| 2017 | $4,173 +6.8% | $176,130 +45.2% |
| 2016 | $3,906 +182.7% | $121,260 +0.7% |
| 2015 | $1,382 -2.7% | $120,420 +0.8% |
| 2014 | $1,419 | $119,470 -2.9% |
| 2013 | -- | $123,040 +6.3% |
| 2012 | $1,333 -10.4% | $115,750 -6% |
| 2011 | $1,487 -13.9% | $123,200 -11.3% |
| 2010 | $1,728 +7.9% | $138,950 -14.2% |
| 2009 | $1,601 +1.8% | $161,860 -17.8% |
| 2008 | $1,573 -11.9% | $197,000 -8.8% |
| 2007 | $1,785 -2.9% | $216,000 +5.4% |
| 2005 | $1,838 +1.4% | $205,030 +41% |
| 2004 | $1,813 -7.8% | $145,450 +12.3% |
| 2003 | $1,967 +8.6% | $129,500 +6.3% |
| 2002 | $1,812 -12% | $121,810 +5.5% |
| 2001 | $2,059 +8.9% | $115,460 +8.1% |
| 2000 | $1,891 | $106,770 |
Find assessor info on the county website
Neighborhood: 32780
Nearby homes
- $374,7003 bd2 ba1.8k sqft3933 Tanglewood Cir, Titusville, FL 32780Off Market
- $377,8004 bd2 ba2.3k sqft3925 Tanglewood Cir, Titusville, FL 32780Off Market
- $423,0004 bd2 ba1.9k sqft3891 Tanglewood Cir, Titusville, FL 32780Sold
- $418,7004 bd2 ba2.3k sqft3887 Tanglewood Cir, Titusville, FL 32780Off Market

- $357,5003 bd2 ba1.7k sqft3895 Tanglewood Cir, Titusville, FL 32780Off Market
- $399,9003 bd2 ba1.8k sqft3937 Tanglewood Cir, Titusville, FL 32780Sold
- $365,9003 bd2 ba2.2k sqft3932 Tanglewood Cir, Titusville, FL 32780Off Market
- $387,8004 bd2 ba2.5k sqft3936 Tanglewood Cir, Titusville, FL 32780Off Market
Nearby schools
GreatSchools rating
- 7/10Coquina Elementary SchoolGrades: PK-6Distance: 0.2 mi
- 4/10Andrew Jackson Middle SchoolGrades: 7-8Distance: 0.5 mi
- 4/10Titusville High SchoolGrades: PK,9-12Distance: 1.7 mi
Schools provided by the listing agent
- Elementary: Coquina
- Middle: Jackson
- High: Titusville
Source: Space Coast AOR. This data may not be complete. We recommend contacting the local school district to confirm school assignments for this home.
Get a cash offer in 3 minutes
Find out how much your home could sell for in as little as 3 minutes with a no-obligation cash offer.
Estimated market value
$446,400
Get a cash offer in 3 minutes
Find out how much your home could sell for in as little as 3 minutes with a no-obligation cash offer.
Estimated market value
$446,400
- Florida
- Brevard County
- Titusville
- 32780
- 3929 Tanglewood Cir
Nearby cities
Nearby zip codes
Other Titusville Topics
