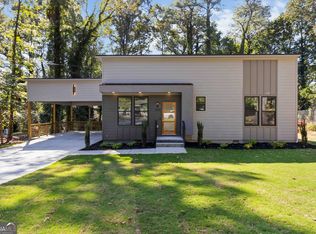
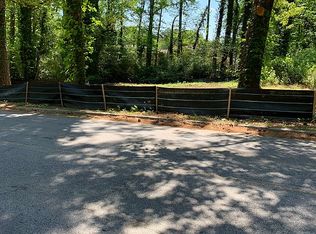
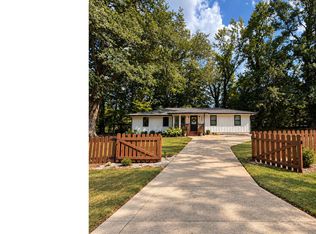
TWO HOMES. ONE PROPERTY. ENDLESS POSSIBILITIES. This brand-new Atlanta property offers something you rarely find...a beautifully designed 3 bedroom, 2.5 bath ranch-style main home PLUS a completely detached, separately water metered 2-bedroom, 1-bath guest home with its own living area and full kitchen. Whether you're looking for space for extended family, a private home office, comfortable accommodations for guests, or the opportunity to generate future rental income, this unique setup gives you the flexibility to make the property work for your lifestyle. Inside the main home, an open-concept floor plan creates a bright, inviting space designed for everyday living and entertaining. Hardwood floors flow throughout, while the kitchen features quartz countertops, stainless steel appliances, abundant cabinetry, and a large center island overlooking the main living area. The spacious primary suite offers a walk-in closet and spa-inspired bath with a glass-enclosed shower and contemporary finishes. Outside, enjoy a welcoming front porch and a generous almost half-acre lot with plenty of room to relax, entertain, garden, or simply enjoy having more outdoor space. The detached 2-bedroom guest home is what truly sets this property apart. With its own kitchen, living space, bedrooms, and full bath, it functions as a completely separate living space just steps from the main residence ideal for multigenerational living, adult children, visiting family and friends, or potential rental income. New construction, two separate living spaces, five total bedrooms, and approximately half an acre all on one property in Atlanta. If you've been searching for a home that gives you more options for how you live, work, host, and build for the future, this is one you don't want to miss.
Active
$515,000
3892 Boulder Park Dr, Atlanta, GA 30331
5beds
2,450sqft
Single Family Residence, Residential
Built in 2026
0.46 Acres Lot
$-- Zestimate®
$210/sqft
$-- HOA
What's special
Spacious primary suiteHardwood floors flow throughoutOpen-concept floor planBright inviting spaceWelcoming front porchStainless steel appliancesWalk-in closet
- 2 days
- 140
- 30
Zillow last checked:
Listing updated:
Listed by:
JOHUNNA REDMOND,
14th & Luxe Realty 404-912-4707
Source: FMLS GA,MLS#: 7834192
Facts & features
Interior
Bedrooms & bathrooms
- Bedrooms: 5
- Bathrooms: 4
- Full bathrooms: 3
- 1/2 bathrooms: 1
- Main level bathrooms: 3
- Main level bedrooms: 5
Rooms
- Room types: Attic, Laundry, Other
Primary bedroom
- Features: Master on Main
- Level: Master on Main
Bedroom
- Features: Master on Main
Primary bathroom
- Features: Double Vanity, Shower Only
Dining room
- Features: Open Concept
Kitchen
- Features: Breakfast Room, Cabinets Other, Kitchen Island, Pantry, Second Kitchen, Solid Surface Counters, View to Family Room
Heating
- Central
Cooling
- Ceiling Fan(s), Central Air, Electric
Appliances
- Included: Dishwasher, Electric Water Heater, Gas Range, Microwave, Refrigerator, Tankless Water Heater
- Laundry: In Hall, Laundry Closet
Features
- High Ceilings 10 ft Main, Walk-In Closet(s)
- Flooring: Ceramic Tile, Hardwood
- Windows: Double Pane Windows, Insulated Windows
- Basement: Crawl Space
- Number of fireplaces: 1
- Fireplace features: Decorative, Living Room
- Common walls with other units/homes: No Common Walls
Interior area
- Total structure area: 2,450
- Total interior livable area: 2,450 sqft
- Finished area above ground: 2,450
- Finished area below ground: 0
Video & virtual tour
Property
Parking
- Total spaces: 4
- Parking features: Driveway, Level Driveway, Parking Pad
- Has uncovered spaces: Yes
Accessibility
- Accessibility features: None
Features
- Levels: One
- Stories: 1
- Patio & porch: Deck, Front Porch
- Exterior features: Other, No Dock
- Pool features: None
- Spa features: None
- Fencing: None
- Has view: Yes
- View description: City
- Waterfront features: None
- Body of water: None
Lot
- Size: 0.46 Acres
- Features: Back Yard, Cleared, Front Yard, Landscaped, Level
Details
- Additional structures: Guest House
- Parcel number: 14F001300030353
- Other equipment: None
- Horse amenities: None
Construction
Type & style
- Home type: SingleFamily
- Architectural style: Craftsman,Ranch,Traditional
- Property subtype: Single Family Residence, Residential
Materials
- Vinyl Siding
- Foundation: See Remarks
- Roof: Composition
Condition
- New Construction
- New construction: Yes
- Year built: 2026
Details
- Warranty included: Yes
Utilities & green energy
- Electric: 220 Volts
- Sewer: Public Sewer
- Water: Public
- Utilities for property: Electricity Available, Sewer Available, Water Available
Green energy
- Energy efficient items: Appliances, Windows
- Energy generation: None
- Water conservation: Low-Flow Fixtures
Community & HOA
Community
- Features: Near Public Transport, Near Schools, Near Shopping, Park, Street Lights
- Security: Carbon Monoxide Detector(s), Smoke Detector(s)
- Subdivision: None
HOA
- Has HOA: No
Location
- Region: Atlanta
Financial & listing details
- Price per square foot: $210/sqft
- Annual tax amount: $1,048
- Date on market: 9/8/2026
- Cumulative days on market: 2 days
- Ownership: Fee Simple
- Electric utility on property: Yes
- Road surface type: Asphalt
Estimated market value
Not available
Estimated sales range
Not available
$2,000/mo
Price history
| Date | Event | Price |
|---|---|---|
| 9/8/2026 | Listed for sale | $515,000$210/sqft |
Source:  FMLS GA #7834192 Report a problem FMLS GA #7834192 Report a problem | ||
| 9/1/2026 | Listing removed | $515,000$210/sqft |
Source: FMLS GA #7759508 Report a problem | ||
| 7/31/2026 | Price change | $515,000+5.1%$210/sqft |
Source: FMLS GA #7759508 Report a problem | ||
| 5/20/2026 | Pending sale | $489,900$200/sqft |
Source: FMLS GA #7759508 Report a problem | ||
| 5/20/2026 | Listed for sale | $489,900$200/sqft |
Source: FMLS GA #7759508 Report a problem | ||
Public tax history
Tax history is unavailable.
Monthly payment
Est. payment
Payment breakdown
Explore the cost of this home by adjusting the details. Changes won't be saved.Climate risks
Neighborhood: 30331
Nearby schools
Schools provided by the listing agent
- Elementary: Miles
- Middle: Jean Childs Young
- High: Benjamin E. Mays
Source: FMLS GA. This data may not be complete. We recommend contacting the local school district to confirm school assignments for this home.

Similar homes
- $560,0004 bd4 ba3.5k sqft2257 Barge Rd SW, Atlanta, GA 30331Active
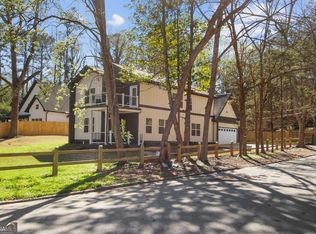
 MLS ID #10756389, Keisha Herring, HomeSmart. GAMLS
 - $499,9004 bd4 ba2.6k sqft772 Cascade Ave SW, Atlanta, GA 30310Active
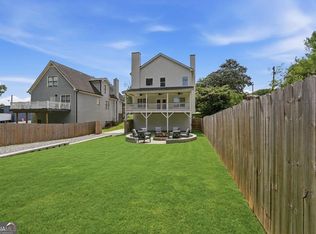 MLS ID #10782078, Jennifer Xu, Keller Williams Realty Atlanta North. GAMLS
 - $445,0004 bd3 ba1.9k sqft1558 Alverado Way, Decatur, GA 30032Active
 MLS ID #10837545, Angel Crayton, 14th & Luxe Realty. GAMLS
 - $529,0005 bd3 ba2.9k sqft184 Woodland Ln SW, Mableton, GA 30126For Sale

 MLS ID #7822953, Shannon Turner, Century 21 Connect Realty. FMLS GA
 - $450,0004 bd3 ba2.3k sqft6025 Oakdale Rd SE, Mableton, GA 30126ActiveMLS ID #10822876, Angelica Lopez, Atlantic Real Estate Brokers. GAMLS
- $540,0005 bd4 ba2.5k sqft1521 Sylvan Rd SW, Atlanta, GA 30310ActiveMLS ID #10768388, Laura Mehl, BHHS Georgia Properties. GAMLS
- $401,5004 bd2 ba1.3k sqft2880 Sherwood Rd SE, Smyrna, GA 30082For SaleMLS ID #7834942, Juan Rivera, Atlanta Communities. FMLS GA
- $525,0004 bd3 ba2.5k sqft961 Ashby Cir NW, Atlanta, GA 30314ActiveMLS ID #10762221, Tristain O'Donnell, Engel & V?lkers Atlanta. GAMLS
- $499,0004 bd3 ba2.2k sqft3369 Dodson Dr, East Point, GA 30344Active Under ContractMLS ID #10817819, Marleny Chacon, Virtual Properties Realty.com. GAMLS
- $499,0005 bd3 ba2.9k sqft1522 Wilson Cir SW, Marietta, GA 30064Active Under ContractMLS ID #10820147, Johanna Galnares, Keller Williams Realty Consultants. GAMLS
- $739,9004 bd3 ba2k sqft479 Clifton St SE, Atlanta, GA 30316ActiveMLS ID #10840049, Rosendo Carrillo, Ansley RE|Christie's Int'l RE. GAMLS
- $375,0003 bd2 ba2.5k sqft2467 Niskey Lake Rd SW, Atlanta, GA 30331ActiveMLS ID #10680525, Solanyis Andujar, Keller Williams Realty Atl. Partners. GAMLS
- $499,9884 bd4 ba2.3k sqft257 Birch St, Hapeville, GA 30354ActiveMLS ID #10801075, Tiffany D White, Closing Deals, LLC. GAMLS
- $499,0004 bd3 ba2.2k sqft5508 Hiram Lithia Springs Rd, Powder Springs, GA 30127ActiveMLS ID #10783353, Angelica Lopez, Atlantic Real Estate Brokers. GAMLS
- $549,0004 bd4 ba2.4k sqft2357 Rover Ct, Atlanta, GA 30317ActiveMLS ID #10818440, Richard Davis, Keller Williams Realty Buckhead. GAMLS
- $349,0004 bd2 ba3k sqft56 Holly Rd NW, Atlanta, GA 30314ActiveMLS ID #10837632, Shennise McLaren, The Armani Agency. GAMLS
- $550,0003 bd3 ba1.8k sqft264 Haas Ave SE, Atlanta, GA 30316ActiveMLS ID #10829923, Anna Kilinski, Keller Williams Realty. GAMLS
- $435,0004 bd4 ba2.4k sqft3423 Rugby Cir, College Park, GA 30337ActiveMLS ID #10825302, Rob Hall, Coldwell Banker Realty. GAMLS
- $550,0004 bd4 ba2.4k sqft2447 Lynn Iris Dr, Decatur, GA 30032ActiveMLS ID #10828783, Tuval Barnea, Maximum One Realty Executives. GAMLS
- $550,0003 bd3 ba1.8k sqft994 Hank Aaron Dr SE, Atlanta, GA 30315ActiveMLS ID #10718965, Bobbie Spiller, Knapp Realty. GAMLS
