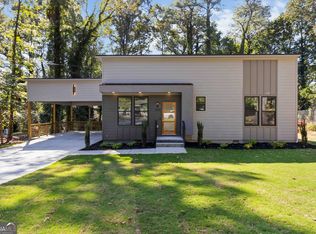
TWO HOMES. ONE PROPERTY. ENDLESS POSSIBILITIES. This brand-new Atlanta property offers something you rarely find...a beautifully designed 3 bedroom, 2.5 bath ranch-style main home PLUS a completely detached, separately water metered 2-bedroom, 1-bath guest home with its own living area and full kitchen. Whether you're looking for space for extended family, a private home office, comfortable accommodations for guests, or the opportunity to generate future rental income, this unique setup gives you the flexibility to make the property work for your lifestyle. Inside the main home, an open-concept floor plan creates a bright, inviting space designed for everyday living and entertaining. Hardwood floors flow throughout, while the kitchen features quartz countertops, stainless steel appliances, abundant cabinetry, and a large center island overlooking the main living area. The spacious primary suite offers a walk-in closet and spa-inspired bath with a glass-enclosed shower and contemporary finishes. Outside, enjoy a welcoming front porch and a generous almost half-acre lot with plenty of room to relax, entertain, garden, or simply enjoy having more outdoor space. The detached 2-bedroom guest home is what truly sets this property apart. With its own kitchen, living space, bedrooms, and full bath, it functions as a completely separate living space just steps from the main residence ideal for multigenerational living, adult children, visiting family and friends, or potential rental income. New construction, two separate living spaces, five total bedrooms, and approximately half an acre all on one property in Atlanta. If you've been searching for a home that gives you more options for how you live, work, host, and build for the future, this is one you don't want to miss. **PHOTOS ARE VIRTUALLY STAGED & ENHANCED**
Active
$515,000
3892 Boulder Park Dr SW, Atlanta, GA 30331
5beds
--sqft
Single Family Residence
Built in 2026
0.46 Acres Lot
$-- Zestimate®
$--/sqft
$-- HOA
What's special
Spacious primary suiteHardwood floors flow throughoutOpen-concept floor planBright inviting spaceWelcoming front porchStainless steel appliancesWalk-in closet
- 2 days
- 181
- 18
Zillow last checked:
Listing updated:
Listed by:
Johunna Redmond 404-912-4707,
14th & Luxe Realty
Source: GAMLS,MLS#: 10841744
Facts & features
Interior
Bedrooms & bathrooms
- Bedrooms: 5
- Bathrooms: 4
- Full bathrooms: 3
- 1/2 bathrooms: 1
- Main level bathrooms: 3
- Main level bedrooms: 5
Rooms
- Room types: Laundry, Other
Dining room
- Features: Dining Rm/Living Rm Combo
Kitchen
- Features: Breakfast Area, Kitchen Island, Pantry, Second Kitchen, Solid Surface Counters
Heating
- Central
Cooling
- Ceiling Fan(s), Central Air, Electric
Appliances
- Included: Dishwasher, Electric Water Heater, Microwave, Oven/Range (Combo), Refrigerator, Tankless Water Heater
- Laundry: In Hall, Laundry Closet
Features
- High Ceilings, Master On Main Level, Walk-In Closet(s)
- Flooring: Hardwood, Tile
- Windows: Double Pane Windows
- Basement: Crawl Space
- Number of fireplaces: 1
- Fireplace features: Living Room
- Common walls with other units/homes: No Common Walls
Interior area
- Total structure area: 0
- Finished area above ground: 0
- Finished area below ground: 0
Video & virtual tour
Property
Parking
- Total spaces: 4
- Parking features: Parking Pad
- Has uncovered spaces: Yes
Features
- Levels: One
- Stories: 1
- Patio & porch: Deck
- Exterior features: Other
- Has view: Yes
- View description: City
- Waterfront features: No Dock Or Boathouse
- Body of water: None
Lot
- Size: 0.46 Acres
- Features: Level
- Residential vegetation: Cleared
Details
- Additional structures: Guest House
- Parcel number: 14F001300030353
Construction
Type & style
- Home type: SingleFamily
- Architectural style: Craftsman,Ranch,Traditional
- Property subtype: Single Family Residence
Materials
- Vinyl Siding
- Foundation: Slab
- Roof: Composition
Condition
- New Construction
- New construction: Yes
- Year built: 2026
Details
- Warranty included: Yes
Utilities & green energy
- Sewer: Public Sewer
- Water: Public
- Utilities for property: Electricity Available, Sewer Available, Water Available
Green energy
- Energy efficient items: Appliances
- Water conservation: Low-Flow Fixtures
Community & HOA
Community
- Features: Park, Street Lights, Near Public Transport, Walk To Schools, Near Shopping
- Security: Smoke Detector(s)
- Subdivision: NONE
HOA
- Has HOA: No
- Services included: None
Location
- Region: Atlanta
Financial & listing details
- Annual tax amount: $1,048
- Date on market: 9/8/2026
- Cumulative days on market: 2 days
- Listing agreement: Exclusive Agency
- Listing terms: 1031 Exchange,Cash,Conventional,FHA,VA Loan
- Electric utility on property: Yes
Estimated market value
Not available
Estimated sales range
Not available
$3,238/mo
Price history
| Date | Event | Price |
|---|---|---|
| 9/8/2026 | Listed for sale | $515,000 |
Source:  GAMLS #10841744 Report a problem GAMLS #10841744 Report a problem | ||
| 9/1/2026 | Listing removed | $515,000 |
Source: GAMLS #10741027 Report a problem | ||
| 7/31/2026 | Price change | $515,000+5.1% |
Source: GAMLS #10741027 Report a problem | ||
| 5/20/2026 | Pending sale | $489,900 |
Source: GAMLS #10741027 Report a problem | ||
| 5/20/2026 | Listed for sale | $489,900 |
Source: GAMLS #10741027 Report a problem | ||
Public tax history
Tax history is unavailable.
Monthly payment
Est. payment
Payment breakdown
Explore the cost of this home by adjusting the details. Changes won't be saved.Climate risks
Neighborhood: 30331
Nearby schools
Schools provided by the listing agent
- Elementary: Miles
- Middle: Young
- High: Mays
Source: GAMLS. This data may not be complete. We recommend contacting the local school district to confirm school assignments for this home.
Similar homes
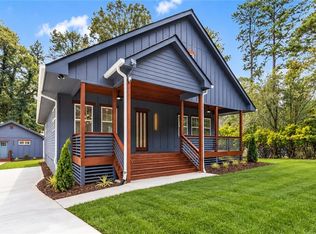
- $515,0005 bd4 ba2.4k sqft3892 Boulder Park Dr, Atlanta, GA 30331New Construction
 MLS ID #7834192, JOHUNNA REDMOND, 14th & Luxe Realty. FMLS GA
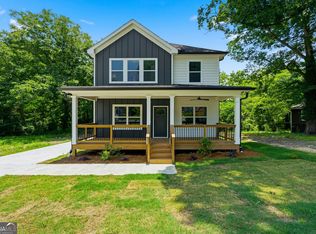
 - $475,0004 bd3 ba2.2k sqft2194 Wingate St SW, Atlanta, GA 30310Active
 MLS ID #10841555, Kunle Akande, Keller Williams West Atlanta. GAMLS
 - $560,0004 bd4 ba3.5k sqft2257 Barge Rd SW, Atlanta, GA 30331Active
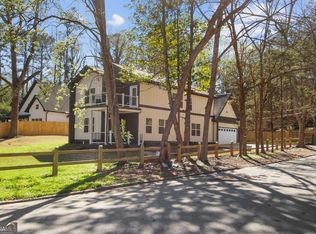 MLS ID #10756389, Keisha Herring, HomeSmart. GAMLS
 - $465,0003 bd2 ba1.6k sqft1409 Mims St SW, Atlanta, GA 30314Active
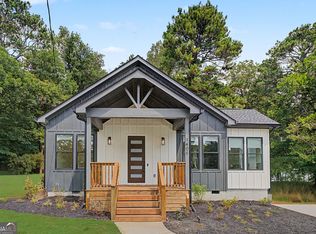 MLS ID #10842418, John Holmes II, New Visions Real Estate Firm. GAMLS
 - $639,9995 bd4 ba3.6k sqft2600 Lisa Dr SW, Atlanta, GA 30311ActiveMLS ID #10835676, Tabitha Daniel, SouthOwens Realty. GAMLS
- $380,0003 bd3 ba1.7k sqft185 Wadley St NW, Atlanta, GA 30314For SaleMLS ID #7835261, Pierre Reeves, Keller Williams Realty West Atlanta. FMLS GA
- $529,0004 bd2 ba-- sqft1367 Lucile Ave SW, Atlanta, GA 30310ActiveMLS ID #10811009, Libby Bramlett, Keller Williams Realty Atlanta North. GAMLS
- $525,0004 bd3 ba3.3k sqft8671 Lake Forrest Dr, Douglasville, GA 30134ActiveMLS ID #10826539, Svetlana Efremova, Keller Williams Realty Atl. Partners. GAMLS
- $599,9005 bd4 ba-- sqft1130 Martin Luther King Jr Dr SW, Atlanta, GA 30314ActiveMLS ID #10830996, Jonathan Rich, Knapp Realty. GAMLS
- $499,0003 bd3 ba1.8k sqft1596 Habershal Rd NW, Atlanta, GA 30318ActiveMLS ID #10813152, Ken Liberty, Keller Williams Realty Buckhead. GAMLS
- $499,0005 bd3 ba2.9k sqft1522 Wilson Cir SW, Marietta, GA 30064Active Under ContractMLS ID #10820147, Johanna Galnares, Keller Williams Realty Consultants. GAMLS
- $350,0005 bd3 ba2.9k sqft2830 Allegro Dr NW, Atlanta, GA 30318ActiveMLS ID #10807759, Marilis Garcia Velasquez, La Rosa Realty Georgia LLC. GAMLS
- $599,0004 bd5 ba3k sqft2303 Whites Mill Rd, Decatur, GA 30032ActiveMLS ID #10841431, Peter Beckford, Real Broker, LLC. GAMLS
- $449,0003 bd3 ba1.8k sqft1600 Rogers Ave SW, Atlanta, GA 30310ActiveMLS ID #10788640, Ericka Mitchell, Compass. GAMLS
- $749,9006 bd4 ba3.9k sqft1589 Mims St SW, Atlanta, GA 30314ActiveMLS ID #10819707, Larissa Darcy, Ansley RE|Christie's Int'l RE. GAMLS
- $499,0003 bd2 ba1.3k sqft819 Gresham Ave SE, Atlanta, GA 30316ActiveMLS ID #10767583, Angelica Lopez, Atlantic Real Estate Brokers. GAMLS
- $495,0003 bd3 ba2.3k sqft2305 Goodwood Blvd SE, Smyrna, GA 30080ActiveMLS ID #10831695, RDH Realty Team, Keller Williams Lanier Partners. GAMLS
- $610,0004 bd3 ba2.2k sqft1970 Drew Dr NW, Atlanta, GA 30318ActiveMLS ID #10822631, Ellen Cook, Bolst. GAMLS
- $465,0003 bd3 ba1.6k sqft1461 Westridge Rd SW, Atlanta, GA 30311ActiveMLS ID #10815079, Boston Henderson, Bolst. GAMLS
- $589,0004 bd4 ba2.1k sqft969 Parsons St SW, Atlanta, GA 30314ActiveMLS ID #10712223, Steven T Koleno, Beycome Brokerage Realty LLC. GAMLS
