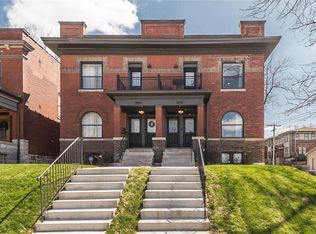
Gorgeous home on coveted tree-lined Utah Place with its park-like median. A complete historic renovation 6 years ago with high quality finish and construction means everything is nearly new and ready for hassle-free city living. This light, bright and immaculate home has wood floors throughout the main floor with open flow for easy entertaining and flexible furniture arrangement. Well-appointed kitchen has island, large walk-in pantry plus family room and dining space. Upstairs is the spacious bedroom suite with custom bath and TWO walk-in closets or utilize one as an office. 2 more beds, 2nd full bath, laundry and front balcony complete the 2nd floor. Deck, patio and spacious fenced yard. 2 car garage too! Updates include: new systems in '17 (roof, plumbing, zoned HVAC, electric), alarm system. All this in the incredible Tower Grove neighborhood, walking distance to Hartford Coffee, farmers market & festivals in Tower Grove Park-plus all the fun along South Grand.
Closed
Zillow last checked:
Listing updated:
Bought with:
Jeff J Uren, 2015026863
Worth Clark Realty
Source: MARIS,MLS#: 23048055 Originating MLS: St. Louis Association of REALTORS
Originating MLS: St. Louis Association of REALTORSPrice history
| Date | Event | Price |
|---|---|---|
| 10/4/2023 | Sold | -- |
Source:  MARIS #23048055 Report a problem MARIS #23048055 Report a problem | ||
| 8/29/2023 | Pending sale | $445,000$173/sqft |
Source: MARIS #23048055 Report a problem | ||
| 8/25/2023 | Listed for sale | $445,000$173/sqft |
Source: MARIS #23048055 Report a problem | ||
| 6/28/2018 | Sold | -- |
Source: MARIS #18029637 Report a problem | ||


Get a cash offer in 3 minutes
Find out how much your home could sell for in as little as 3 minutes with a no-obligation cash offer.
Estimated market value
$408,500
