Welcome home in an excellent location. It is ideal for retirees, starter families, and first-time homebuyers looking for an excellent school district. Quiet, friendly, desirable neighborhood in a suburban setting with no city taxes. This newly remodeled 3-bedroom, 2-bath, all-brick home offers more than one thinks. The interior has an enormous living room with a fireplace adjacent to a covered patio for outdoor entertaining. All the bedrooms have walk-in closets. The dining room and the breakfast area are side-by-side to an open kitchen with plenty of counter space for food preparation. The laundry room is within, and a big storage room is inside a two-car garage. Don’t miss out on this opportunity to own this move-in-ready, beautiful home. Schedule your showing today!
Closed
$405,000
3893 Brickfield St #45-46, Hickory, NC 28602
3beds
1,985sqft
Single Family Residence
Built in 2004
0.97 Acres Lot
$438,200 Zestimate®
$204/sqft
$2,057 Estimated rent
Home value
$438,200
$416,000 - $460,000
$2,057/mo
Zestimate® history
Owner options
List your home for rent
$2,057/mo
Rent Zestimate®
Find your next renter with Zillow Rental Manager. Plus, with online applications, you can quickly screen prospective tenants – for free.
$2,057/mo
Rent Zestimate®
Refinance and save
$2,436/mo
Est. payment
Refinancing to a lower rate could help reduce your monthly payments and save thousands over the life of the loan.
$2,436/mo
Est. payment
Explore your selling options
Work with a Zillow partner agent
Leverage their expertise and Zillow's premium Showcase listings to get your home seen by more buyers.
Get startedList with your own agent
Get your home in front of millions of buyers by listing it on Zillow.
Learn how to do itSell it yourself
Take full control of how buyers see your home on Zillow by listing For Sale by Owner (FSBO).
List your homeWhat's special
Covered patioBig storage roomWalk-in closetsOpen kitchenLaundry room
Zillow last checked:
Listing updated:
Listed by:
Hernan Espiritu hernan@hernanespiritu.realtor,
Convergence Real Estate Professionals
Bought with:
Lesa Baker
Coldwell Banker Boyd & Hassell
Source: Canopy MLS as distributed by MLS GRID,MLS#: 4096498
Facts & features
Interior
Bedrooms & bathrooms
- Bedrooms: 3
- Bathrooms: 2
- Full bathrooms: 2
- Main level bedrooms: 3
Primary bedroom
- Features: Ceiling Fan(s), Walk-In Closet(s)
- Level: Main
- Area: 221 Square Feet
- Dimensions: 17' 0" X 13' 0"
Bedroom s
- Features: Walk-In Closet(s)
- Level: Main
- Area: 147.82 Square Feet
- Dimensions: 11' 9" X 12' 7"
Bedroom s
- Features: Walk-In Closet(s)
- Level: Main
- Area: 162.12 Square Feet
- Dimensions: 14' 0" X 11' 7"
Bathroom full
- Features: Garden Tub, Walk-In Closet(s)
- Level: Main
- Area: 101.61 Square Feet
- Dimensions: 12' 10" X 7' 11"
Dining room
- Features: Open Floorplan
- Level: Main
- Area: 150 Square Feet
- Dimensions: 12' 0" X 12' 6"
Kitchen
- Features: Open Floorplan, Other - See Remarks
- Level: Main
- Area: 239.09 Square Feet
- Dimensions: 19' 3" X 12' 5"
Laundry
- Features: Storage, Other - See Remarks
- Level: Main
- Area: 54.81 Square Feet
- Dimensions: 7' 11" X 6' 11"
Living room
- Features: Cathedral Ceiling(s), Ceiling Fan(s), Other - See Remarks
- Level: Main
- Area: 327.06 Square Feet
- Dimensions: 19' 4" X 16' 11"
Other
- Features: Other - See Remarks
- Level: Main
- Area: 47.89 Square Feet
- Dimensions: 6' 11" X 6' 11"
Utility room
- Features: Storage, Other - See Remarks
- Level: Main
Heating
- Central, Electric, Forced Air, Propane, Other
Cooling
- Ceiling Fan(s), Central Air, Electric
Appliances
- Included: Dishwasher, Electric Cooktop, Electric Oven, Induction Cooktop, Microwave, Refrigerator, Self Cleaning Oven
- Laundry: Electric Dryer Hookup, Mud Room, Inside, Laundry Room, Main Level, Washer Hookup
Features
- Cathedral Ceiling(s), Soaking Tub, Hot Tub, Open Floorplan, Storage, Walk-In Closet(s), Other - See Remarks
- Flooring: Carpet, Tile, Wood, Other
- Doors: French Doors, Insulated Door(s), Storm Door(s)
- Windows: Insulated Windows
- Has basement: No
- Attic: Pull Down Stairs
- Fireplace features: Gas Unvented, Insert, Living Room, Propane, Other - See Remarks
Interior area
- Total structure area: 1,985
- Total interior livable area: 1,985 sqft
- Finished area above ground: 1,985
- Finished area below ground: 0
Property
Parking
- Total spaces: 8
- Parking features: Driveway, Attached Garage, Garage Door Opener, Garage Faces Front, Tandem, Garage on Main Level
- Attached garage spaces: 2
- Uncovered spaces: 6
- Details: Two-car garage, and six cars on driveway, (3 in tandem position)
Accessibility
- Accessibility features: Swing In Door(s), Kitchen 60 Inch Turning Radius, No Interior Steps
Features
- Levels: One
- Stories: 1
- Patio & porch: Covered, Deck, Patio, Rear Porch, Other
- Exterior features: Other - See Remarks
- Has spa: Yes
- Spa features: Interior Hot Tub
- Has view: Yes
- View description: Long Range, Mountain(s), Winter, Year Round
- Waterfront features: None
Lot
- Size: 0.97 Acres
- Dimensions: 247 x 153 x 238 x 196
- Features: Cleared, Corner Lot, End Unit, Rolling Slope, Sloped, Views
Details
- Additional structures: None
- Parcel number: 3619090714920000
- Zoning: R-20
- Special conditions: Relocation
- Horse amenities: None
Construction
Type & style
- Home type: SingleFamily
- Architectural style: A-Frame,Traditional
- Property subtype: Single Family Residence
Materials
- Brick Full
- Foundation: Crawl Space, Permanent, Slab, Other - See Remarks
- Roof: Shingle,Insulated,Wood,Other - See Remarks
Condition
- New construction: No
- Year built: 2004
Utilities & green energy
- Sewer: Septic Installed
- Water: Community Well
- Utilities for property: Cable Available, Cable Connected, Electricity Connected, Phone Connected, Underground Power Lines, Underground Utilities, Other - See Remarks
Green energy
- Construction elements: Low VOC Coatings
Community & HOA
Community
- Features: Other, None
- Security: Security System, Smoke Detector(s)
- Subdivision: Brickfield
HOA
- Has HOA: Yes
- HOA fee: $25 annually
Location
- Region: Hickory
- Elevation: 1000 Feet
Financial & listing details
- Price per square foot: $204/sqft
- Tax assessed value: $348,700
- Date on market: 1/25/2024
- Cumulative days on market: 1 day
- Listing terms: Cash,Conventional,FHA,USDA Loan,VA Loan,Other - See Remarks,Relocation Property
- Exclusions: Two Indoor Security Cameras
- Electric utility on property: Yes
- Road surface type: Asphalt, Paved
Price history
| Date | Event | Price |
|---|---|---|
| 2/27/2024 | Sold | $405,000+1.5%$204/sqft |
Source:  Canopy MLS as distributed by MLS GRID #4096498 Report a problem Canopy MLS as distributed by MLS GRID #4096498 Report a problem | ||
| 2/27/2024 | Pending sale | $399,000$201/sqft |
Source: Canopy MLS as distributed by MLS GRID #4096498 Report a problem | ||
| 1/25/2024 | Listed for sale | $399,000$201/sqft |
Source: Canopy MLS as distributed by MLS GRID #4096498 Report a problem | ||
Public tax history
Tax history is unavailable.
Neighborhood: 28602
Nearby homes
- $405,0003 bd2 ba1.9k sqft3893 Brickfield St, Hickory, NC 28602Sold
- $423,9003 bd3 ba2.2k sqft3905 Brickfield St, Hickory, NC 28602Off Market
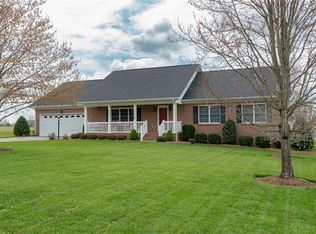
- $407,6003 bd2 ba2k sqft3882 Brickfield St, Hickory, NC 28602Off Market
- $395,0003 bd2 ba2.1k sqft3894 Brickfield St, Hickory, NC 28602Sold
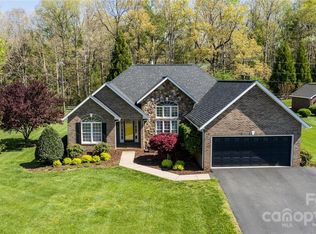
- $375,2003 bd2 ba1.7k sqft3913 Brickfield St, Hickory, NC 28602Off Market
- $382,0003 bd2 ba1.6k sqft3906 Brickfield St, Hickory, NC 28602Sold
- $475,2004 bd2 ba2.8k sqft3874 Brickfield St, Hickory, NC 28602Off Market
- $306,8003 bd2 ba1.9k sqft2874 Zion Church Rd, Hickory, NC 28602Off Market
Nearby schools
GreatSchools rating
- 8/10Blackburn ElementaryGrades: K-6Distance: 2 mi
- 6/10Jacobs Fork MiddleGrades: 7-8Distance: 3.5 mi
- 6/10Fred T Foard HighGrades: PK,9-12Distance: 3.4 mi
Schools provided by the listing agent
- Elementary: Blackburn
- Middle: Jacobs Fork
- High: Fred T. Foard
Source: Canopy MLS as distributed by MLS GRID. This data may not be complete. We recommend contacting the local school district to confirm school assignments for this home.
Get a cash offer in 3 minutes
Find out how much your home could sell for in as little as 3 minutes with a no-obligation cash offer.
Estimated market value
$438,200
Get a cash offer in 3 minutes
Find out how much your home could sell for in as little as 3 minutes with a no-obligation cash offer.
Estimated market value
$438,200
- North Carolina
- Catawba County
- Hickory
- 28602
- 3893 Brickfield St Unit 45-46
Nearby cities
Nearby neighborhoods
Nearby zip codes
Other Hickory Topics
