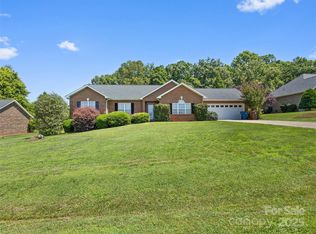
Gorgeous three bedroom brick ranch with split bedroom plan on almost a half acre in the Brickfield community of Mountain View. Spacious living room has hardwood floors, a vaulted ceiling, ceiling fan and rock fireplace with gas logs and opens to a lovely dining area with chair rail, cathedral ceiling and tall windows. The kitchen is large and has oak cabinetry, granite countertops with tiled backsplash and a breakfast bay. A 14 x 18 sunroom with tiled floor and ceiling fan was added in 2014 and is perfect for enjoying morning coffee. The primary bedroom suite has a trey ceiling, double sinks and a large walk in closet. Other features include lots of crown molding, arched doorways, a covered front porch, new roof in 2020, new heat pump in 2021, invisible fencing and a patio with pavers. Refrigerator is included. Schedule an appointment to see this lovely home today. It won't last long!
Closed
$395,000
3894 Brickfield St, Hickory, NC 28602
3beds
2,150sqft
Single Family Residence
Built in 2000
0.47 Acres Lot
$421,600 Zestimate®
$184/sqft
$2,213 Estimated rent
Home value
$421,600
$401,000 - $443,000
$2,213/mo
Zestimate® history
Owner options
List your home for rent
$2,213/mo
Rent Zestimate®
Find your next renter with Zillow Rental Manager. Plus, with online applications, you can quickly screen prospective tenants – for free.
$2,213/mo
Rent Zestimate®
Refinance and save
$2,357/mo
Est. payment
Refinancing to a lower rate could help reduce your monthly payments and save thousands over the life of the loan.
$2,357/mo
Est. payment
Explore your selling options
Work with a Zillow partner agent
Leverage their expertise and Zillow's premium Showcase listings to get your home seen by more buyers.
Get startedList with your own agent
Get your home in front of millions of buyers by listing it on Zillow.
Learn how to do itSell it yourself
Take full control of how buyers see your home on Zillow by listing For Sale by Owner (FSBO).
List your homeWhat's special
Rock fireplaceVaulted ceilingCathedral ceilingNew roofTall windowsNew heat pumpTrey ceiling
Zillow last checked:
Listing updated:
Listed by:
Nancy Henline nancyhenline@nancyhenline.com,
Keller Williams Unified
Bought with:
Jacob Adkins
RE/MAX TRADITIONS
Source: Canopy MLS as distributed by MLS GRID,MLS#: 4086672
Facts & features
Interior
Bedrooms & bathrooms
- Bedrooms: 3
- Bathrooms: 2
- Full bathrooms: 2
- Main level bedrooms: 3
Primary bedroom
- Level: Main
Primary bedroom
- Level: Main
Bedroom s
- Level: Main
Bedroom s
- Level: Main
Bathroom full
- Level: Main
Bathroom full
- Level: Main
Breakfast
- Level: Main
Breakfast
- Level: Main
Dining area
- Level: Main
Dining area
- Level: Main
Kitchen
- Level: Main
Kitchen
- Level: Main
Living room
- Level: Main
Living room
- Level: Main
Sunroom
- Level: Main
Sunroom
- Level: Main
Utility room
- Level: Main
Utility room
- Level: Main
Heating
- Heat Pump
Cooling
- Ceiling Fan(s), Central Air, Heat Pump
Appliances
- Included: Convection Oven, Dishwasher, Electric Range, Electric Water Heater, Microwave, Refrigerator
- Laundry: Laundry Room, Main Level
Features
- Cathedral Ceiling(s), Open Floorplan, Vaulted Ceiling(s)(s), Walk-In Closet(s)
- Flooring: Carpet, Tile, Wood
- Doors: Storm Door(s)
- Has basement: No
- Attic: Pull Down Stairs
- Fireplace features: Living Room, Propane
Interior area
- Total structure area: 2,150
- Total interior livable area: 2,150 sqft
- Finished area above ground: 2,150
- Finished area below ground: 0
Property
Parking
- Total spaces: 2
- Parking features: Driveway, Attached Garage, Garage Door Opener, Garage on Main Level
- Attached garage spaces: 2
- Has uncovered spaces: Yes
Features
- Levels: One
- Stories: 1
- Patio & porch: Front Porch, Patio
- Waterfront features: None
Lot
- Size: 0.47 Acres
- Dimensions: 110' x 185' x 111' x 188'
- Features: Level
Details
- Parcel number: 361905072655
- Zoning: R-20
- Special conditions: Standard
Construction
Type & style
- Home type: SingleFamily
- Architectural style: Ranch
- Property subtype: Single Family Residence
Materials
- Brick Full, Stone Veneer
- Foundation: Crawl Space
- Roof: Shingle
Condition
- New construction: No
- Year built: 2000
Utilities & green energy
- Sewer: Septic Installed
- Water: Community Well
- Utilities for property: Cable Available
Community & HOA
Community
- Features: None
- Subdivision: Brickfield
Location
- Region: Hickory
- Elevation: 1000 Feet
Financial & listing details
- Price per square foot: $184/sqft
- Tax assessed value: $365,500
- Annual tax amount: $1,769
- Date on market: 11/15/2023
- Cumulative days on market: 9 days
- Listing terms: Cash,Conventional,FHA,USDA Loan,VA Loan
- Road surface type: Asphalt, Paved
Price history
| Date | Event | Price |
|---|---|---|
| 12/15/2023 | Sold | $395,000$184/sqft |
Source:  Canopy MLS as distributed by MLS GRID #4086672 Report a problem Canopy MLS as distributed by MLS GRID #4086672 Report a problem | ||
| 11/15/2023 | Listed for sale | $395,000+38.6%$184/sqft |
Source: Canopy MLS as distributed by MLS GRID #4086672 Report a problem | ||
| 8/19/2021 | Listing removed | -- |
Source: Canopy MLS as distributed by MLS GRID #3729454 Report a problem | ||
| 4/26/2021 | Pending sale | $285,000$133/sqft |
Source: Canopy MLS as distributed by MLS GRID #3729454 Report a problem | ||
| 4/16/2021 | Listed for sale | $285,000+21%$133/sqft |
Source: Canopy MLS as distributed by MLS GRID #3729454 Report a problem | ||
| 2/1/2017 | Sold | $235,500-1.8%$110/sqft |
Source: Canopy MLS as distributed by MLS GRID #3234069 Report a problem | ||
| 1/6/2017 | Pending sale | $239,900$112/sqft |
Source: Coldwell Banker Boyd & Hassell, Inc., Realtors #9591274 Report a problem | ||
| 11/28/2016 | Listed for sale | $239,900+9%$112/sqft |
Source: Coldwell Banker Boyd & Hassell #9591274 Report a problem | ||
| 11/22/2016 | Sold | $220,000$102/sqft |
Source: Public Record Report a problem | ||
Public tax history
| Year | Property taxes | Tax assessment |
|---|---|---|
| 2025 | $1,769 | $365,500 |
| 2024 | $1,769 +17.1% | $365,500 |
| 2023 | $1,511 +21.3% | $365,500 +57.3% |
| 2022 | $1,246 +2.8% | $232,400 +24% |
| 2021 | $1,212 | $187,400 |
| 2020 | $1,212 | $187,400 -19.4% |
| 2019 | $1,212 +19.5% | $232,400 +15.6% |
| 2018 | $1,015 -22.4% | $201,100 |
| 2017 | $1,307 +8.5% | -- |
| 2016 | $1,205 | -- |
| 2015 | $1,205 | $201,060 -1.5% |
| 2014 | $1,205 | $204,200 |
| 2013 | $1,205 | -- |
| 2012 | $1,205 | -- |
| 2011 | $1,205 +8.7% | -- |
| 2010 | $1,108 +1.8% | -- |
| 2009 | $1,088 | -- |
| 2008 | $1,088 | -- |
| 2007 | $1,088 +11% | -- |
| 2006 | $980 | -- |
| 2005 | -- | -- |
| 2004 | -- | -- |
| 2003 | -- | -- |
| 2002 | -- | -- |
Find assessor info on the county website
Neighborhood: 28602
Nearby homes
- $382,0003 bd2 ba1.6k sqft3906 Brickfield St, Hickory, NC 28602Sold
- $400,4003 bd2 ba2k sqft3882 Brickfield St, Hickory, NC 28602Off Market
- $371,2003 bd2 ba1.6k sqft3918 Brickfield St, Hickory, NC 28602Off Market
- $467,0004 bd2 ba2.8k sqft3874 Brickfield St, Hickory, NC 28602Off Market
- $405,0003 bd2 ba1.9k sqft3893 Brickfield St #45-46, Hickory, NC 28602Sold
- $405,0003 bd2 ba1.9k sqft3893 Brickfield St, Hickory, NC 28602Sold
- $420,6003 bd3 ba2.2k sqft3905 Brickfield St, Hickory, NC 28602Off Market
- $413,2003 bd2 ba1.8k sqft2847 Zion Church Rd, Hickory, NC 28602Off Market
Nearby schools
GreatSchools rating
- 8/10Blackburn ElementaryGrades: K-6Distance: 2.1 mi
- 6/10Jacobs Fork MiddleGrades: 7-8Distance: 3.5 mi
- 6/10Fred T Foard HighGrades: PK,9-12Distance: 3.4 mi
Schools provided by the listing agent
- Elementary: Blackburn
- Middle: Jacobs Fork
- High: Fred T. Foard
Source: Canopy MLS as distributed by MLS GRID. This data may not be complete. We recommend contacting the local school district to confirm school assignments for this home.
Get a cash offer in 3 minutes
Find out how much your home could sell for in as little as 3 minutes with a no-obligation cash offer.
Estimated market value
$421,600
Get a cash offer in 3 minutes
Find out how much your home could sell for in as little as 3 minutes with a no-obligation cash offer.
Estimated market value
$421,600
- North Carolina
- Catawba County
- Hickory
- 28602
- 3894 Brickfield St
Nearby cities
Nearby neighborhoods
Nearby zip codes
Other Hickory Topics
