Skip main navigation
Sold for $454,000
  • $454,000

    3893 Danbridge Dr, Lansing, MI 48906

    4beds
    3,044sqft
    Single Family Residence
    Built in 2018
    0.33 Acres Lot
    $508,800 Zestimate®
    $149/sqft
    $3,171 Estimated rent

    Home value

    $508,800

    $483,000 - $534,000

    $3,171/mo

    Zestimate® history
    Loading
    Loading...

    Owner options

    List your home for rent

    $3,171/mo

    Rent Zestimate®

    Find your next renter with Zillow Rental Manager. Plus, with online applications, you can quickly screen prospective tenants – for free.

    Learn more

    $3,171/mo

    Rent Zestimate®

    Refinance and save

    $2,951/mo

    Est. payment

    Refinancing to a lower rate could help reduce your monthly payments and save thousands over the life of the loan.

    See today's rates

    $2,951/mo

    Est. payment

    Explore your selling options

    Work with a Zillow partner agent

    Leverage their expertise and Zillow's premium Showcase listings to get your home seen by more buyers.

    Get started

    List with your own agent

    Get your home in front of millions of buyers by listing it on Zillow.

    Learn how to do it

    Sell it yourself

    Take full control of how buyers see your home on Zillow by listing For Sale by Owner (FSBO).

    List your home

    What's special

    Wonderful gas log fireplaceWonderful open floor planFlex spaceQuiet streetWater lightLarge deckUnderground smart irrigation system
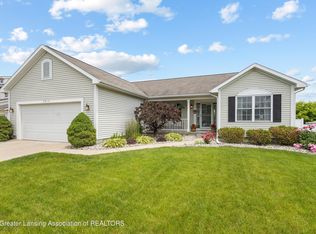
    Dewitt Schools! Fabulous new listing in Saffron Hills! Stunning 3050 +/- square foot four bedroom 3 1/2 bath two-story home nestled on a large, fenced parcel on a quiet beautiful street. Wonderful open floor plan plus many upgrades throughout, including a fully finished daylight lower level! Wonderful laminate flooring through most of the main floor. Enjoy the flex space off the upper foyer. Easily a formal dining/study/playroom or your choice. Attractive great room anchored by a wonderful gas log fireplace, lovely transom windows enhancing the room with eastern exposure, 9-foot ceiling heights that open to the generous kitchen and an informal eating area. Access to the large deck and fenced backyard including an underground smart irrigation system. The kitchen has a large center island eating bar, gleaming granite countertops, loads of rich dark cabinetry, workspace, a popular 4 door refrigerator plus a large walk-in pantry and range. The perfect floor plan with a drop zone off the back hall and access to three car garage! Convenient 2nd floor laundry with sorting space. If you need 5 bedrooms, the loft could easily be enclosed or used as a hangout space or bonus area. Good sized bedrooms including a wonderful private primary bath featuring a lovely shower with Euro door and pebble stone flooring, separate toilet area, double vanity with two sinks and granite counters plus two walk-in closets! The lower level has a charming wet bar with floating shelves, game and media space, daylight windows, a full bath and a fourth bedroom! Home is set up for a future generator and uses Board and Water Light. Enjoy the neighborhood, walking trails and quiet street with sought after Dewitt schools, close to highway access and more.

    Zillow last checked:

    Listing updated:

    Listed by:

    Lynne VanDeventer 517-492-3274,

    Coldwell Banker Professionals -Okemos

    Bought with:

    Rose Vadnais, 6501402529

    Coldwell Banker Professionals-E.L.

    Source: Greater Lansing AOR,MLS#: 279526MLS Logo

    Facts & features

    Interior

    Bedrooms & bathrooms
    • Bedrooms: 4
    • Bathrooms: 4
    • Full bathrooms: 3
    • 1/2 bathrooms: 1
    Primary bedroom
    • Level: Second
    • Area: 270.58 Square Feet
    • Dimensions: 16.6 x 16.3
    Bedroom 2
    • Level: Second
    • Area: 180.81 Square Feet
    • Dimensions: 14.7 x 12.3
    Bedroom 3
    • Level: Second
    • Area: 174.24 Square Feet
    • Dimensions: 14.4 x 12.1
    Bedroom 4
    • Level: Basement
    • Area: 201.63 Square Feet
    • Dimensions: 14.3 x 14.1
    Dining room
    • Level: First
    • Area: 144 Square Feet
    • Dimensions: 16 x 9
    Kitchen
    • Level: First
    • Area: 280 Square Feet
    • Dimensions: 20 x 14
    Living room
    • Level: First
    • Area: 146.7 Square Feet
    • Dimensions: 9 x 16.3
    Loft
    • Level: Second
    • Area: 155.15 Square Feet
    • Dimensions: 14.5 x 10.7
    Other
    • Description: Rec Room
    • Level: Basement
    • Area: 550.62 Square Feet
    • Dimensions: 32.2 x 17.1
    Other
    • Description: Flex Room
    • Level: First
    • Area: 233.84 Square Feet
    • Dimensions: 15.8 x 14.8
    Other
    • Description: Mud Room
    • Level: First
    • Area: 48 Square Feet
    • Dimensions: 8 x 6
    Heating
    • Forced Air, Natural Gas
    Cooling
    • Central Air, Exhaust Fan
    Appliances
    • Included: Disposal, Gas Water Heater, Microwave, Self Cleaning Oven, Stainless Steel Appliance(s), Washer/Dryer, Other, Refrigerator, Range, Humidifier
    • Laundry: Gas Dryer Hookup, Laundry Room, Upper Level
    Features
    • Breakfast Bar, Double Vanity, Eat-in Kitchen, Entrance Foyer, Granite Counters, Pantry, Walk-In Closet(s), Wet Bar
    • Flooring: Carpet, Laminate, Tile, Vinyl
    • Windows: Double Pane Windows
    • Basement: Bath/Stubbed,Egress Windows,Finished,Full
    • Number of fireplaces: 1
    • Fireplace features: Gas
    Interior area
    • Total structure area: 3,216
    • Total interior livable area: 3,044 sqft
    • Finished area above ground: 2,224
    • Finished area below ground: 820

    Property

    Parking
    • Total spaces: 3
    • Parking features: Attached, Finished, Garage Door Opener, Garage Faces Front
    • Attached garage spaces: 3
    Features
    • Levels: Two
    • Stories: 2
    • Patio & porch: Covered, Deck, Patio, Porch
    • Exterior features: Rain Gutters
    • Fencing: Back Yard,Fenced,Vinyl
    • Has view: Yes
    • View description: Neighborhood
    Lot
    • Size: 0.33 Acres
    • Dimensions: 78 x 182
    • Features: Back Yard, Few Trees, Front Yard, Level, Rectangular Lot, Sprinklers In Front, Sprinklers In Rear
    Details
    • Foundation area: 992
    • Parcel number: 1905044500017500
    • Zoning description: Zoning

    Construction

    Type & style
    • Home type: SingleFamily
    • Architectural style: Traditional
    • Property subtype: Single Family Residence
    Materials
    • Stone, Vinyl Siding
    • Foundation: Concrete Perimeter
    • Roof: Shingle
    Condition
    • Year built: 2018

    Utilities & green energy

    • Sewer: Public Sewer
    • Water: Public
    • Utilities for property: Natural Gas Connected, High Speed Internet Available, Cable Connected

    Community & neighborhood

    Security
    • Security features: Smoke Detector(s)
    Community
    • Community features: Curbs, Sidewalks, Street Lights
    Location
    • Region: Lansing
    • Subdivision: Saffron Hills

    HOA & financial

    HOA
    • Has HOA: Yes
    • HOA fee: $50 annually
    • Amenities included: Jogging Path
    • Association name: Saffron Hills

    Other

    Other facts
    • Listing terms: Cash,Conventional
    • Road surface type: Paved

    Price history

    DateEventPrice
    5/6/2024Sold$454,000-1.3%$149/sqft
    Source: Greater Lansing AOR #279526 Report a problem
    4/9/2024Pending sale$459,900$151/sqft
    Source: Greater Lansing AOR #279526 Report a problem
    4/8/2024Contingent$459,900$151/sqft
    Source: Greater Lansing AOR #279526 Report a problem
    4/3/2024Listed for sale$459,900+23.5%$151/sqft
    Source: Greater Lansing AOR #279526 Report a problem
    12/27/2018Sold$372,257$122/sqft
    Source: Greater Lansing AOR #232860 Report a problem

    Public tax history

    YearProperty taxesTax assessment
    2025$7,829 $229,300 +10.1%
    2024-- $208,300 +5.1%
    2023-- $198,200 +10.3%
    2022-- $179,700 +0.3%
    2021-- $179,100 +2.4%
    2020$6,762 +4%$174,900 +3.7%
    2019$6,499 +451.3%$168,600 +764.6%
    2018$1,179 +4.3%$19,500 +2.6%
    2017$1,131 $19,000 +2.7%
    2016$1,131 $18,500 +5.1%
    2015$1,131 $17,600 +17.3%
    2011-- $15,000 -11.8%
    2009-- $17,000
    2008-- $17,000
    2007-- $17,000 +3%
    2006-- $16,500

    Find assessor info on the county website

    Neighborhood: 48906

    Nearby schools

    GreatSchools rating
    Schools provided by the listing agent
    • High: DeWitt

    Source: Greater Lansing AOR. This data may not be complete. We recommend contacting the local school district to confirm school assignments for this home.

    Get a cash offer in 3 minutes
    Find out how much your home could sell for in as little as 3 minutes with a no-obligation cash offer.
    Estimated market value
    $508,800
    Get a cash offer in 3 minutes
    Find out how much your home could sell for in as little as 3 minutes with a no-obligation cash offer.
    Estimated market value
    $508,800