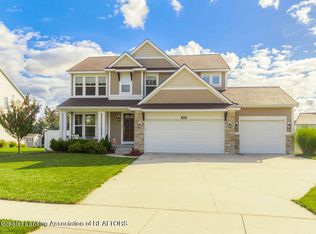
This meticulously maintained 4-bedroom, 3-bath home in the sought-after DeWitt School District offers both style and substance. The vaulted entryway sets the tone—bright, open, and thoughtfully designed. The living room features a cozy gas fireplace and flows seamlessly into the kitchen and dining areas, making it perfect for hosting or simply spreading out. The kitchen/dining room includes ample counter space and cabinets as well as a slider that leads to the backyard deck—ideal for grilling or relaxing after a long day. The smart split-ranch bedroom layout adds privacy, with a spacious primary suite tucked away on one side of the home. It includes a walk-in closet and a full private bath. Two additional large bedrooms and a guest bathroom are located on the opposite wing of the home. The main-floor laundry/mudroom adds convenience right where you need it. Downstairs, the fully finished basement nearly doubles the living space. You'll find a fourth bedroom, third full bath, rec room, and bar areaplus an additional finished room perfect for a home office, gym, or hobby space. If you love outdoor space, you will enjoy both the yard and neighborhood...there is a fully fenced with clean-lined vinyl privacy fencing and plenty of room to enjoy the outdoors from the backyard deck as well as a shed. The Saffron Hills Neighborhood also includes plenty of walking opportunities with sidewalks and hiking trails through the common areas. This one has it allspace, updates, layout, and location.
Sold for $388,000
Zillow last checked:
Listing updated:
Bought with:
Frank McGillis, 6501399058
RE/MAX Real Estate Professionals
Source: Greater Lansing AOR,MLS#: 288979
Price history
| Date | Event | Price |
|---|---|---|
| 7/10/2025 | Sold | $388,000+7.8%$154/sqft |
Source:  Greater Lansing AOR #288979 Report a problem Greater Lansing AOR #288979 Report a problem | ||
| 7/1/2025 | Pending sale | $359,900$143/sqft |
Source: Greater Lansing AOR #288979 Report a problem | ||
| 6/20/2025 | Contingent | $359,900$143/sqft |
Source: Greater Lansing AOR #288979 Report a problem | ||
| 6/16/2025 | Listed for sale | $359,900+96.7%$143/sqft |
Source: Greater Lansing AOR #288979 Report a problem | ||
| 8/21/2014 | Sold | $183,000-5.7%$72/sqft |
Source: Public Record Report a problem | ||
| 10/15/2008 | Sold | $194,000-7.6%$77/sqft |
Source: Public Record Report a problem | ||
| 5/17/2008 | Listing removed | $209,900$83/sqft |
Source: Coldwell Banker** #173006 Report a problem | ||
| 2/26/2008 | Listed for sale | $209,900$83/sqft |
Source: RealBird #167088 Report a problem | ||

Get a cash offer in 3 minutes
Find out how much your home could sell for in as little as 3 minutes with a no-obligation cash offer.
Estimated market value
$413,400
