At 3894 Sawyer's Island, the opportunities are endless and the value is clear: Private, Luxurious, Versatile, Efficient, Quality, Aesthetic and Rare!Don't let the deceptive sight lines from the street view mislead you, this 5,355 square foot (4827 main+528 FROG) custom Cline showpiece feels like your own private resort. Long driveway off a cul-de-sac in front, majestic marsh views from the Wando River to the right, serene pond views behind, and over $30k of extensive professional landscaping to the left provide you with one of the most scenic, private lots in all of Riverside at Carolina Park. This intentional landscape design makes the almost 2/3 acre lot feel like it's well over an acre. We challenge you to take a tour for yourself and not feel like you are wrapped in aestheticprivacy. Inside that front door you're met with undeniable quality and exquisite design. You're greeted with a welcoming foyer and adjacent flex room with full bath, closet, and optional murphy bed to transform this room from a dining room or office into an optional 6th bedroom in a matter of minutes. Slide through the sleek butler's pantry with extensive storage and utility that serves as an additional prep zone for your jaw dropping Gourmet Kitchen. Floor to ceiling designer cabinets, custom wood hood, counter-top to ceiling backsplash, professional level kitchen appliances, and the largest island in Riverside with huge farm sink make this one of the most unforgettable entertaining kitchens you could create. The grand great room with custom built-ins and floor-to-ceiling collapsable doors literally flows into your outdoor living space with wrap around screened porch and gas fireplace. The perfect opportunity to bring the outside in without sacrificing comfort. Just a few steps down from your screened porch and you've officially entered into your own private sanctuary. The elegant saltwater pool can be both heated or chilled, has soothing fountains, can be operated remotely, and has an automatic cover. Pair this with an outdoor shower, completely turfed backyard, putting green, sand traps, little league bases, zip line, and picturesque tree swing and you have yourself the most maintenance free, core memory making setting you could ever imagine. All of this magic sits just outside of your main level primary bedroom. Thoughtfully secluded from the common space, but connected with both interior and exterior entrances, this retreat has soaring vaulted ceilings highlighted with shiplap. Marsh views. Pool views. Pond views. His and her closets with extensive built-ins for organization and aesthetics. The primary bath is hitting on all cylinders with a massive two person soaking tub, his and hers vanities, frameless glass shower, adorned with high-end tile, and a soothing color palette. The second level offers a second grand entertaining space with walkout to covered porch overlooking the breathtaking backyard. Pull down murphy bed yet again offers top notch entertaining flexibility. The remainder of the layout provides spacious jack and Jill suites, a second laundry room, and a thoughtful private suite that still gives access to a bathroom from the common space. The top floor offers a world of options with a full bath, wide open recreation room, and sauna. This could be an office, additional bedroom, or future in-home gym. Heading back downstairs, we'll exit through the drop zone with custom built-ins, and additional closets. This side porch exit takes us back out to the two-car cart barn with fully finished ADU above. This potential office/guest apartment, or "Man Cave" is one for the magazine covers. The intentionally vaulted ceilings are ideal for a golf simulator as currently shown, and the full bath and wet-bar could potentially offer a space perfect for game day. While both the home and lot are exceptional & one of a kind, it is just the tip of the fishing pole. With Sawyer's Island 100 yards from your front porch, access to some of the most unique community amenities are right out your front door. Picturesque Bolden park also offers a number of possibilities for exercise, fishing, or being a little more social while relaxing at the community pool. At 3894 Sawyer's Island Dr, the opportunities are endless and the value is clear: Private, Luxurious, Versatile, Efficient, Quality, and Rare!
Closed
$2,530,000
3894 Sawyers Island Dr, Mount Pleasant, SC 29466
6beds
4,827sqft
Single Family Residence
Built in 2023
0.57 Acres Lot
$2,545,400 Zestimate®
$524/sqft
$7,977 Estimated rent
Home value
$2,545,400
$2.42M - $2.70M
$7,977/mo
Zestimate® history
Owner options
List your home for rent
$7,977/mo
Rent Zestimate®
Find your next renter with Zillow Rental Manager. Plus, with online applications, you can quickly screen prospective tenants – for free.
$7,977/mo
Rent Zestimate®
Refinance and save
$14,442/mo
Est. payment
Refinancing to a lower rate could help reduce your monthly payments and save thousands over the life of the loan.
$14,442/mo
Est. payment
Explore your selling options
Work with a Zillow partner agent
Leverage their expertise and Zillow's premium Showcase listings to get your home seen by more buyers.
Get startedList with your own agent
Get your home in front of millions of buyers by listing it on Zillow.
Learn how to do itSell it yourself
Take full control of how buyers see your home on Zillow by listing For Sale by Owner (FSBO).
List your homeWhat's special
Gas fireplaceWelcoming foyerPicturesque tree swingSerene pond viewsElegant saltwater poolRecreation roomMajestic marsh views
Zillow last checked:
Listing updated:
Listed by:
EXP Realty LLC
Bought with:
The Boulevard Company
Source: CTMLS,MLS#: 25025755
Facts & features
Interior
Bedrooms & bathrooms
- Bedrooms: 6
- Bathrooms: 7
- Full bathrooms: 6
- 1/2 bathrooms: 1
Rooms
- Room types: Bonus Room, Family Room, Loft, Media Room, Office, Dining Room, Bonus, Family, Foyer, Frog Detached, Laundry, Media, Pantry, Sauna, Separate Dining, Study
Heating
- Heat Pump
Cooling
- Central Air
Appliances
- Laundry: Electric Dryer Hookup, Washer Hookup, Laundry Room
Features
- Ceiling - Cathedral/Vaulted, Ceiling - Smooth, High Ceilings, Garden Tub/Shower, Kitchen Island, Walk-In Closet(s), Ceiling Fan(s), Entrance Foyer, Frog Detached, Pantry, Sauna
- Flooring: Carpet, Ceramic Tile, Wood
- Number of fireplaces: 1
- Fireplace features: Family Room, Gas, Gas Log, One
Interior area
- Total structure area: 4,827
- Total interior livable area: 4,827 sqft
Property
Parking
- Total spaces: 2
- Parking features: Garage, Detached, Off Street
- Garage spaces: 2
Features
- Levels: Three Or More
- Stories: 3
- Patio & porch: Front Porch, Screened, Wrap Around
- Exterior features: Lawn Irrigation, Rain Gutters, Sauna
- Has private pool: Yes
- Pool features: In Ground
- Fencing: Perimeter
- On waterfront: Yes
- Waterfront features: Marshfront, Pond
Lot
- Size: 0.57 Acres
- Features: .5 - 1 Acre, Cul-De-Sac, Wooded
Construction
Type & style
- Home type: SingleFamily
- Architectural style: Craftsman,Traditional
- Property subtype: Single Family Residence
Materials
- Cement Siding
- Foundation: Crawl Space
- Roof: Architectural,Metal
Condition
- New construction: No
- Year built: 2023
Utilities & green energy
- Sewer: Public Sewer
- Water: Public
- Utilities for property: Berkeley Elect Co-Op, Dominion Energy, Mt. P. W/S Comm
Community & HOA
Community
- Features: Dog Park, Park, Pool, Tennis Court(s), Trash, Walk/Jog Trails
- Subdivision: Carolina Park
Location
- Region: Mount Pleasant
Financial & listing details
- Price per square foot: $524/sqft
- Date on market: 9/20/2025
- Listing terms: Any
Price history
| Date | Event | Price |
|---|---|---|
| 12/15/2025 | Sold | $2,530,000-4.5%$524/sqft |
Source:  CTMLS #25025755 Report a problem CTMLS #25025755 Report a problem | ||
| 9/26/2025 | Price change | $2,650,000-1.7%$549/sqft |
Source: CTMLS #25025755 Report a problem | ||
| 9/20/2025 | Listed for sale | $2,695,000-2%$558/sqft |
Source: CTMLS #25025755 Report a problem | ||
| 9/10/2025 | Listing removed | $2,750,000$570/sqft |
Source: CTMLS #25008153 Report a problem | ||
| 7/9/2025 | Price change | $2,750,000-7.9%$570/sqft |
Source: CTMLS #25008153 Report a problem | ||
| 6/2/2025 | Price change | $2,987,500-6.6%$619/sqft |
Source: CTMLS #25008153 Report a problem | ||
| 3/27/2025 | Listed for sale | $3,199,000+179.1%$663/sqft |
Source: CTMLS #25008153 Report a problem | ||
| 4/27/2023 | Listing removed | -- |
Source: CTMLS #21021816 Report a problem | ||
| 4/26/2023 | Pending sale | $1,146,000-30.7%$237/sqft |
Source: CTMLS #21021816 Report a problem | ||
| 4/25/2023 | Sold | $1,654,823+44.4%$343/sqft |
Source: CTMLS #21021816 Report a problem | ||
| 8/23/2021 | Pending sale | $1,146,000$237/sqft |
Source: CTMLS #21021816 Report a problem | ||
Public tax history
Tax history is unavailable.
Neighborhood: 29466
Nearby homes
- $1,672,6495 bd5 ba4.5k sqft3882 Sawyers Island Dr, Mount Pleasant, SC 29466Sold

- $3,255,3835 bd6 ba7k sqft3903 Sawyers Island Dr, Mount Pleasant, SC 29466Sold
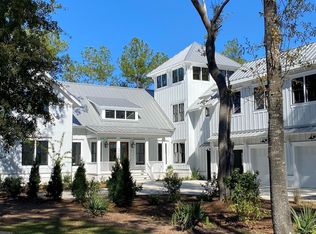
- $3,650,0005 bd6 ba5.8k sqft3875 Sawyers Island Dr, Mount Pleasant, SC 29466For Sale
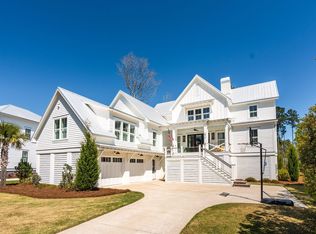
- $2,510,1005 bd6 ba4.8k sqft3883 Sawyers Island Dr, Mount Pleasant, SC 29466Off Market
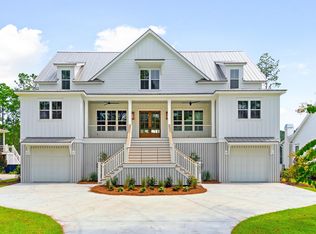
- $1,754,1004 bd3 ba3k sqft3820 Summerton St, Mount Pleasant, SC 29466Off Market
- $1,813,2005 bd4 ba4.1k sqft3816 Summerton St, Mount Pleasant, SC 29466Off Market
- $1,752,3004 bd4 ba3k sqft3829 Summerton St, Mount Pleasant, SC 29466Off Market
- $1,507,6004 bd4 ba3.2k sqft3812 Summerton St, Mount Pleasant, SC 29466Off Market
Nearby schools
GreatSchools rating
- 9/10Carolina Park ElementaryGrades: K-5Distance: 1.4 mi
- 9/10Thomas C. Cario Middle SchoolGrades: 6-8Distance: 3 mi
- 10/10Wando High SchoolGrades: 9-12Distance: 1.6 mi
Schools provided by the listing agent
- Elementary: Carolina Park
- Middle: Cario
- High: Wando
Source: CTMLS. This data may not be complete. We recommend contacting the local school district to confirm school assignments for this home.
Get a cash offer in 3 minutes
Find out how much your home could sell for in as little as 3 minutes with a no-obligation cash offer.
Estimated market value
$2,545,400
Get a cash offer in 3 minutes
Find out how much your home could sell for in as little as 3 minutes with a no-obligation cash offer.
Estimated market value
$2,545,400
- South Carolina
- Charleston County
- Mount Pleasant
- 29466
- 3894 Sawyers Island Dr
Nearby cities
Nearby zip codes
Other Mount Pleasant Topics
