Presenting a truly exceptional opportunity to own a premier waterfront retreat in the highly coveted Riverside at Carolina Park. Masterfully built by Axon Homes custom builder, this extraordinary Lowcountry residence is a showcase of bespoke craftsmanship, architectural distinction, and refined Southern elegance.Privately positioned on a quiet cul-de-sac within the exclusive Sawyers Island enclave, the elevated homesite captures sweeping waterfront vistas, serene natural surroundings, and a rare sense of seclusion. Designed to maximize both views and lifestyle, the property offers ample room for a pool and expansive outdoor living, all while situated in an X flood zone--no flood insurance required. Complete with a private dock and boat lift, it provides effortless access to the water and an elevated everyday experience that defines true Lowcountry living. Spanning an impressive scale with thoughtfully curated interiors and seamless indoor-outdoor flow, this residence delivers a caliber of design, setting, and waterfront lifestyle that is increasingly rare-offering a level of presence and permanence that new construction at this price point simply cannot replicate. Offering 5 bedrooms and 5.5 bathrooms across multiple levels, this well-appointed home pairs timeless design with high-end custom finishes and a layout designed for effortless everyday living. A standout feature is the primary and guest suite on main level, elevator shaft, and the approximately 1,700-square-foot first level apartment, complete with its own kitchen, bathroom, and generous storage, offering exceptional flexibility for generational living, extended guests, or a private retreat within the home. Architectural sophistication and coastal charm are beautifully intertwined, introduced by a dramatic grand staircase that sets a refined first impression. A gracious front porch invites relaxed mornings with coffee and quiet evenings soaking in the Lowcountry air. A metal roof was designed and installed for both style and durability. Inside, a welcoming foyer reveals a light-filled interior where wide-plank white oak floors, detailed custom trim, and an airy open layout create a seamless sense of flow. The main living area is framed by soaring ceilings with exposed beams, blending warmth with architectural character while connecting effortlessly to the kitchen and dining spaces. Thoughtful interior enhancements include designer wallcoverings from Judith Krohn and Anthropologie, paired with statement lighting from Serena & Lily, Ro Sham Beaux, Visual Comfort, Arteriors, Circa Lighting, Elegant Lighting, and Mitzi. A modern gas fireplace offers a cozy focal point, while expansive glass sliders open to a generous screened porch--perfect for year-round entertaining. Beyond, an outdoor wood-burning fireplace creates the ideal setting to gather, unwind, and enjoy the coastal breeze. At the center of the home, the designer kitchen makes a striking impression with its linear wood ceiling detail and custom cabinetry that extends seamlessly to the ceiling. An expansive quartz island anchors the space, complemented by an upgraded range, paneled Thermador appliances, and a built-in microwave. A beautifully designed wet bar with wine refrigerator and open shelving adds both style and functionality--perfect for entertaining or everyday living. Just off the kitchen, a light-filled sunroom offers a peaceful retreat for morning coffee or quiet reading and can easily serve as an additional dining space. The home is thoughtfully designed with a spacious walk-in pantry featuring custom shelving, a well-equipped laundry room with sink and storage, and a convenient drop zone ideal for organizing daily essentials. A dedicated office off the kitchen, complete with built-in desks, provides a functional workspace. Privately situated in its own wing, the main-level guest suite is well-appointed with a walk-in closet and en-suite bath--offering comfort and privacy for visitors or extended stays. The main-level primary suite offers a private retreat, thoughtfully positioned at the rear of the home to capture sweeping waterfront views. Vaulted ceilings with exposed beams create a warm, elevated feel, while the serene setting provides a true sense of escape. The spa-inspired en-suite bath is beautifully appointed with a soaking tub, oversized frameless glass shower, dual vanities, and a generous walk-in closet designed for both comfort and functionality. Upstairs, refined details such as board and batten molding lead to three spacious bedrooms and two full bathrooms, including a Jack-and-Jill layout shared by two of the bedrooms. A versatile landing area provides additional living or lounge space, complemented by multiple storage rooms and a private bonus room ideal for a home office, playroom, or creative space. The fully finished lower level--spanning over 1,700 square feet--functions as a private apartment, complete with a full kitchen featuring high-end appliances and finishes, open living and dining areas, a full bathroom, ample storage, and a flexible space that can easily serve as a bedroom. Enjoy exceptional privacy in the expansive backyard, offering ample room to design your own outdoor oasis--whether adding a pool or creating a custom entertaining space beneath the home. The impressive 135-foot private dock is fully equipped with a boat lift, water, and electricity, making waterfront living effortless. Additional features include an outdoor shower, abundant storage, covered two-car parking, and an extended, upgraded salt void driveway for added convenience. Beyond the home, enjoy the unmatched lifestyle of Riverside at Carolina Park, where amenities include the Lake Club with a resort-style pool, picnic pavilion, and firepit overlooking scenic Bolden Lake. Residents also have access to tennis and pickleball courts, a playground, dog park, the Great Lawn, an open-air pavilion, crabbing dock, and miles of walking and biking trails. Sawyers Island residents additionally enjoy a private dock and dedicated kayak and storage area. Just minutes away, The Bend offers a vibrant mix of restaurants, coffee shops, boutiques, a wine bar, salons, and wellness studios--easily accessible by golf cart or bike. Top-rated Mount Pleasant schools, a regional library, healthcare facilities, and everyday conveniences are all close at hand. Ideally located, this home is approximately 20 minutes to the beaches of Isle of Palms and Sullivan's Island, and just 25 minutes to Downtown Charleston and Charleston International Airport.
Active contingent
$3,650,000
3875 Sawyers Island Dr, Mount Pleasant, SC 29466
5beds
5,893sqft
:
Get pre-qualified$21,589/mo
Single Family Residence
Built in 2022
0.55 Acres Lot
$3,479,100 Zestimate®
$619/sqft
$-- HOA
What's special
Elevator shaftOutdoor wood-burning fireplaceModern gas fireplaceWelcoming foyerLight-filled sunroomGracious front porchSerene natural surroundings
- 124 days |
- 1,097 |
- 41 |
Zillow last checked:
Listing updated:
Listed by:
The Agency Hilton Head
Source: CTMLS,MLS#: 26008485
Facts & features
Interior
Bedrooms & bathrooms
- Bedrooms: 5
- Bathrooms: 6
- Full bathrooms: 5
- 1/2 bathrooms: 1
Rooms
- Room types: Bonus Room, Family Room, Great Room, Living/Dining Combo, Loft, Media Room, Office, Dining Room, Sun Room, Utility Room, Bonus, Breakfast Room, Eat-In-Kitchen, Family, Foyer, Frog Attached, Great, Laundry, Media, Mother-In-Law Suite, Pantry, Separate Dining, Study, Sun, Utility
Heating
- Heat Pump
Cooling
- Central Air
Appliances
- Laundry: Laundry Room
Features
- Beamed Ceilings, Ceiling - Cathedral/Vaulted, High Ceilings, Kitchen Island, Walk-In Closet(s), Wet Bar, Ceiling Fan(s), Eat-in Kitchen, Entrance Foyer, Frog Attached, In-Law Floorplan, Pantry
- Flooring: Ceramic Tile, Wood
- Windows: Window Treatments
- Number of fireplaces: 2
- Fireplace features: Family Room, Gas Log, Other, Two, Wood Burning
Interior area
- Total structure area: 5,893
- Total interior livable area: 5,893 sqft
Property
Parking
- Total spaces: 2
- Parking features: Garage, Attached, Garage Door Opener
- Attached garage spaces: 2
Features
- Levels: Three Or More
- Stories: 3
- Patio & porch: Front Porch
- Exterior features: Boatlift, Dock, Elevator Shaft, Lawn Irrigation
- On waterfront: Yes
- Waterfront features: Marshfront, River Access, River Front, Tidal Creek, Waterfront
Lot
- Size: 0.55 Acres
- Features: .5 - 1 Acre, Cul-De-Sac
Details
- Additional structures: Storage
Construction
Type & style
- Home type: SingleFamily
- Architectural style: Traditional
- Property subtype: Single Family Residence
Materials
- Cement Siding
- Foundation: Raised
- Roof: Metal
Condition
- New construction: No
- Year built: 2022
Utilities & green energy
- Sewer: Public Sewer
- Water: Public
- Utilities for property: Berkeley Elect Co-Op, Dominion Energy, Mt. P. W/S Comm
Community & HOA
Community
- Features: Clubhouse, Dock Facilities, Dog Park, Park, Pool, Tennis Court(s), Trash, Walk/Jog Trails
- Subdivision: Carolina Park
Location
- Region: Mount Pleasant
Financial & listing details
- Price per square foot: $619/sqft
- Date on market: 3/26/2026
- Listing terms: Cash,Conventional
Estimated market value
$3,479,100
$3.31M - $3.65M
$6,937/mo
Price history
| Date | Event | Price |
|---|---|---|
| 4/27/2026 | Price change | $3,650,000-2.7%$619/sqft |
Source:  CTMLS #26008485 Report a problem CTMLS #26008485 Report a problem | ||
| 3/26/2026 | Listed for sale | $3,750,000+116.1%$636/sqft |
Source: CTMLS #26008485 Report a problem | ||
| 12/28/2022 | Sold | $1,735,292+12.8%$294/sqft |
Source: CTMLS #21009042 Report a problem | ||
| 7/19/2021 | Pending sale | $1,538,466$261/sqft |
Source: CTMLS #21009042 Report a problem | ||
Public tax history
Tax history is unavailable.
Monthly payment
Est. payment
Payment breakdown
Explore the cost of this home by adjusting the details. Changes won't be saved.Climate risks
Neighborhood: 29466
Nearby schools
GreatSchools rating
- 9/10Carolina Park ElementaryGrades: K-5Distance: 1.5 mi
- 9/10Thomas C. Cario Middle SchoolGrades: 6-8Distance: 3 mi
- 10/10Wando High SchoolGrades: 9-12Distance: 1.6 mi
Schools provided by the listing agent
- Elementary: Carolina Park
- Middle: Cario
- High: Wando
Source: CTMLS. This data may not be complete. We recommend contacting the local school district to confirm school assignments for this home.
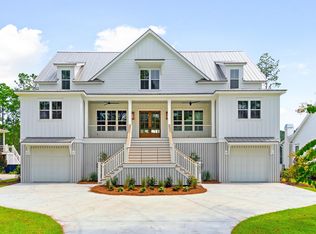
- $1,672,6495 bd5 ba4.5k sqft3882 Sawyers Island Dr, Mount Pleasant, SC 29466Sold

- $2,492,8005 bd6 ba4.8k sqft3883 Sawyers Island Dr, Mount Pleasant, SC 29466Off Market
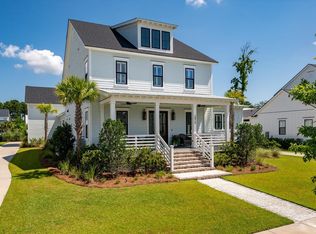
- $2,000,0006 bd5 ba4.4k sqft3810 Sawyers Island Dr, Mount Pleasant, SC 29466Sold
- $1,625,0005 bd5 ba3.2k sqft3631 Goodwater St, Mount Pleasant, SC 29466Sold

- $1,740,0004 bd5 ba4k sqft1915 Bolden Dr, Mount Pleasant, SC 29466Sold
- $1,500,0005 bd5 ba3.1k sqft3562 Clambank Dr, Mount Pleasant, SC 29466Sold
- $2,500,0005 bd5 ba3.6k sqft3866 Sawyers Island Dr, Mount Pleasant, SC 29466Sold
- $2,175,0005 bd5 ba3.8k sqft3874 Sawyers Island Dr, Mount Pleasant, SC 29466Sold
A local agent can set up tours, give advice and negotiate with sellers.
A local lender can help you make sure your offer is ready when you are.
Similar homes
- $3,100,0005 bd7 ba6k sqft3901 Ashton Shore Ln, Mount Pleasant, SC 29466For Sale
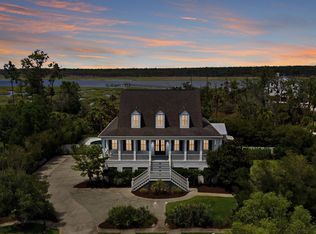
 MLS ID #26019951, Anna Gruenloh. CTMLS
 - $3,750,0005 bd6 ba5.1k sqft2678 Egrets Landing Ct, Mount Pleasant, SC 29466For Sale
 MLS ID #26016694, Andrea Rogers. CTMLS
 - $3,225,0006 bd5 ba4.2k sqft3917 Delinger Dr, Mount Pleasant, SC 29466New Construction
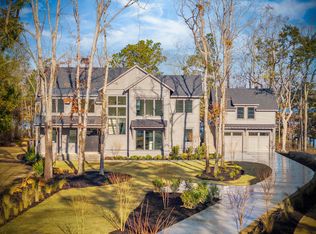 MLS ID #25002451, Andrea Thomas. CTMLS
 - $2,250,0005 bd6 ba3.7k sqft1863 Bolden Dr, Mount Pleasant, SC 29466For Sale
 MLS ID #26020608, Holly Gotts. CTMLS
 - $4,495,0005 bd6 ba5.6k sqft1716 Bowline Dr, Mount Pleasant, SC 29466For SaleMLS ID #26019431, Karla Leahy. CTMLS
- $3,299,0005 bd6 ba7k sqft3528 Henrietta Hartford Rd, Mount Pleasant, SC 29466For SaleMLS ID #25030472, Alysbel Tescaritt-jimenez. CTMLS
- $2,199,0006 bd6 ba5.7k sqft1833 Shell Ring Cir, Mount Pleasant, SC 29466For SaleMLS ID #26020652, Dan Lorentz. CTMLS
- $4,975,0005 bd6 ba6.2k sqft1484 Old Rosebud Trl, Mount Pleasant, SC 29429For SaleMLS ID #26011054, Oliver Caminos. CTMLS
- $2,595,0005 bd4 ba4k sqft3512 Henrietta Hartford Rd, Mount Pleasant, SC 29466For SaleMLS ID #26018331, Amber Dollarhite. CTMLS
- $3,950,0004 bd5 ba4.6k sqft1491 W Deep Creek Overlook, Awendaw, SC 29429For SaleMLS ID #26007071, Clay Cunningham. CTMLS
- $2,699,9994 bd4 ba3.1k sqft2922 River Vista Way, Mount Pleasant, SC 29466For SaleMLS ID #26008176, Will Freeman. CTMLS
- $2,025,0005 bd4 ba3.7k sqft4882 Sound View Dr, Mount Pleasant, SC 29466For SaleMLS ID #26019598, Emily Leblanc. CTMLS
- $1,849,0005 bd4 ba3.8k sqft2721 Oak Manor Dr, Mount Pleasant, SC 29466For SaleMLS ID #26019562, Gary Langhoff. CTMLS
- $3,950,0005 bd6 ba4.9k sqft86 Iron Bottom Ln, Charleston, SC 29492For SaleMLS ID #26021180, Vannessa Carter. CTMLS
- $3,225,0004 bd5 ba3.9k sqft1505 E Deep Creek Overlook, Awendaw, SC 29429For SaleMLS ID #26007275, Greg Boger. CTMLS
- $3,575,0005 bd6 ba4.6k sqft544 Lesesne St, Daniel Island, SC 29492For SaleMLS ID #26018987, Jacquie Dinsmore. CTMLS
- $2,300,0004 bd5 ba3.9k sqft3682 Colonel Vanderhorst Cir, Mount Pleasant, SC 29466For SaleMLS ID #26012058, Stan Huff. CTMLS
- $3,499,0005 bd6 ba4.3k sqft260 Island Park Dr, Charleston, SC 29492For SaleMLS ID #26021007, Margaret Baird. CTMLS
- $2,399,0005 bd5 ba3.2k sqft3425 Thunder Gulch Trl, Awendaw, SC 29429For SaleMLS ID #26019300, Rebecca Linenger. CTMLS
- $3,649,0006 bd7 ba4.9k sqft914 Lakeview Dr, Mount Pleasant, SC 29464New ConstructionMLS ID #26016968, Matt Anderson. CTMLS
