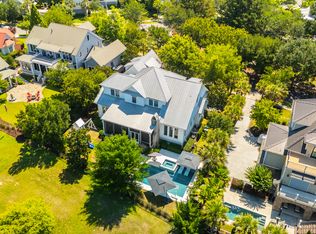
From the moment you arrive at 260 Island Park Drive, you'll find a home that feels both refined and effortlessly welcoming. Designed by the award-winning Studio 291, this custom home was created for gracious living, blending sophisticated design with inviting spaces made for gathering.From the moment you step through the grand sapele mahogany front door, sunlight pours across wide-plank European white oak floors, highlighting an open, airy floor plan that flows seamlessly to expansive porches through oversized sliding glass doors. A private elevator thoughtfully connects every level.At the heart of the home, the chef's kitchen features Thermador appliances, quartz countertops, custom cabinetry, and an oversized island, while a fully equipped scullery offers additional prep space, beverage refrigeration, an ice maker, and generous pantry storage. The main-level primary suite is a peaceful retreat with porch access, a spa-inspired bath, and a beautifully customized walk-in closet. Upstairs, four spacious guest bedrooms, several ensuite baths, a generous media and recreation room, covered porch, and second laundry room provide comfort and flexibility for family and guests. Outside, a custom saltwater pool with a pebble finish, multicolor lighting, and lush landscaping creates a private backyard oasis. Beneath the home, the underdeck beach club opens directly to the pool through custom garage-style doors, offering an exceptional indoor-outdoor entertaining space. Built for both beauty and longevity, the home features impact-rated Andersen windows and doors, Hardie siding, integrated smart-home wiring, and more than 2,500 square feet of enclosed garage and flex space with new garage flooring and a dehumidification system. Every detail at 260 Island Park Drive has been thoughtfully considered, creating a home that is as welcoming as it is refined--a place where mornings begin on the porch, afternoons unfold by the pool, and evenings are spent gathering with friends and family.
Active
$3,499,000
260 Island Park Dr, Charleston, SC 29492
5beds
4,396sqft
:
Get pre-qualified$20,819/mo
Single Family Residence
Built in 2023
0.37 Acres Lot
$3,314,200 Zestimate®
$796/sqft
$-- HOA
What's special
Hardie sidingExpansive porchesOversized islandBeautifully customized walk-in closetOpen airy floor planCovered porchFour spacious guest bedrooms
- 17 days |
- 852 |
- 45 |
Likely to sell faster than
Zillow last checked:
Listing updated:
Listed by:
Compass Carolinas, LLC
Source: CTMLS,MLS#: 26021007
Facts & features
Interior
Bedrooms & bathrooms
- Bedrooms: 5
- Bathrooms: 6
- Full bathrooms: 5
- 1/2 bathrooms: 1
Rooms
- Room types: Bonus Room, Family Room, Living/Dining Combo, Office, Bonus, Eat-In-Kitchen, Family, Foyer, Laundry, Pantry
Heating
- Central, Electric
Cooling
- Central Air
Appliances
- Laundry: Electric Dryer Hookup, Laundry Room
Features
- Ceiling - Smooth, High Ceilings, Elevator, Kitchen Island, Walk-In Closet(s), Eat-in Kitchen, Entrance Foyer, Pantry
- Flooring: Ceramic Tile, Wood
- Has fireplace: Yes
- Fireplace features: Family Room, Gas
Interior area
- Total structure area: 4,396
- Total interior livable area: 4,396 sqft
Property
Parking
- Total spaces: 4
- Parking features: Garage, Attached, Garage Door Opener
- Attached garage spaces: 4
Features
- Levels: Two
- Stories: 2
- Patio & porch: Deck, Patio, Front Porch, Screened
- Exterior features: Lawn Irrigation, Rain Gutters
- Has private pool: Yes
- Pool features: In Ground
- Fencing: Back Yard
Lot
- Size: 0.37 Acres
- Features: 0 - .5 Acre
Details
- Parcel number: 2721303014
- Special conditions: Flood Insurance
Construction
Type & style
- Home type: SingleFamily
- Architectural style: Traditional
- Property subtype: Single Family Residence
Materials
- Cement Siding
- Foundation: Raised
Condition
- New construction: No
- Year built: 2023
Utilities & green energy
- Sewer: Public Sewer
- Water: Public
- Utilities for property: Charleston Water Service, Dominion Energy
Community & HOA
Community
- Features: Clubhouse, Club Membership Available, Dog Park, Pool, Tennis Court(s), Walk/Jog Trails
- Security: Security System
- Subdivision: Daniel Island Park
Location
- Region: Charleston
Financial & listing details
- Price per square foot: $796/sqft
- Tax assessed value: $2,702,200
- Annual tax amount: $15,778
- Date on market: 7/23/2026
- Listing terms: Cash,Conventional,VA Loan
Estimated market value
$3,314,200
$3.15M - $3.48M
$7,970/mo
Price history
| Date | Event | Price |
|---|---|---|
| 7/23/2026 | Listed for sale | $3,499,000$796/sqft |
Source:  CTMLS #26021007 Report a problem CTMLS #26021007 Report a problem | ||
| 7/23/2026 | Listing removed | $3,499,000$796/sqft |
Source: CTMLS #26015289 Report a problem | ||
| 6/24/2026 | Price change | $3,499,000-5.3%$796/sqft |
Source: CTMLS #26015289 Report a problem | ||
| 6/15/2026 | Price change | $3,695,000-2.6%$841/sqft |
Source: CTMLS #26015289 Report a problem | ||
| 5/27/2026 | Listed for sale | $3,795,000+19%$863/sqft |
Source: CTMLS #26015289 Report a problem | ||
| 4/30/2024 | Sold | $3,190,000-1.5%$726/sqft |
Source: CTMLS #23026882 Report a problem | ||
| 3/15/2024 | Contingent | $3,240,000$737/sqft |
Source: CTMLS #23026882 Report a problem | ||
| 2/29/2024 | Price change | $3,240,000-4.6%$737/sqft |
Source: CTMLS #23026882 Report a problem | ||
| 2/13/2024 | Price change | $3,395,000-4.4%$772/sqft |
Source: CTMLS #23026882 Report a problem | ||
| 11/30/2023 | Listed for sale | $3,550,000$808/sqft |
Source: CTMLS #23026882 Report a problem | ||
| 11/26/2023 | Listing removed | -- |
Source: CTMLS #23015473 Report a problem | ||
| 9/21/2023 | Price change | $3,550,000-3.4%$808/sqft |
Source: CTMLS #23015473 Report a problem | ||
| 8/25/2023 | Price change | $3,675,000-3.3%$836/sqft |
Source: CTMLS #23015473 Report a problem | ||
| 7/8/2023 | Listed for sale | $3,800,000+1233.3%$864/sqft |
Source: CTMLS #23015473 Report a problem | ||
| 2/26/2021 | Sold | $285,000-68.2%$65/sqft |
Source: CTMLS #20025201 Report a problem | ||
| 10/1/2020 | Sold | $895,000+180.6%$204/sqft |
Source: Public Record Report a problem | ||
| 9/18/2020 | Pending sale | $319,000$73/sqft |
Source: Daniel Island Real Estate Co Inc #20025201 Report a problem | ||
| 9/18/2020 | Contingent | $319,000$73/sqft |
Source: CTMLS #20025201 Report a problem | ||
| 9/11/2020 | Listed for sale | $319,000$73/sqft |
Source: Daniel Island Real Estate Co Inc #20025201 Report a problem | ||
Public tax history
| Year | Property taxes | Tax assessment |
|---|---|---|
| 2024 | $15,778 +63.5% | $97,840 +226.1% |
| 2023 | $9,652 -3.4% | $30,000 |
| 2022 | $9,996 +93754.5% | $30,000 +99900% |
| 2021 | $11 +5.4% | $30 |
| 2020 | $10 | $30 |
Find assessor info on the county website
Monthly payment
Est. payment
Payment breakdown
Explore the cost of this home by adjusting the details. Changes won't be saved.Climate risks
Neighborhood: Daniel Island
Nearby schools
GreatSchools rating
- 9/10Daniel Island SchoolGrades: K-8Distance: 2.3 mi
- 7/10Philip Simmons HighGrades: 9-12Distance: 3.8 mi
Schools provided by the listing agent
- Elementary: Daniel Island
- Middle: Daniel Island
- High: Philip Simmons
Source: CTMLS. This data may not be complete. We recommend contacting the local school district to confirm school assignments for this home.
- $3,657,700-- bd-- ba5.6k sqft16 Iron Bottom Ln, Daniel Island, SC 29492Off Market
- $2,296,800-- bd-- ba3.3k sqft17 Iron Bottom Ln, Charleston, SC 29492Off Market
- $2,678,600-- bd-- ba2.8k sqft20 Iron Bottom Ln, Charleston, SC 29492Off Market
- $---- sqft103 River Green Place, Charleston, SC 29492Off Market
- $1,685,0003 bd4 ba2.5k sqft250 Island Park Dr #202, Daniel Island, SC 29492For Sale
- $2,574,8004 bd5 ba3.6k sqft21 Iron Bottom Ln, Charleston, SC 29492Off Market
- $2,906,7005 bd5 ba3.8k sqft32 Iron Bottom Ln, Charleston, SC 29492Off Market
- $2,000,0003 bd4 ba2.5k sqft250 Island Park Dr UNIT 206, Daniel Island, SC 29492Sold
A local agent can set up tours, give advice and negotiate with sellers.
A local lender can help you make sure your offer is ready when you are.
Similar homes
- $3,550,0004 bd5 ba2.9k sqft321 Bayley Rd, Charleston, SC 29492For Sale

 MLS ID #26022155, Ashley Severance. CTMLS
 - $3,575,0005 bd6 ba4.6k sqft544 Lesesne St, Daniel Island, SC 29492For Sale
 MLS ID #26018987, Jacquie Dinsmore. CTMLS
 - $3,950,0005 bd6 ba4.9k sqft86 Iron Bottom Ln, Charleston, SC 29492For Sale
 MLS ID #26021180, Vannessa Carter. CTMLS
 - $3,951,0005 bd5 ba4.4k sqft211 Ithecaw Creek St, Charleston, SC 29492For Sale
 MLS ID #26016655, Joan Mitchell. CTMLS
 - $3,367,5004 bd6 ba4.4k sqft67 Delahow St, Charleston, SC 29492For SaleMLS ID #26017727, Josh Pape. CTMLS
- $3,500,0006 bd6 ba5.2k sqft1730 Pierce St, Charleston, SC 29492For SaleMLS ID #26015891, Cara Schaafsma. CTMLS
- $3,250,0006 bd6 ba3.3k sqft536 Lesesne St, Daniel Island, SC 29492For SaleMLS ID #26018507, Jake Dinsmore. CTMLS
- $2,485,0004 bd6 ba4k sqft1555 Wando Landing St, Charleston, SC 29492For SaleMLS ID #26022054, Jacquie Dinsmore. CTMLS
- $2,235,0005 bd5 ba3.3k sqft164 River Green Pl, Charleston, SC 29492For SaleMLS ID #26009806, Kenton Selvey. CTMLS
- $2,559,0005 bd5 ba3.7k sqft217 Amberjack Ln, Charleston, SC 29492For SaleMLS ID #26005275, Kenton Selvey. CTMLS
- $2,650,0005 bd6 ba4.8k sqft519 Barbados Dr, Charleston, SC 29492For SaleMLS ID #26014001, John Bell. CTMLS
- $2,450,0005 bd5 ba4.3k sqft2402 Settlers St, Charleston, SC 29492For SaleMLS ID #26020909, Kelsey Gaston. CTMLS
- $2,785,0003 bd4 ba2.6k sqft720 Island Park Dr #110, Daniel Island, SC 29492For SaleMLS ID #26021845, Clarice Cawood. CTMLS
- $1,765,0004 bd4 ba3k sqft2519 Gatewood St, Daniel Island, SC 29492For SaleMLS ID #26022314, Angie Johnson. CTMLS
- $4,975,0004 bd5 ba4.6k sqft457 Lesesne St, Charleston, SC 29492For SaleMLS ID #26007659, Jacquie Dinsmore. CTMLS
- $4,799,0005 bd6 ba4.8k sqft221 Black Powder Ln, Charleston, SC 29492New ConstructionMLS ID #26017150, Tricia Peterson. CTMLS
- $3,690,0006 bd5 ba3.5k sqft257 Forest Trl, Isle Of Palms, SC 29451For SaleMLS ID #26022370, Elizabeth Shirley. CTMLS
- $3,669,0004 bd5 ba3.9k sqft741 Winthrop St, Mount Pleasant, SC 29464For SaleMLS ID #26021974, Jackie Kelly. CTMLS
- $3,250,0004 bd4 ba4.5k sqft727 McCants Dr, Mount Pleasant, SC 29464New ConstructionMLS ID #26022526, Cami Gilsenan. CTMLS
- $1,945,0005 bd5 ba3k sqft302 Island Park Dr, Charleston, SC 29492For SaleMLS ID #26012656, Patty Scott. CTMLS
