Welcome to 544 Lesesne Street. With almost 5,000 square feet, this beautifully maintained 3 level, 5 bedroom, 5.5 bath single family home in Daniel Island Park offers blends blends timeless luxury with modern design. From the wide-plank white oak floors, designer wallpaper, curated lighting, and thoughtfully selected finishes set the tone for the home's sophisticated interior. The versatile floor plan offers multiple flex spaces that can serve as a study, home office, formal dining room, or guest suite, adapting effortlessly to your lifestyle.Two generous bonus rooms provide additional space for recreation, media, fitness, or play. An attached guest suite adds even more flexibility for family or visitors.Outside, the large backyard offers abundant room for entertaining, relaxing, or enjoying Lowcountry living, while marsh views across the street create a peaceful setting that enhances the home's appeal. This large lot provides ample space for a cabana, pool and green space!
Active contingent
$3,575,000
544 Lesesne St, Daniel Island, SC 29492
5beds
4,624sqft
Single Family Residence
Built in 2020
0.34 Acres Lot
$3,346,700 Zestimate®
$773/sqft
$-- HOA
What's special
Sophisticated interiorAttached guest suiteLarge lotCurated lightingDesigner wallpaperThoughtfully selected finishesVersatile floor plan
- 68 days
- 651
- 19
Zillow last checked:
Listing updated:
Listed by:
Carolina One Real Estate 843-779-8660
Source: CTMLS,MLS#: 26018987
Facts & features
Interior
Bedrooms & bathrooms
- Bedrooms: 5
- Bathrooms: 6
- Full bathrooms: 6
Rooms
- Room types: Bonus Room, Family Room, Media Room, Office, Bonus, Eat-In-Kitchen, Family, Foyer, Frog Attached, Laundry, Media, Pantry
Heating
- Electric
Appliances
- Laundry: Electric Dryer Hookup, Washer Hookup, Laundry Room
Features
- Ceiling - Smooth, High Ceilings, Kitchen Island, Walk-In Closet(s), Eat-in Kitchen, Entrance Foyer, Frog Attached, Pantry
- Flooring: Carpet, Ceramic Tile, Wood
- Number of fireplaces: 1
- Fireplace features: Family Room, One
Interior area
- Total structure area: 4,624
- Total interior livable area: 4,624 sqft
Property
Parking
- Total spaces: 2
- Parking features: Garage, Attached
- Attached garage spaces: 2
Features
- Levels: Three Or More
- Stories: 3
- Patio & porch: Front Porch, Screened
Lot
- Size: 0.34 Acres
- Features: 0 - .5 Acre
Details
- Parcel number: 2720501015
Construction
Type & style
- Home type: SingleFamily
- Architectural style: Traditional
- Property subtype: Single Family Residence
Materials
- Cement Siding
- Foundation: Crawl Space
- Roof: Metal
Condition
- New construction: No
- Year built: 2020
Utilities & green energy
- Sewer: Public Sewer
- Water: Public
- Utilities for property: Charleston Water Service, Dominion Energy
Community & HOA
Community
- Subdivision: Daniel Island Park
Location
- Region: Daniel Island
Financial & listing details
- Price per square foot: $773/sqft
- Tax assessed value: $2,513,000
- Annual tax amount: $10,747
- Date on market: 7/2/2026
- Listing terms: Any
Estimated market value
$3,346,700
$3.18M - $3.51M
Not available
Price history
| Date | Event | Price |
|---|---|---|
| 7/2/2026 | Listed for sale | $3,575,000+19.2%$773/sqft |
Source:  CTMLS #26018987 Report a problem CTMLS #26018987 Report a problem | ||
| 2/9/2024 | Sold | $3,000,000+106.9%$649/sqft |
Source: CTMLS #24002457 Report a problem | ||
| 8/21/2020 | Sold | $1,450,000+412.4%$314/sqft |
Source: CTMLS #20013557 Report a problem | ||
| 8/8/2019 | Sold | $283,000-0.7%$61/sqft |
Source: CTMLS #19005709 Report a problem | ||
| 8/13/2018 | Sold | $285,000$62/sqft |
Source: Public Record Report a problem | ||
Public tax history
| Year | Property taxes | Tax assessment |
|---|---|---|
| 2024 | $10,747 +16.8% | $66,490 +15% |
| 2023 | $9,198 -6.6% | $57,820 |
| 2022 | $9,845 -52% | $57,820 +243.6% |
| 2021 | $20,526 +262.3% | $16,830 |
| 2020 | $5,666 | $16,830 |
Find assessor info on the county website
Monthly payment
Est. payment
Payment breakdown
Explore the cost of this home by adjusting the details. Changes won't be saved.Climate risks
Neighborhood: Daniel Island
Nearby schools
Schools provided by the listing agent
- Elementary: Daniel Island
- Middle: Daniel Island
- High: Philip Simmons
Source: CTMLS. This data may not be complete. We recommend contacting the local school district to confirm school assignments for this home.
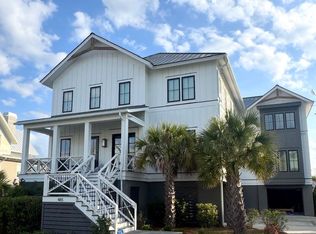
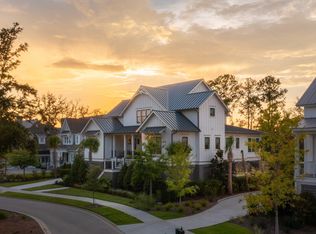
Similar homes
- $3,499,0005 bd6 ba4.3k sqft260 Island Park Dr, Charleston, SC 29492For Sale
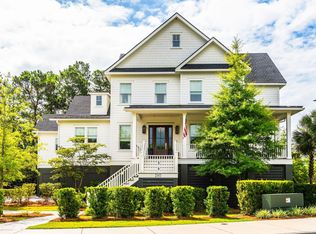
 MLS ID #26021007, Margaret Baird. CTMLS
 - $2,995,0005 bd5 ba3.3k sqft536 Lesesne St, Daniel Island, SC 29492For Sale
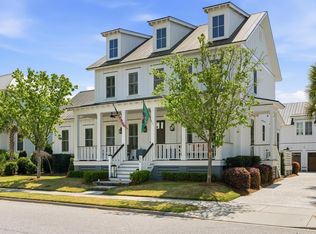 MLS ID #26018507, Jake Dinsmore. CTMLS
 - $3,950,0005 bd6 ba4.9k sqft86 Iron Bottom Ln, Charleston, SC 29492For Sale
 MLS ID #26021180, Vannessa Carter. CTMLS
 - $3,367,5004 bd6 ba4.4k sqft67 Delahow St, Charleston, SC 29492For Sale
 MLS ID #26017727, Josh Pape. CTMLS
 - $3,550,0004 bd5 ba2.9k sqft321 Bayley Rd, Charleston, SC 29492For SaleMLS ID #26022155, Ashley Severance. CTMLS
- $3,162,0005 bd6 ba4.8k sqft1 Lafar St, Charleston, SC 29492For SaleMLS ID #26020749, Debbie Cromer. CTMLS
- $3,150,0004 bd5 ba4.6k sqft75 Delahow St, Charleston, SC 29492For SaleMLS ID #26000984, Evan Murray. CTMLS
- $3,399,0006 bd6 ba5.2k sqft1730 Pierce St, Charleston, SC 29492For SaleMLS ID #26015891, Cara Schaafsma. CTMLS
- $4,750,0005 bd5 ba4.1k sqft224 Furman Farm Pl, Charleston, SC 29492For SaleMLS ID #26016639, Ashley Severance. CTMLS
- $4,975,0004 bd5 ba4.6k sqft457 Lesesne St, Charleston, SC 29492For SaleMLS ID #26007659, Jacquie Dinsmore. CTMLS
- $4,500,0005 bd6 ba6.3k sqft25 Hazelhurst St, Charleston, SC 29492For SaleMLS ID #26022651, Debbie Cromer. CTMLS
- $2,559,0005 bd5 ba3.7k sqft217 Amberjack Ln, Charleston, SC 29492For SaleMLS ID #26005275, Kenton Selvey. CTMLS
- $4,799,0005 bd6 ba4.8k sqft221 Black Powder Ln, Charleston, SC 29492New ConstructionMLS ID #26017150, Tricia Peterson. CTMLS
- $3,750,0005 bd6 ba5.1k sqft2678 Egrets Landing Ct, Mount Pleasant, SC 29466For SaleMLS ID #26024093, Andrea Rogers. CTMLS
- $2,485,0004 bd6 ba4k sqft1555 Wando Landing St, Charleston, SC 29492For SaleMLS ID #26022054, Jacquie Dinsmore. CTMLS
- $3,500,0005 bd5 ba4.3k sqft907 Cliffwood Dr, Mount Pleasant, SC 29464New ConstructionMLS ID #26023201, Jason Brown. CTMLS
- $2,235,0005 bd5 ba3.3k sqft164 River Green Pl, Charleston, SC 29492For SaleMLS ID #26009806, Kenton Selvey. CTMLS
- $1,800,0004 bd4 ba3.1k sqft283 Beresford Creek St, Charleston, SC 29492For SaleMLS ID #26024264, Ashly Grzyb. CTMLS
- $2,250,0004 bd4 ba3.1k sqft1513 Willtown St, Charleston, SC 29492For SaleMLS ID #26024498, Jennie Staal. CTMLS
- $3,395,0005 bd5 ba4.3k sqft35 Joggling St, Mount Pleasant, SC 29464For SaleMLS ID #26018555, Kim Meyer. CTMLS
