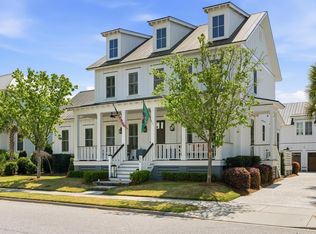
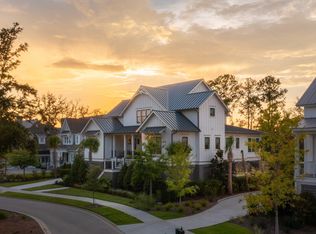
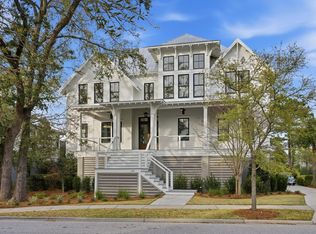
Daniel Island Marsh Front stunner
Active contingent
$5,300,000
485 Lesesne St, Charleston, SC 29492
5beds
5,908sqft
Single Family Residence
Built in 2022
-- sqft lot
$5,048,500 Zestimate®
$897/sqft
$-- HOA
What's special
Marsh front
- 62 days
- 432
- 3
Zillow last checked:
Listing updated:
Listed by:
Carolina One Real Estate 843-779-8660
Source: CTMLS,MLS#: 26019485
Facts & features
Interior
Bedrooms & bathrooms
- Bedrooms: 5
- Bathrooms: 7
- Full bathrooms: 6
- 1/2 bathrooms: 1
Rooms
- Room types: Family Room, Great Room, Media Room, Office, Dining Room, Eat-In-Kitchen, Family, Foyer, Great, Laundry, Media, Mother-In-Law Suite, Pantry, Separate Dining, Study
Heating
- Heat Pump
Cooling
- Central Air
Appliances
- Laundry: Electric Dryer Hookup, Washer Hookup, Laundry Room
Features
- Ceiling - Cathedral/Vaulted, Ceiling - Smooth, High Ceilings, Garden Tub/Shower, Kitchen Island, Walk-In Closet(s), Wet Bar, Eat-in Kitchen, Entrance Foyer, In-Law Floorplan, Pantry
- Flooring: Carpet, Marble, Wood
- Number of fireplaces: 2
- Fireplace features: Great Room, Two
Interior area
- Total structure area: 5,908
- Total interior livable area: 5,908 sqft
Property
Parking
- Total spaces: 5
- Parking features: Garage
- Garage spaces: 5
Features
- Levels: Two
- Stories: 2
- Patio & porch: Patio, Front Porch, Screened
- Exterior features: Elevator Shaft, Lawn Well, Rain Gutters
- Has private pool: Yes
- Pool features: In Ground
- Fencing: Perimeter,Back Yard
- On waterfront: Yes
- Waterfront features: Marshfront
Lot
- Features: 0 - .5 Acre, Level
Construction
Type & style
- Home type: SingleFamily
- Architectural style: Traditional
- Property subtype: Single Family Residence
Materials
- Cement Siding
- Foundation: Raised
- Roof: Metal
Condition
- New construction: No
- Year built: 2022
Utilities & green energy
- Sewer: Public Sewer
- Water: Public
- Utilities for property: Charleston Water Service, Dominion Energy
Community & HOA
Community
- Features: Boat Ramp, Clubhouse, Fitness Center, Park, Tennis Court(s), Trash, Walk/Jog Trails
- Subdivision: Daniel Island Park
Location
- Region: Charleston
Financial & listing details
- Price per square foot: $897/sqft
- Date on market: 7/8/2026
- Listing terms: Any
Estimated market value
$5,048,500
$4.80M - $5.30M
Not available
Price history
| Date | Event | Price |
|---|---|---|
| 7/8/2026 | Listed for sale | $5,300,000+17.8%$897/sqft |
Source:  CTMLS #26019485 Report a problem CTMLS #26019485 Report a problem | ||
| 6/3/2026 | Sold | $4,500,000-2.1%$762/sqft |
Source: CTMLS #26009099 Report a problem | ||
| 4/1/2026 | Listed for sale | $4,595,000+6.9%$778/sqft |
Source: CTMLS #26009099 Report a problem | ||
| 11/22/2024 | Sold | $4,300,000-4.3%$728/sqft |
Source: CTMLS #24025342 Report a problem | ||
| 11/15/2024 | Pending sale | $4,495,000$761/sqft |
Source: CTMLS #24025342 Report a problem | ||
| 10/2/2024 | Listed for sale | $4,495,000$761/sqft |
Source: CTMLS #24025342 Report a problem | ||
| 5/10/2024 | Listing removed | -- |
Source: CTMLS #23005095 Report a problem | ||
| 5/10/2024 | Listed for sale | $4,495,000$761/sqft |
Source: CTMLS #23005095 Report a problem | ||
| 5/1/2024 | Contingent | $4,495,000$761/sqft |
Source: CTMLS #23005095 Report a problem | ||
| 11/15/2023 | Price change | $4,495,000-6.3%$761/sqft |
Source: CTMLS #23005095 Report a problem | ||
| 7/20/2023 | Price change | $4,795,000-2%$812/sqft |
Source: CTMLS #23005095 Report a problem | ||
| 7/6/2023 | Listed for sale | $4,895,000$829/sqft |
Source: CTMLS #23005095 Report a problem | ||
| 4/25/2023 | Listing removed | -- |
Source: CTMLS #23005095 Report a problem | ||
| 3/9/2023 | Listed for sale | $4,895,000+930.5%$829/sqft |
Source: CTMLS #23005095 Report a problem | ||
| 10/7/2020 | Sold | $475,000$80/sqft |
Source: CTMLS #20019925 Report a problem | ||
| 9/4/2020 | Price change | $475,000+5.6%$80/sqft |
Source: Daniel Island Real Estate Co Inc #20019925 Report a problem | ||
| 7/20/2020 | Pending sale | $450,000$76/sqft |
Source: Daniel Island Real Estate Co Inc #20019925 Report a problem | ||
| 7/20/2020 | Listed for sale | $450,000$76/sqft |
Source: Daniel Island Real Estate Co Inc #20019925 Report a problem | ||
Public tax history
Tax history is unavailable.
Monthly payment
Est. payment
Payment breakdown
Explore the cost of this home by adjusting the details. Changes won't be saved.Climate risks
Neighborhood: Daniel Island
Nearby schools
Schools provided by the listing agent
- Elementary: Daniel Island
- Middle: Daniel Island
- High: Philip Simmons
Source: CTMLS. This data may not be complete. We recommend contacting the local school district to confirm school assignments for this home.

Similar homes
- $4,500,0005 bd6 ba4.7k sqft171 Ithecaw Creek St, Charleston, SC 29492For Sale
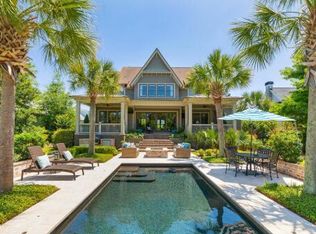
 MLS ID #26024522, Kelsey Gaston. CTMLS
 - $5,499,0004 bd5 ba4.2k sqft473 Lesesne St, Charleston, SC 29492For Sale
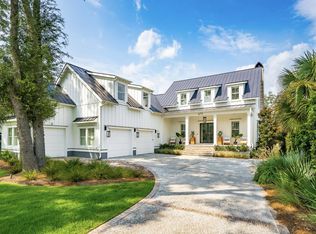 MLS ID #26021733, Edie Coupe. CTMLS
 - $4,975,0004 bd5 ba4.6k sqft457 Lesesne St, Charleston, SC 29492For Sale
 MLS ID #26007659, Jacquie Dinsmore. CTMLS
 - $4,750,0005 bd5 ba4.1k sqft224 Furman Farm Pl, Charleston, SC 29492For Sale
 MLS ID #26016639, Ashley Severance. CTMLS
 - $3,575,0005 bd6 ba4.6k sqft544 Lesesne St, Daniel Island, SC 29492For SaleMLS ID #26018987, Jacquie Dinsmore. CTMLS
- $3,600,0004 bd6 ba3.8k sqft201 Black Powder Ln, Charleston, SC 29492For SaleMLS ID #26021986, Karen Keating. CTMLS
- $3,999,0005 bd6 ba5.8k sqft367 Lesesne St, Charleston, SC 29492For SaleMLS ID #25028177, Evan Murray. CTMLS
- $3,385,0005 bd5 ba4.6k sqft547 Little Barley Ln, Charleston, SC 29492For SaleMLS ID #26024850, Sybil Hill. CTMLS
- $3,900,0005 bd6 ba5.1k sqft316 Ralston Creek St, Charleston, SC 29492For SaleMLS ID #26021239, Kenneth Nix. CTMLS
- $3,950,0005 bd6 ba4.9k sqft86 Iron Bottom Ln, Charleston, SC 29492For SaleMLS ID #26021180, Vannessa Carter. CTMLS
- $2,995,0005 bd5 ba3.3k sqft536 Lesesne St, Daniel Island, SC 29492For SaleMLS ID #26018507, Jake Dinsmore. CTMLS
- $3,499,0005 bd6 ba4.3k sqft260 Island Park Dr, Charleston, SC 29492For SaleMLS ID #26021007, Margaret Baird. CTMLS
- $3,389,0005 bd5 ba4.8k sqft131 Balfour Dr, Charleston, SC 29492For SaleMLS ID #26016774, Tricia Peterson. CTMLS
- $3,162,0005 bd6 ba4.8k sqft1 Lafar St, Charleston, SC 29492For SaleMLS ID #26020749, Debbie Cromer. CTMLS
- $3,367,5004 bd6 ba4.4k sqft67 Delahow St, Charleston, SC 29492For SaleMLS ID #26017727, Josh Pape. CTMLS
- $3,150,0004 bd5 ba4.6k sqft75 Delahow St, Charleston, SC 29492For SaleMLS ID #26000984, Evan Murray. CTMLS
- $3,399,0006 bd6 ba5.2k sqft1730 Pierce St, Charleston, SC 29492For SaleMLS ID #26015891, Cara Schaafsma. CTMLS
- $4,495,0005 bd6 ba5.6k sqft1716 Bowline Dr, Mount Pleasant, SC 29466For SaleMLS ID #26019431, Karla Leahy. CTMLS
- $5,595,0006 bd6 ba5.9k sqft27 Krier Ln, Mount Pleasant, SC 29464For SaleMLS ID #26014260, Alex Brener. CTMLS
- $4,750,0005 bd6 ba6.2k sqft1484 Old Rosebud Trl, Mount Pleasant, SC 29429For SaleMLS ID #26011054, Oliver Caminos. CTMLS
