Find yourself immersed in this wonderful Canfield community as you experience this move-in-ready FIRST FLOOR two-bedroom condo and its amazing poolside views! Tucked away in a quiet corner of a desirable development, these homes keep you at fingertips reach of local restaurants, attractions, and shopping alike. Surrounded by tall trees, the units showcase plenty of natural privacy as the handsome brick buildings present Tudor styling cues. Secured, covered parking lines the far side of the lot as a red entry door welcomes you into the first-floor common hall. Inside, a spacious open layout showcases a great room design with attractive, hardwood style flooring that spills through the rooms. A large serving window marks the kitchen with its stone look countertops and accenting tiled backsplash. The nearby courtyard entrance opens to reveal the sparking pool or relax out of the sun. In the middle of the main hall, an impressive full bath brings a dual vanity and tiled flooring. Sizeable bedrooms flank each side with ample closet space. The master suite contains its own walk-in closet along with a private half bath. Updates and additional features include: hot water tank 2021, furnace & air conditioning 2014, hardwood style flooring throughout in 2022, all appliances stay including private washer and dryer in the common laundry room, detached two car garage with newer garage door opener, and so much more.
Closed
$105,000
3895 Indian Run Dr Unit 3, Canfield, OH 44406
2beds
1,250sqft
Condominium, Multi Family
Built in 1981
-- sqft lot
$133,600 Zestimate®
$84/sqft
$1,491 Estimated rent
Home value
$133,600
$124,000 - $143,000
$1,491/mo
Zestimate® history
Owner options
List your home for rent
$1,491/mo
Rent Zestimate®
Find your next renter with Zillow Rental Manager. Plus, with online applications, you can quickly screen prospective tenants – for free.
$1,491/mo
Rent Zestimate®
Refinance and save
$869/mo
Est. payment
Refinancing to a lower rate could help reduce your monthly payments and save thousands over the life of the loan.
$869/mo
Est. payment
Explore your selling options
Work with a Zillow partner agent
Leverage their expertise and Zillow's premium Showcase listings to get your home seen by more buyers.
Get startedList with your own agent
Get your home in front of millions of buyers by listing it on Zillow.
Learn how to do itSell it yourself
Take full control of how buyers see your home on Zillow by listing For Sale by Owner (FSBO).
List your homeWhat's special
Zillow last checked:
Listing updated:
Listed by:
Melissa A Palmer Melissa.Palmer@brokersSold.com330-727-0577,
Brokers Realty Group
Bought with:
Melissa A Palmer, 2006007885
Brokers Realty Group
Source: MLS Now,MLS#: 5043314 Originating MLS: Youngstown Columbiana Association of REALTORS
Originating MLS: Youngstown Columbiana Association of REALTORSFacts & features
Interior
Bedrooms & bathrooms
- Bedrooms: 2
- Bathrooms: 2
- Full bathrooms: 1
- 1/2 bathrooms: 1
- Main level bathrooms: 2
- Main level bedrooms: 2
Primary bedroom
- Description: Flooring: Luxury Vinyl Tile
- Features: Walk-In Closet(s)
- Level: First
- Dimensions: 13 x 14
Bedroom
- Description: Flooring: Luxury Vinyl Tile
- Level: First
- Dimensions: 12 x 13
Primary bathroom
- Description: Flooring: Tile
- Level: First
- Dimensions: 5 x 4
Bathroom
- Description: Flooring: Tile
- Level: First
- Dimensions: 10 x 7
Dining room
- Description: Flooring: Luxury Vinyl Tile
- Level: First
- Dimensions: 9 x 12
Kitchen
- Description: Flooring: Tile
- Level: First
- Dimensions: 12 x 10
Living room
- Description: Flooring: Luxury Vinyl Tile
- Level: First
- Dimensions: 21 x 14
Heating
- Forced Air, Gas
Cooling
- Central Air
Appliances
- Included: Dryer, Dishwasher, Microwave, Range, Refrigerator, Washer
- Laundry: Common Area, Gas Dryer Hookup, Laundry Closet
Features
- Ceiling Fan(s), Laminate Counters, Walk-In Closet(s)
- Basement: None
- Has fireplace: No
Interior area
- Total structure area: 1,250
- Total interior livable area: 1,250 sqft
- Finished area above ground: 1,250
Property
Parking
- Total spaces: 2
- Parking features: Detached, Electricity, Garage, Garage Door Opener, Paved, Parking Lot
- Garage spaces: 2
Features
- Levels: One
- Stories: 1
- Patio & porch: Patio
- Exterior features: Uncovered Courtyard
- Has private pool: Yes
- Pool features: Heated, In Ground, Community
Details
- Parcel number: 260650104.030
Construction
Type & style
- Home type: Condo
- Architectural style: Multiplex
- Property subtype: Condominium, Multi Family
- Attached to another structure: Yes
Materials
- Brick
- Roof: Shingle
Condition
- Year built: 1981
Utilities & green energy
- Sewer: Public Sewer
- Water: Public
Community & HOA
Community
- Features: Pool
- Subdivision: Tippecanoe Court Condo
HOA
- Has HOA: No
- Services included: Association Management, Insurance, Maintenance Grounds, Maintenance Structure, Recreation Facilities, Sewer, Snow Removal, Trash, Water
- HOA fee: $300 monthly
Location
- Region: Canfield
Financial & listing details
- Price per square foot: $84/sqft
- Tax assessed value: $97,500
- Annual tax amount: $1,383
- Date on market: 6/5/2024
- Cumulative days on market: 41 days
- Listing terms: Cash,Conventional
Price history
| Date | Event | Price |
|---|---|---|
| 8/2/2024 | Sold | $105,000-9.1%$84/sqft |
Source:  MLS Now #5043314 Report a problem MLS Now #5043314 Report a problem | ||
| 7/16/2024 | Pending sale | $115,500$92/sqft |
Source: MLS Now #5043314 Report a problem | ||
| 7/12/2024 | Price change | $115,500+0.4%$92/sqft |
Source: MLS Now #5043314 Report a problem | ||
| 7/9/2024 | Price change | $115,000-6.1%$92/sqft |
Source: MLS Now #5043314 Report a problem | ||
| 6/5/2024 | Listed for sale | $122,500+57.1%$98/sqft |
Source: MLS Now #5043314 Report a problem | ||
| 10/26/2020 | Sold | $78,000+12.2%$62/sqft |
Source: MLS Now #4207514 Report a problem | ||
| 5/7/2018 | Sold | $69,500$56/sqft |
Source: Public Record Report a problem | ||
| 4/5/2018 | Pending sale | $69,500$56/sqft |
Source: NextHome GO30 Realty #3977261 Report a problem | ||
| 3/2/2018 | Listed for sale | $69,500+5.3%$56/sqft |
Source: NextHome GO30 Realty #3977261 Report a problem | ||
| 7/10/2015 | Sold | $66,000-4.3%$53/sqft |
Source: Agent Provided Report a problem | ||
| 8/8/2002 | Sold | $69,000$55/sqft |
Source: Public Record Report a problem | ||
Public tax history
| Year | Property taxes | Tax assessment |
|---|---|---|
| 2025 | $1,406 0% | $34,130 |
| 2024 | $1,406 +1.7% | $34,130 |
| 2023 | $1,383 +10.7% | $34,130 +38.9% |
| 2022 | $1,249 +3.2% | $24,570 |
| 2021 | $1,210 -0.4% | $24,570 |
| 2020 | $1,216 +7.1% | $24,570 +18% |
| 2019 | $1,135 +71.2% | $20,830 |
| 2018 | $663 +4% | $20,830 |
| 2017 | $637 +10.1% | $20,830 +8.5% |
| 2016 | $579 +2.3% | $19,190 |
| 2015 | $566 -0.4% | $19,190 |
| 2014 | $568 -43.4% | $19,190 |
| 2013 | $1,004 +12.7% | $19,190 |
| 2012 | $891 -1.9% | $19,190 |
| 2011 | $908 -12.4% | $19,190 -12.6% |
| 2010 | $1,036 +3.8% | $21,950 |
| 2009 | $998 -0.2% | $21,950 |
| 2008 | $1,000 -0.4% | $21,950 |
| 2007 | $1,004 +2.6% | $21,950 |
| 2006 | $978 -2.1% | $21,950 +1.1% |
| 2005 | $999 -40.7% | $21,710 |
| 2003 | $1,685 -0.1% | -- |
| 2002 | $1,687 +8.1% | -- |
| 2001 | $1,561 +1.2% | -- |
| 2000 | $1,543 | -- |
Find assessor info on the county website
Neighborhood: 44406
Nearby homes
- $105,0002 bd2 ba1.2k sqft3895 Indian Run Dr UNIT 2, Canfield, OH 44406Sold

- $84,7502 bd2 ba1.2k sqft3895 Indian Run Dr UNIT 4, Canfield, OH 44406Sold
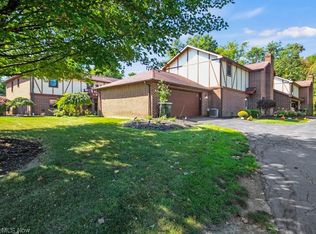
- $100,0002 bd2 ba1.2k sqft3895 Indian Run Dr UNIT 8, Canfield, OH 44406Sold
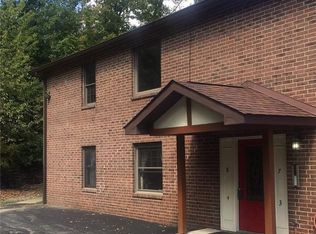
- $224,9003 bd2 ba1.8k sqft3895 Indian Run Dr UNIT 12, Canfield, OH 44406Pending
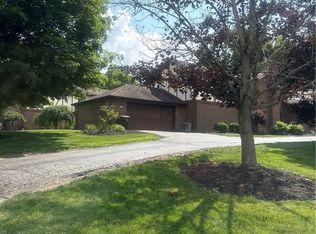
- $171,6003 bd2 ba-- sqft3895 Indian Run Dr, Canfield, OH 44406Off Market
- $135,8002 bd1 ba1.2k sqft3895 Indian Run Dr UNIT 1, Canfield, OH 44406Off Market
- $134,9002 bd1 ba1.2k sqft3895 Indian Run Dr UNIT 5, Canfield, OH 44406Off Market
- $130,9002 bd1 ba1.2k sqft3895 Indian Run Dr UNIT 6, Canfield, OH 44406Off Market
Nearby schools
GreatSchools rating
- 8/10Canfield Village Middle SchoolGrades: 5-8Distance: 2.4 mi
- 8/10Canfield High SchoolGrades: 9-12Distance: 2.9 mi
- 10/10C H Campbell Elementary SchoolGrades: K-4Distance: 2.9 mi
Schools provided by the listing agent
- District: Canfield LSD - 5004
Source: MLS Now. This data may not be complete. We recommend contacting the local school district to confirm school assignments for this home.
Get a cash offer in 3 minutes
Find out how much your home could sell for in as little as 3 minutes with a no-obligation cash offer.
Estimated market value
$133,600
Get a cash offer in 3 minutes
Find out how much your home could sell for in as little as 3 minutes with a no-obligation cash offer.
Estimated market value
$133,600
- Ohio
- Mahoning County
- Canfield
- 44406
- 3895 Indian Run Dr Unit 3
Nearby cities
Nearby zip codes
Other Canfield Topics
