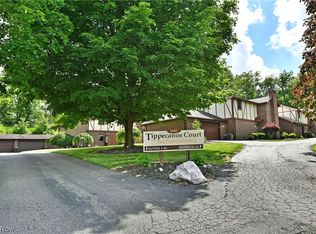
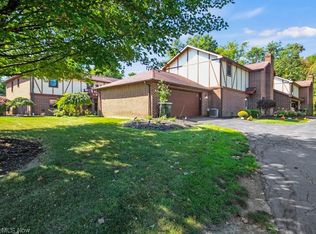
Canfield Schools! 3 bedroom 1.5 bath, 2 car garage, Community pool with patios and common area. Home includes appliances, newer flooring and paint. Located in a on dead end street.
Pending
$224,900
3895 Indian Run Dr Unit 12, Canfield, OH 44406
3beds
1,888sqft
:
Get pre-qualified$1,895/mo
Townhouse, Condominium
Built in 1981
-- sqft lot
$-- Zestimate®
$119/sqft
$300/mo HOA
What's special
Newer flooring and paintHome includes appliances
- 45 days |
- 33 |
- 0 |
Zillow last checked:
Listing updated:
Listed by:
Susan M Morgione 330-518-1532 susanmorgione@howardhanna.com,
Howard Hanna,
Adrianna Morgione 330-651-7877,
Howard Hanna
Source: MLS Now,MLS#: 5222758Originating MLS: Youngstown Columbiana Association of REALTORS
Facts & features
Interior
Bedrooms & bathrooms
- Bedrooms: 3
- Bathrooms: 2
- Full bathrooms: 1
- 1/2 bathrooms: 1
- Main level bathrooms: 1
Primary bedroom
- Description: Flooring: Carpet
- Level: Second
- Dimensions: 13 x 16
Bedroom
- Description: Flooring: Carpet
- Level: Second
- Dimensions: 13 x 11
Bedroom
- Level: Second
- Dimensions: 11 x 14
Bathroom
- Level: Second
- Dimensions: 13 x 7
Bathroom
- Description: Half Bath,Flooring: Ceramic Tile
- Level: First
- Dimensions: ND x ND
Dining room
- Description: Flooring: Carpet
- Features: Chandelier
- Level: First
- Dimensions: 10 x 14
Eat in kitchen
- Description: quartz countertops, stainless steel appliances, bar stool seating, patio access to pool, large walk in pantry,Flooring: Ceramic Tile
- Features: Stone Counters
- Level: First
- Dimensions: 24 x 13
Family room
- Description: Flooring: Carpet
- Features: Fireplace
- Level: First
- Dimensions: 14 x 14
Heating
- Forced Air, Gas
Cooling
- Central Air
Appliances
- Laundry: Main Level
Features
- Basement: None
- Number of fireplaces: 1
- Fireplace features: Wood Burning
Interior area
- Total structure area: 1,888
- Total interior livable area: 1,888 sqft
- Finished area above ground: 1,888
Property
Parking
- Parking features: Attached, Garage, Garage Door Opener
- Attached garage spaces: 2
Features
- Levels: Two
- Stories: 2
- Patio & porch: Patio
- Has private pool: Yes
- Pool features: Community, Fenced
Lot
- Size: 1,224 Square Feet
Details
- Parcel number: 260650104.120
Construction
Type & style
- Home type: Condo
- Property subtype: Townhouse, Condominium
- Attached to another structure: Yes
Materials
- Asphalt
- Roof: Asphalt,Fiberglass
Condition
- Year built: 1981
Utilities & green energy
- Sewer: Public Sewer
- Water: Public
Community & HOA
Community
- Features: Pool
- Subdivision: Tippecanoe Court Condo
HOA
- Has HOA: Yes
- Services included: Common Area Maintenance, Maintenance Grounds, Maintenance Structure, Reserve Fund, Roof, Snow Removal
- HOA fee: $300 monthly
- HOA name: Indian Run
Location
- Region: Canfield
Financial & listing details
- Price per square foot: $119/sqft
- Tax assessed value: $166,850
- Annual tax amount: $2,361
- Date on market: 6/29/2026
- Listing agreement: Exclusive Right To Sell
Estimated market value
Not available
Estimated sales range
Not available
Not available
Price history
| Date | Event | Price |
|---|---|---|
| 6/30/2026 | Pending sale | $224,900$119/sqft |
Source: MLS Now #5222758 Report a problem | ||
| 6/29/2026 | Listed for sale | $224,900+144.5%$119/sqft |
Source: MLS Now #5222758 Report a problem | ||
| 10/12/2016 | Sold | $92,000-20%$49/sqft |
Source: Public Record Report a problem | ||
| 9/12/2014 | Listing removed | $115,000$61/sqft |
Source: Northwood Realty Services #3626711 Report a problem | ||
| 7/31/2014 | Listed for sale | $115,000$61/sqft |
Source: Northwood Realty Services #3626711 Report a problem | ||
Public tax history
| Year | Property taxes | Tax assessment |
|---|---|---|
| 2025 | $2,387 0% | $58,400 |
| 2024 | $2,388 +1.7% | $58,400 |
| 2023 | $2,348 +5.1% | $58,400 +31.7% |
| 2022 | $2,234 +3.2% | $44,360 |
| 2021 | $2,164 -0.4% | $44,360 |
| 2020 | $2,174 +7.2% | $44,360 +18% |
| 2019 | $2,027 +0.9% | $37,600 |
| 2018 | $2,008 +1.6% | $37,600 |
| 2017 | $1,977 +1.6% | $37,600 +9.1% |
| 2016 | $1,947 +2.2% | $34,460 |
| 2015 | $1,905 +1.9% | $34,460 |
| 2014 | $1,868 +3.8% | $34,460 |
| 2013 | $1,800 +12.7% | $34,460 |
| 2012 | $1,597 -1.9% | $34,460 |
| 2011 | $1,628 +8.3% | $34,460 +8.2% |
| 2010 | $1,503 +3.9% | $31,860 |
| 2009 | $1,447 -0.2% | $31,860 |
| 2008 | $1,450 -0.4% | $31,860 |
| 2007 | $1,455 +2.6% | $31,860 |
| 2006 | $1,418 -3.7% | $31,860 -0.5% |
| 2005 | $1,472 -40.8% | $32,030 |
| 2003 | $2,486 -0.1% | -- |
| 2002 | $2,489 +8.1% | -- |
| 2001 | $2,303 +1.2% | -- |
| 2000 | $2,276 | -- |
Find assessor info on the county website
Monthly payment
Est. payment
Payment breakdown
Explore the cost of this home by adjusting the details. Changes won't be saved.Climate risks
Neighborhood: 44406
Nearby schools
GreatSchools rating
- 8/10Canfield Village Middle SchoolGrades: 5-8Distance: 2.4 mi
- 8/10Canfield High SchoolGrades: 9-12Distance: 2.9 mi
- 10/10C H Campbell Elementary SchoolGrades: K-4Distance: 2.9 mi
Schools provided by the listing agent
- District: Canfield LSD - 5004
Source: MLS Now. This data may not be complete. We recommend contacting the local school district to confirm school assignments for this home.
- $105,0002 bd2 ba1.2k sqft3895 Indian Run Dr UNIT 2, Canfield, OH 44406Sold

- $105,0002 bd2 ba1.2k sqft3895 Indian Run Dr UNIT 3, Canfield, OH 44406Sold
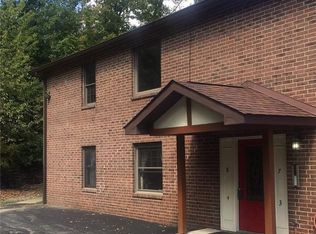
- $84,7502 bd2 ba1.2k sqft3895 Indian Run Dr UNIT 4, Canfield, OH 44406Sold
- $100,0002 bd2 ba1.2k sqft3895 Indian Run Dr UNIT 8, Canfield, OH 44406Sold
- $181,0003 bd2 ba-- sqft3895 Indian Run Dr, Canfield, OH 44406Off Market
- $137,4002 bd1 ba1.2k sqft3895 Indian Run Dr UNIT 1, Canfield, OH 44406Off Market
- $136,4002 bd1 ba1.2k sqft3895 Indian Run Dr UNIT 5, Canfield, OH 44406Off Market
- $132,7002 bd1 ba1.2k sqft3895 Indian Run Dr UNIT 6, Canfield, OH 44406Off Market
A local agent can set up tours, give advice and negotiate with sellers.
A local lender can help you make sure your offer is ready when you are.
Similar homes
- $---- bd-- ba-- sqft3652 Mercedes Pl, Canfield, OH 44406Off Market
- $249,9003 bd2 ba2k sqft4258 Staatz Dr, Youngstown, OH 44511For Sale
 MLS ID #5235894, Danny Duvall, Brokers Realty Group. MLS Now
 - $224,9003 bd2 ba2.2k sqft1921 Birch Trace Dr, Youngstown, OH 44515For Sale
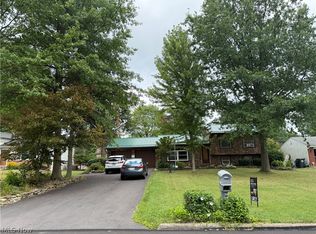 MLS ID #5231883, Melanie Bradford, EXP Realty, LLC.. MLS Now
 - $229,9003 bd2 ba1.6k sqft3605 Kiowa Rd, Youngstown, OH 44511For Sale
 MLS ID #5234961, Christina A Cox, Howard Hanna. MLS Now
 - $225,0002 bd3 ba1.3k sqft325 S Linden Ct, Warren, OH 44484For SaleMLS ID #5235948, Tibitha A Matheney, CENTURY 21 Lakeside Realty. MLS Now
- $229,9003 bd2 ba1.9k sqft4320 Wedgewood Dr, Youngstown, OH 44511For SaleMLS ID #5224654, Pattie M Lewis, Century 21 Lakeside Realty. MLS Now
- $199,9002 bd2 ba1.7k sqft810 Kentwood Dr Unit 2, Boardman, OH 44512For SaleMLS ID #5233941, Paul H Sherman, Town One Realty. MLS Now
- $308,9004 bd2 ba2.2k sqft3373 42nd St, Canfield, OH 44406For SaleMLS ID #5229995, John Wegloski, McDowell Homes Real Estate Services. MLS Now
- $214,9003 bd2 ba1.8k sqft4828 New Rd, Youngstown, OH 44515For SaleMLS ID #5209440, Sam Magiassos, Apollo Real Estate Services. MLS Now
- $214,9002 bd2 ba1.5k sqft193 Mathews Rd, Youngstown, OH 44512For SaleMLS ID #5206591, William J Liptak, More Options Realty, LLC. MLS Now
- $199,0003 bd2 ba2k sqft2266 Sprucewood Dr, Youngstown, OH 44515For SaleMLS ID #5210297, Sam Segretario, Howard Hanna. MLS Now
- $225,0003 bd2 ba1.8k sqft414 Parkview Dr, Girard, OH 44420For SaleMLS ID #5231473, Matthew Martinez, More Options Realty, LLC. MLS Now
- $214,9002 bd2 ba2.3k sqft1505 Brandon Ave, Youngstown, OH 44514For SaleMLS ID #5217596, Katie Bloom, Kelly Warren and Associates RE Solutions. MLS Now
- $219,9003 bd2 ba1.5k sqft5193 Pinecrest Ave, Austintown, OH 44515For SaleMLS ID #5220724, Anthony Natale, William Zamarelli, Inc.. MLS Now
- $259,5003 bd2 ba1.5k sqft106 Stoney Creek Ct, Youngstown, OH 44512For SaleMLS ID #5229347, Rosanna Kulifay, The Rosewood Group. MLS Now
- $215,0003 bd3 ba2.6k sqft2930 Center Rd, Poland, OH 44514For SaleMLS ID #5232513, Scott Sentner, Brokers Realty Group. MLS Now
- $219,5003 bd3 ba1.6k sqft1437 Shaw Ave #B, Niles, OH 44446For SaleMLS ID #5223355, Carla D Cicero, Altobelli Real Estate. MLS Now
- $169,9003 bd2 ba1.2k sqft7372 Glenwood Ave, Youngstown, OH 44512For SaleMLS ID #5235472, Frank J Clinton, Howard Hanna. MLS Now
- $124,9002 bd1 ba2.1k sqft7357 Eisenhower Dr Unit 1, Youngstown, OH 44512For SaleMLS ID #5235377, Frank J Clinton, Howard Hanna. MLS Now
- $199,0003 bd2 ba1.4k sqft5430 Norquest Blvd, Youngstown, OH 44515For SaleMLS ID #5230090, Kathy M Miller, Brighton Realty & Management. MLS Now
