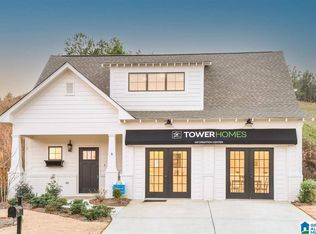
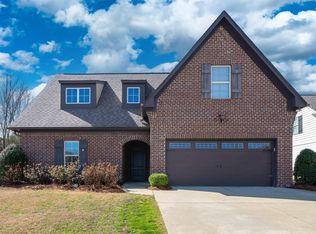
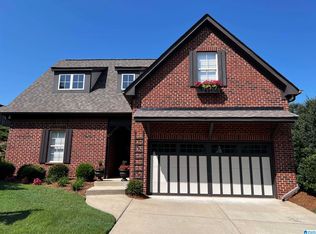
The Fairmont floor plan offers a great curb appeal and one level spacious living at its best. The spacious foyer has a built in drop zone. The 2 guest bedrooms share a full bath and have walk in closets. The living area features hardwood floors and a gas log fireplace. The kitchen has a large island with granite countertops which can be updated to Quartz. The stainless-steel appliances, shaker style cabinets and subway tiles make this kitchen a chef's delight! There is also a large walk-in pantry and a laundry room-located within an easy access from the kitchen. The master suite is conveniently located at the back of the home. Large walk in closet is perfect to organize all your fashion choices. The Master bath features tiled shower and double vanities. There is also a covered porch accessible from the living area for you to enjoy some outdoor space! Come customize this floor plan in our design studio today!
This property is off market, which means it's not currently listed for sale or rent on Zillow. This may be different from what's available on other websites or public sources.