Skip main navigation
Closed
Street View
  • $859,000

    3895 Overlake Dr, Cumming, GA 30041

    5beds
    4,093sqft
    Single Family Residence, Residential
    Built in 1998
    0.67 Acres Lot
    $847,500 Zestimate®
    $210/sqft
    $4,038 Estimated rent

    Home value

    $847,500

    $788,000 - $907,000

    $4,038/mo

    Zestimate® history
    Loading
    Loading...

    Owner options

    List your home for rent

    $4,038/mo

    Rent Zestimate®

    Find your next renter with Zillow Rental Manager. Plus, with online applications, you can quickly screen prospective tenants – for free.

    Learn more

    $4,038/mo

    Rent Zestimate®

    Refinance and save

    $6,536/mo

    Est. payment

    Refinancing to a lower rate could help reduce your monthly payments and save thousands over the life of the loan.

    See today's rates

    $6,536/mo

    Est. payment

    Explore your selling options

    Work with a Zillow partner agent

    Leverage their expertise and Zillow's premium Showcase listings to get your home seen by more buyers.

    Get started

    List with your own agent

    Get your home in front of millions of buyers by listing it on Zillow.

    Learn how to do it

    Sell it yourself

    Take full control of how buyers see your home on Zillow by listing For Sale by Owner (FSBO).

    List your home

    What's special

    Resort-style poolsStacked-stone gas fireplaceSoaring ceilingsTwo-car garagePrivate deckLandscaped irrigated groundsElegant five-bedroom three-and-half-bath home
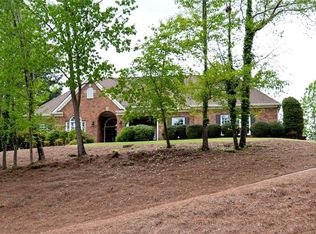
    Introducing a rare opportunity to own a newly - and completely - renovated estate home in the prestigious Chattahoochee River Club, one of metro Atlanta's most desirable swim/tennis communities along the Chattahoochee River. Accessed via a graceful winding and landscaped driveway, this elegant five-bedroom, three-and-half-bath home has been re-imagined and meticulously curated. Designed for sophisticated modern living and privacy, this one-of-a-kind entertainer's home abounds with high-end, designer features. Highlights include: a large new chef's kitchen with custom white cabinetry, all-new JennAir appliances; a butler's pantry; a luxurious new primary suite with spa-inspired bath; gleaming new hardwoods and custom millwork throughout; formal dining room; a spacious office; a remodeled terrace level with guest suite; Lutron Caseta programmable lighting system; professional-grade, closed-circuit television security system; new Carrier HVAC systems; a new roof and gutters; and landscaped, irrigated grounds. Once inside this home's beveled-glass French front doors, one is welcomed by a two-story entry hall with custom chandelier, fanlight window and gleaming, new hardwood floors. Across from an elegant formal dining room with wainscoting, is a spacious office with a coffered ceiling. This home continues to delight as one enters the stunning new chef's kitchen featuring light granite countertops, an over-sized island and luxurious lighting. Furniture-grade cabinetry with integrated custom lighting and elegant tile complement the brand-new JennAir stainless appliances - including a large gas cooktop with architectural vent hood. Adjacent is the separate butler's pantry, featuring custom cabinetry, a sink, wine chiller and sunny window. Seamlessly flowing from the kitchen is a spacious, sunlight-filled breakfast room - accented with a custom chandelier, three walls of windows and access to a charming deck. The heart of this home is the large, but cozy, fireside great room - designed for elegant entertaining and relaxation. Adjacent to the kitchen and breakfast room, the great room features large, bright windows, soaring ceilings and a stacked-stone gas fireplace. Just outside is a private deck, overlooking the manicured backyard with mature shade trees and lush plantings - accented by landscape lighting and irrigation systems. On the second level, one finds the large, luxurious primary suite -- a private retreat with a spa-inspired bath, light granite dual vanities, soaking tub, frameless rainfall shower, imported tile, programmable custom lighting, and a large closet room with built-ins and a window. Steps from this king-sized primary bedroom suite is an elevated screened porch - offering the perfect respite to savor morning coffee while overlooking the wooded grounds. Three spacious additional bedrooms, and a full bath, complete this level - which also features new hardwood floors. The renovated terrace level features a guest bedroom suite with bath and rainfall shower, imported Porcelanosa tile floors, granite counters, multiple windows, programmable lighting, a refrigerator, a spacious laundry room with a new washer and dryer, and a mudroom with custom cabinetry - along with exterior walk-out access to a shaded flagstone patio. The two-car garage features storage and multiple windows, and is accessible from a large - and level - upper driveway with parking/turn-around space for multiple vehicles. This elegant custom home -- built by renowned builder, Hedgewood Homes --enjoys a coveted cul-de-sac location with access to forested walking paths, stocked neighborhood lakes, and the community's award-winning lifestyle amenities -- including hiking trails, a luxurious clubhouse, resort-style pools, tennis courts, playgrounds and vibrant social clubs. Additionally, the community is served by top-ranked schools, and is close to Lake Lanier and popular shopping and dining destinations.

    Zillow last checked:

    Listing updated:

    Listing Provided by:

    TOM ARMENTROUT,

    Atlanta Fine Homes Sotheby's International 678-372-8629

    Bought with:

    PAMELA EVANS, 338938

    Century 21 Results

    Source: FMLS GA,MLS#: 7551549MLS Logo

    Facts & features

    Interior

    Bedrooms & bathrooms
    • Bedrooms: 5
    • Bathrooms: 4
    • Full bathrooms: 3
    • 1/2 bathrooms: 1
    Primary bedroom
    • Features: In-Law Floorplan, Oversized Master
    • Level: In-Law Floorplan, Oversized Master
    Bedroom
    • Features: In-Law Floorplan, Oversized Master
    Primary bathroom
    • Features: Double Vanity, Separate His/Hers, Separate Tub/Shower, Soaking Tub
    Dining room
    • Features: Great Room, Open Concept
    Kitchen
    • Features: Breakfast Bar, Breakfast Room, Cabinets White, Eat-in Kitchen, Keeping Room, Kitchen Island, Other Surface Counters, Pantry Walk-In, Stone Counters, View to Family Room
    Heating
    • Forced Air, Hot Water, Natural Gas, Zoned
    Cooling
    • Central Air, Electric, Zoned
    Appliances
    • Included: Dishwasher, Disposal, Double Oven, Dryer, Gas Cooktop, Gas Oven, Gas Range, Gas Water Heater, Microwave, Range Hood, Refrigerator, Washer
    • Laundry: In Basement, Laundry Room, Lower Level, Mud Room
    Features
    • Bookcases, Cathedral Ceiling(s), Coffered Ceiling(s), Double Vanity, Entrance Foyer 2 Story, High Ceilings 10 ft Main, High Speed Internet, His and Hers Closets, Smart Home, Tray Ceiling(s)
    • Flooring: Ceramic Tile, Hardwood
    • Windows: Insulated Windows
    • Basement: Daylight,Exterior Entry,Finished,Finished Bath,Full
    • Attic: Pull Down Stairs
    • Number of fireplaces: 1
    • Fireplace features: Family Room, Gas Log, Gas Starter, Great Room, Living Room
    • Common walls with other units/homes: No Common Walls
    Interior area
    • Total structure area: 4,093
    • Total interior livable area: 4,093 sqft
    • Finished area above ground: 2,737
    • Finished area below ground: 1,356

    Property

    Parking
    • Total spaces: 2
    • Parking features: Driveway, Garage, Garage Door Opener, Garage Faces Side, Kitchen Level, Level Driveway, Storage
    • Garage spaces: 2
    • Has uncovered spaces: Yes
    Accessibility
    • Accessibility features: None
    Features
    • Levels: Three Or More
    • Patio & porch: Covered, Deck, Rear Porch, Screened, Side Porch
    • Exterior features: Garden, Private Yard
    • Pool features: None
    • Spa features: None
    • Fencing: Back Yard,Privacy,Wood
    • Has view: Yes
    • View description: Other
    • Waterfront features: None
    • Body of water: None
    Lot
    • Size: 0.67 Acres
    • Features: Cul-De-Sac, Landscaped, Private, Sloped, Wooded
    Details
    • Additional structures: None
    • Parcel number: 227 037
    • Other equipment: Irrigation Equipment
    • Horse amenities: None

    Construction

    Type & style
    • Home type: SingleFamily
    • Architectural style: Traditional
    • Property subtype: Single Family Residence, Residential
    Materials
    • Brick
    • Foundation: Concrete Perimeter
    • Roof: Composition,Shingle
    Condition
    • Updated/Remodeled
    • New construction: No
    • Year built: 1998

    Utilities & green energy

    • Electric: None
    • Sewer: Septic Tank
    • Water: Public
    • Utilities for property: Cable Available, Electricity Available, Natural Gas Available, Phone Available, Underground Utilities, Water Available
    Green energy
    • Energy efficient items: Appliances, HVAC, Insulation, Lighting, Thermostat, Water Heater, Windows
    • Energy generation: None

    Community & neighborhood

    Security
    • Security features: Carbon Monoxide Detector(s), Closed Circuit Camera(s), Fire Alarm, Security Lights, Smoke Detector(s)
    Community
    • Community features: Clubhouse, Fishing, Fitness Center, Lake, Meeting Room, Near Schools, Near Shopping, Park, Playground, Pool, Sidewalks, Tennis Court(s)
    Location
    • Region: Cumming
    • Subdivision: Chattahoochee River Club

    HOA & financial

    HOA
    • Has HOA: Yes
    • HOA fee: $1,400 semi-annually
    • Services included: Maintenance Grounds, Reserve Fund, Swim, Tennis

    Other

    Other facts
    • Road surface type: Paved

    Price history

    DateEventPrice
    6/27/2025Sold$859,000$210/sqft
    Source: FMLS GA #7551549 Report a problem
    6/5/2025Pending sale$859,000$210/sqft
    Source: FMLS GA #7551549 Report a problem
    5/6/2025Listed for sale$859,000-1.2%$210/sqft
    Source: FMLS GA #7551549 Report a problem
    3/3/2025Listing removed$869,000$212/sqft
    Source: GAMLS #10410659 Report a problem
    2/14/2025Price change$869,000-0.7%$212/sqft
    Source: FMLS GA #7482100 Report a problem
    1/23/2025Price change$875,000-2.2%$214/sqft
    Source: FMLS GA #7482100 Report a problem
    1/7/2025Price change$895,000-0.5%$219/sqft
    Source: GAMLS #10410659 Report a problem
    11/19/2024Price change$899,500-1%$220/sqft
    Source: GAMLS #10410659 Report a problem
    11/6/2024Listed for sale$909,000-0.7%$222/sqft
    Source: FMLS GA #7482100 Report a problem
    11/4/2024Listing removed$915,000$224/sqft
    Source: FMLS GA #7406173 Report a problem
    8/21/2024Price change$915,000-1.1%$224/sqft
    Source: GAMLS #10322148 Report a problem
    6/28/2024Listed for sale$925,000+66.7%$226/sqft
    Source: GAMLS #10322148 Report a problem
    1/21/2022Sold$555,000$136/sqft
    Source: FMLS GA #6955472 Report a problem
    1/4/2022Pending sale$555,000$136/sqft
    Source: GAMLS #9064524 Report a problem
    10/10/2021Listed for sale$555,000+75.4%$136/sqft
    Source: GAMLS #9064524 Report a problem
    8/28/2014Sold$316,500+0.5%$77/sqft
    Source: FMLS GA #5281727 Report a problem
    7/21/2014Pending sale$315,000$77/sqft
    Source: Solid Source Realty #5281727 Report a problem
    7/9/2014Price change$315,000-5.9%$77/sqft
    Source: SOLID SOURCE REALTY, INC. #07259452 Report a problem
    6/26/2014Price change$334,900-4.3%$82/sqft
    Source: SOLID SOURCE REALTY, INC. #07259452 Report a problem
    5/29/2014Price change$349,900-5.4%$85/sqft
    Source: SOLID SOURCE REALTY, INC. #07259452 Report a problem
    4/26/2014Listed for sale$369,900+25.4%$90/sqft
    Source: Solid Source Realty, Inc #5281727 Report a problem
    9/30/2008Sold$295,000+29%$72/sqft
    Source: Public Record Report a problem
    12/11/1998Sold$228,700$56/sqft
    Source: Public Record Report a problem

    Public tax history

    YearProperty taxesTax assessment
    2025$6,134 +1.8%$271,424 +2.8%
    2024$6,027 +22.3%$264,068 +18.9%
    2023$4,927 -13.8%$222,000 +3.4%
    2022$5,716 +21.4%$214,788 +26%
    2021$4,709 +11.6%$170,528 +11.6%
    2020$4,218 +0.4%$152,764 +0.5%
    2019$4,202 +7.6%$151,960 +8%
    2017$3,905 +2.9%$140,716 +2.9%
    2016$3,794 $136,716 +8%
    2015$3,794 +16%$126,588 +2.5%
    2014$3,270 +4.9%$123,516 +5.1%
    2013$3,117 -1%$117,516 -0.9%
    2012$3,150 -1%$118,536 -0.8%
    2011$3,182 $119,516
    2010-- --
    2009-- --
    2008-- $124,576 +4.3%
    2007-- $119,400
    2006$2,539 $119,400
    2005$2,539 $119,400
    2004$2,539 +1.8%$119,400
    2003$2,494 +8.4%--
    2002$2,301 +25%--
    2001$1,841 +0.3%--
    2000$1,836 --

    Find assessor info on the county website

    Neighborhood: Chattahoochee River Club

    Nearby schools

    GreatSchools rating
    Schools provided by the listing agent
    • Elementary: Haw Creek
    • Middle: Lakeside - Forsyth
    • High: South Forsyth

    Source: FMLS GA. This data may not be complete. We recommend contacting the local school district to confirm school assignments for this home.

    Get a cash offer in 3 minutes
    Find out how much your home could sell for in as little as 3 minutes with a no-obligation cash offer.
    Estimated market value
    $847,500
    Get a cash offer in 3 minutes
    Find out how much your home could sell for in as little as 3 minutes with a no-obligation cash offer.
    Estimated market value
    $847,500